Save
Ask
Tour
Hide
Share
$389,900
97 Days On Site

2580 Lower Way
Forks Twp, PA 18040

Townhouse|Pending
3
Beds
3
Total Baths
2
Full Baths
1
Partial Bath
2,254
SqFt
$173
/SqFt
2002
Built
Subdivision:
Vista Estates
County:
Northampton
Listing courtesy of Austin Brown of Realty One Group Supreme
2580 Lower Way2580 Lower Way2580 Lower Way2580 Lower Way
Save
Ask
Tour
Hide
Share

Mortgage Calculator

Monthly Payment (Est.)

$1,779
Calculator powered by Showcase IDX, a Constellation1 Company. Copyright ©2026 Information is deemed reliable but not guaranteed.

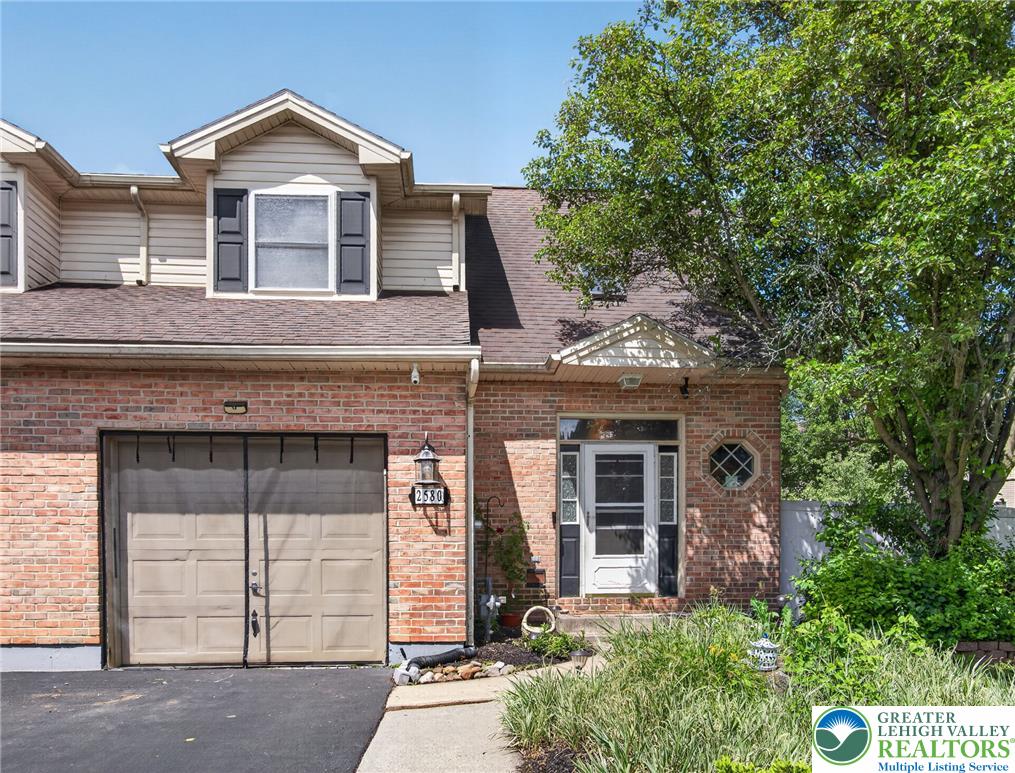
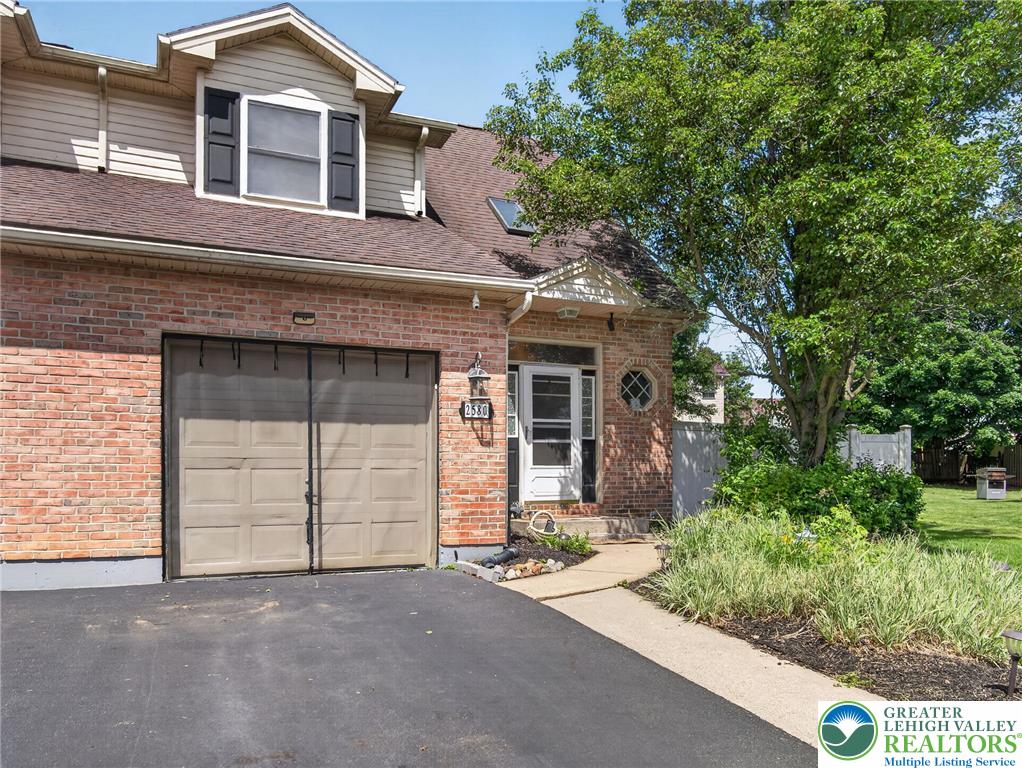
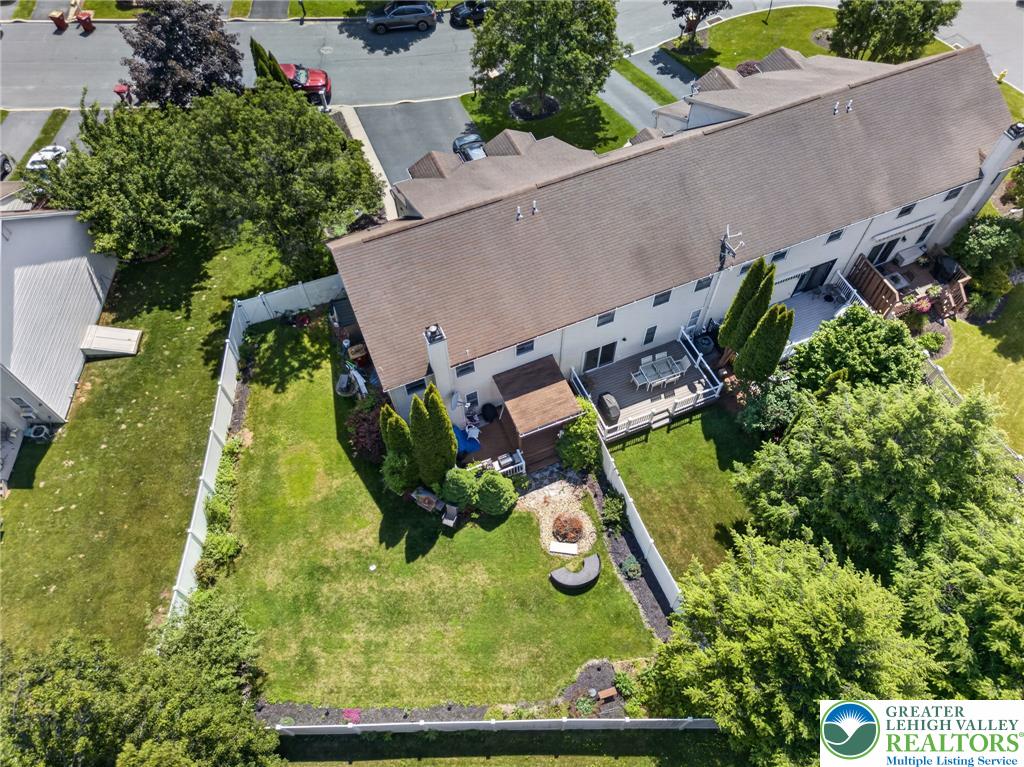
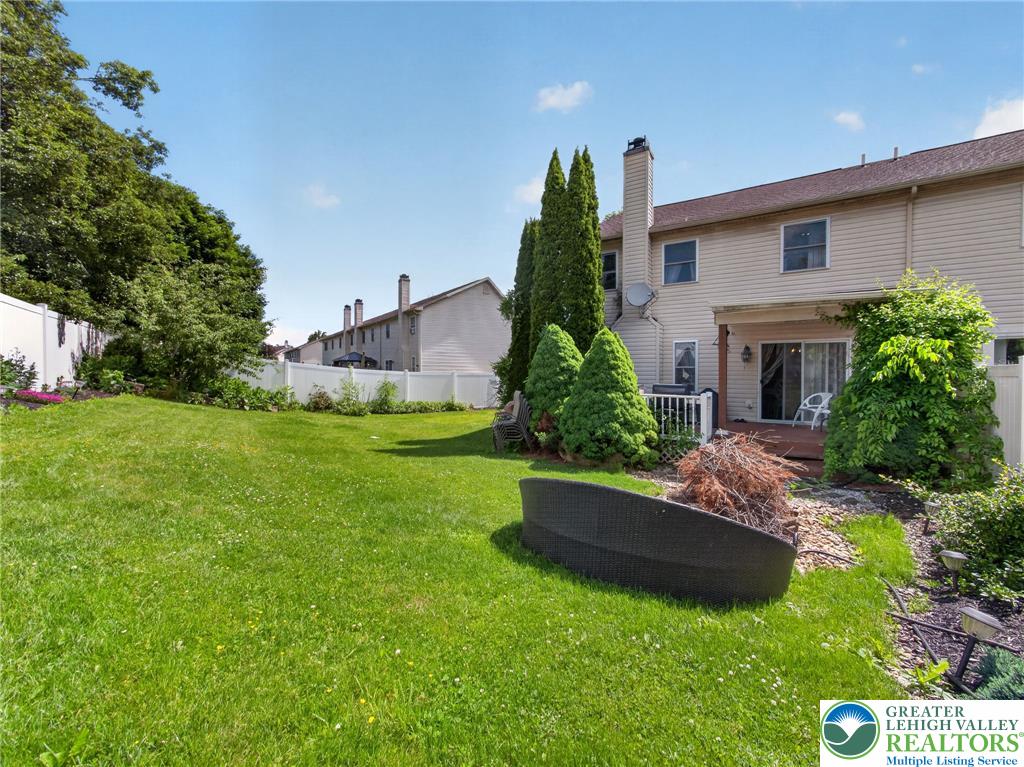
Nestled in one of Forks Township's most desirable neighborhoods, this beautifully maintained 3-bedroom, 2.5-bath end-unit townhome offers the perfect combination of comfort, style, and convenience. With the privacy of a semi-detached design, a finished basement, and numerous updates throughout, this home is truly move-in ready. Step inside to find hardwood floors throughout the entire first floor, creating a warm and inviting atmosphere. The spacious kitchen features granite countertops, stainless steel appliances, and ample cabinetry, making meal preparation and entertaining a breeze. The adjoining living room is highlighted by a cozy gas fireplace, perfect for relaxing on chilly evenings. Upstairs, you'll find three generously sized bedrooms featuring attractive and durable luxury vinyl plank flooring, including a spacious primary suite with its own private bath. The fully finished basement provides valuable additional living space that can easily serve as a family room, media room, home office, gym, or playroom. Outside, enjoy your own private retreat with a covered deck overlooking a fully fenced backyard, ideal for pets, children, outdoor dining, and summer gatherings. Additional highlights include a 1-car garage and private driveway parking. Located in highly sought-after Forks Township, you'll enjoy easy access to parks, walking trails, shopping, dining, and everyday conveniences. Just minutes from downtown Easton, residents can enjoy local favorites such as the Easton Farmers' Market, the scenic Delaware River waterfront, and numerous restaurants, breweries, and entertainment options. Commuters will appreciate the quick access to Routes 33, 22, and I-78, making travel throughout the Lehigh Valley and into New Jersey simple and convenient. This is an exceptional opportunity to own a spacious, updated home in one of the Lehigh Valley's most desirable communities. Schedule your private showing today!

Save
Ask
Tour
Hide
Share
Listing Snapshot
Price 
$389,900
Days On Site 
97 Days
Bedrooms 
3
Inside Area (SqFt) 
2,254 sqft
Total Baths 
3
Full Baths 
2
Partial Baths 
1
Lot Size 
0.126 Acres
Year Built 
2002
MLS® Number 
778325
Status 
Pending
Property Tax 
$5,097.13
HOA/Condo/Coop Fees 
$16.25 monthly
Sq Ft Source 
Assessor
Friends & Family
Recent Activity
2 weeks agoListing updated with changes from the MLS®
2 weeks agoStatus changed to Pending
3 weeks agoPrice changed to $389,900
3 months agoListing first seen on site
General Features
Acres 
0.126
Attached Garage 
Yes
Garage 
Yes
Garage Spaces 
1
Number Of Stories 
2
Parking 
AttachedDrivewayGarageOff StreetOn Street
Property Sub Type 
Townhouse
Sewer 
Public Sewer
SqFt Above 
1512
SqFt Below 
742
Style 
Colonial
Water Source 
Public
Zoning 
R-12-Medium Density Resid
Interior Features
Appliances 
DishwasherElectric Water HeaterDisposalGas OvenGas RangeMicrowaveRefrigeratorWasher
Basement 
FullFinished
Cooling 
Central Air
Electric 
200+ Amp Service
Fireplace 
Yes
Fireplace Features 
Gas LogLiving Room
Flooring 
CarpetHardwoodTileVinyl
Heating 
Forced AirNatural Gas
Interior 
Walk-In Closet(s)
Laundry Features 
Electric Dryer HookupLower Level
Window Features 
Skylight(s)
Bedroom 
Dimensions - 16.00 x 12.00Level - SecondDescription - LVP Flooring
BreakfastRoomNook 
Dimensions - 12.00 x 11.00Level - FirstDescription - Hardwood Floors
Foyer 
Dimensions - 10.00 x 14.00Level - FirstDescription - Hardwood Floors
FullBath 
Dimensions - 8.00 x 6.00Level - SecondDescription - Recently Updated
HalfBath 
Dimensions - 7.00 x 3.00Level - First
Kitchen 
Dimensions - 12.00 x 12.00Level - FirstDescription - Hardwood Floors / Granite Counters / SS Appliances
Living Room 
Dimensions - 13.00 x 21.00Level - FirstDescription - Hardwood Floors
PrimaryBathroom 
Dimensions - 8.00 x 5.00Level - SecondDescription - Recently Updated
PrimaryBedroom 
Dimensions - 16.00 x 13.00Level - SecondDescription - LVP Flooring
Recreation 
Dimensions - 30.00 x 24.00Level - BasementDescription - Fully Finished
Save
Ask
Tour
Hide
Share
Exterior Features
Construction Details 
BrickVinyl Siding
Exterior 
Fire Pit
Fencing 
Fenced
Lot Features 
Level
Patio And Porch 
CoveredDeckPatioPorch
Roof 
AsphaltFiberglass
View 
City Lights
Waterview 
City Lights
Windows/Doors 
Skylight(s)
Community Features
Association Fee 
$195.0
MLS Area 
Forks
School District 
Easton
Schools
School District
Easton
Elementary School
Forks Elementary School
Middle School
Easton Area Middle School
High School
Easton Area High School
Listing courtesy of Austin Brown of Realty One Group Supreme


Listing information is provided by Participants of the Greater Lehigh Valley REALTORS® MLS. IDX information is provided exclusively for personal, non-commercial use, and may not be used for any purpose other than to identify prospective properties consumers may be interested in purchasing. Information is deemed reliable but not guaranteed. Copyright 2026, Greater Lehigh Valley REALTORS® MLS.
Data last updated at: 2026-09-09 02:03 PM UTC

Neighborhood & Commute
Source: Walkscore
Save
Ask
Tour
Hide
Share