1236 MoffittBethlehem City, PA 18018
Mortgage Calculator
Monthly Payment (Est.)
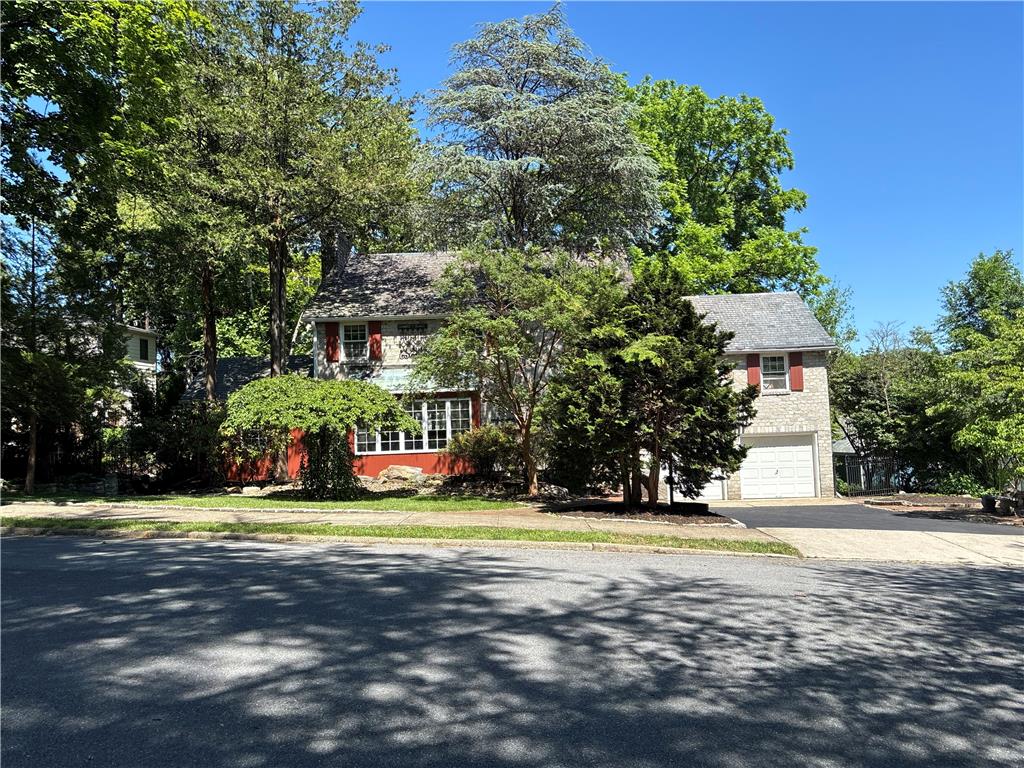
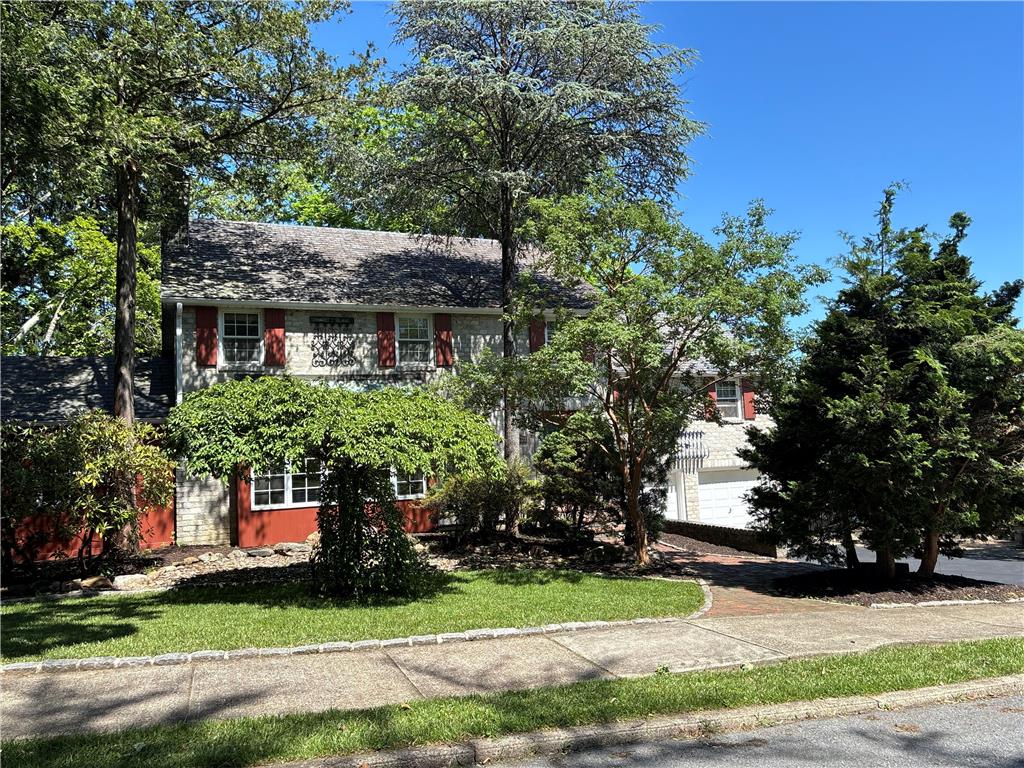
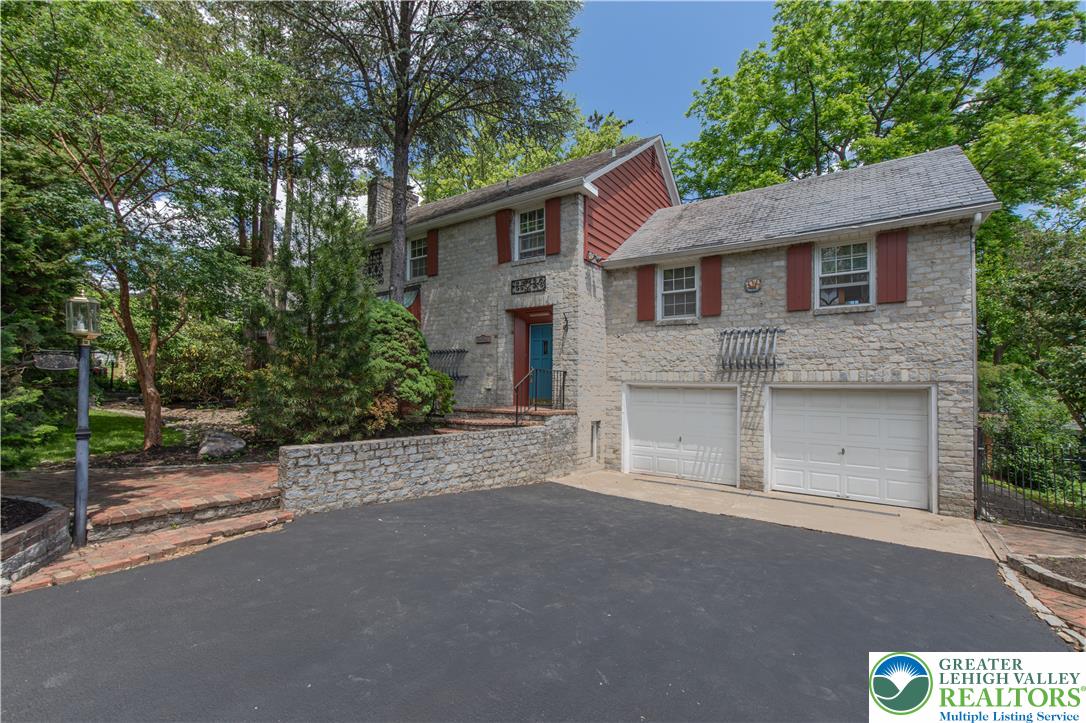
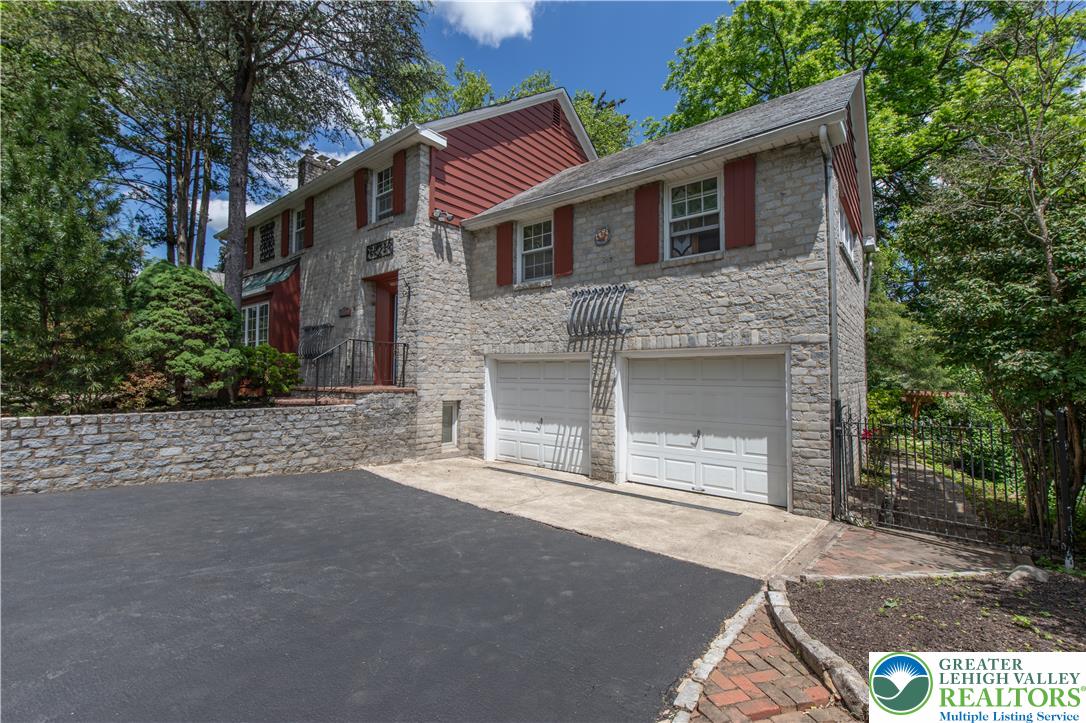
Enter an interest rate to see your estimated monthly payment.Welcome to this elegant and beautifully maintained home in the highly desirable Rosemont Gardens neighborhood of West Bethlehem. Offering 4 bedrooms, 2.5 bathrooms, and timeless architectural character, this exceptional residence blends classic craftsmanship with modern comfort. From the moment you enter, you'll appreciate the home's warmth and distinctive charm. Rich wooden doors, inviting living spaces, and quality details throughout create an atmosphere that is both sophisticated and welcoming. The spacious kitchen serves as the heart of the home, while three fireplaces provide comfort and character, including a stunning fireplace adorned with Danish Delft tile, creating a truly memorable focal point. A dedicated library offers the perfect space for reading, working from home, or simply relaxing with your favorite book. The partially finished basement provides valuable additional living space and can easily serve as a family room, recreation area, fitness room, or guest retreat. Step outside to enjoy the private patio, ideal for outdoor dining, entertaining, or unwinding after a long day. Additional features include central air conditioning, a two-car attached garage, beautiful Belgian block stone accents, and classic brick and masonry construction that showcases the home's enduring quality. Conveniently located in West Bethlehem's sought-after Rosemont Gardens development, this home is just minutes from shopping, dining, and everyday conveniences, with quick and easy access to Route 22 for commuting. Combining historic character, quality craftsmanship, and modern amenities, this is a rare opportunity to own a truly special Bethlehem home.
| 4 months ago | Listing first seen on site | |
| 4 months ago | Listing updated with changes from the MLS® |

Listing information is provided by Participants of the Greater Lehigh Valley REALTORS® MLS. IDX information is provided exclusively for personal, non-commercial use, and may not be used for any purpose other than to identify prospective properties consumers may be interested in purchasing. Information is deemed reliable but not guaranteed. Copyright 2026, Greater Lehigh Valley REALTORS® MLS.
Data last updated at: 2026-10-01 12:15 AM UTC
Did you know? You can invite friends and family to your search. They can join your search, rate and discuss listings with you.