823 S 24th StreetEaston, PA 18042
Mortgage Calculator
Monthly Payment (Est.)
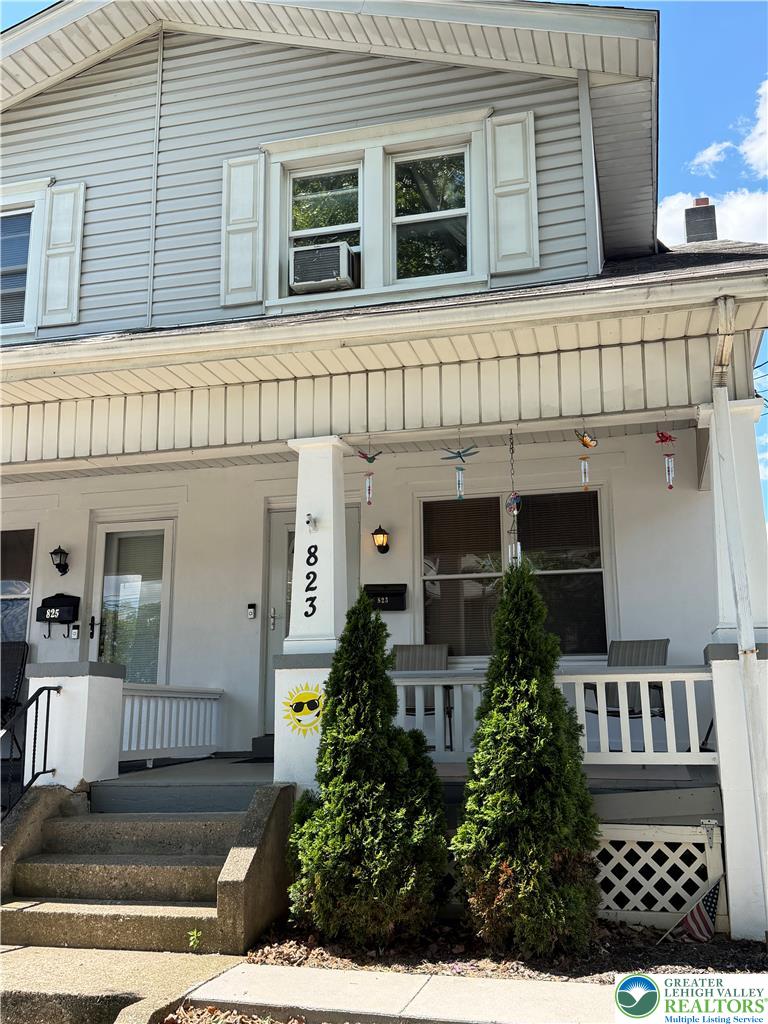
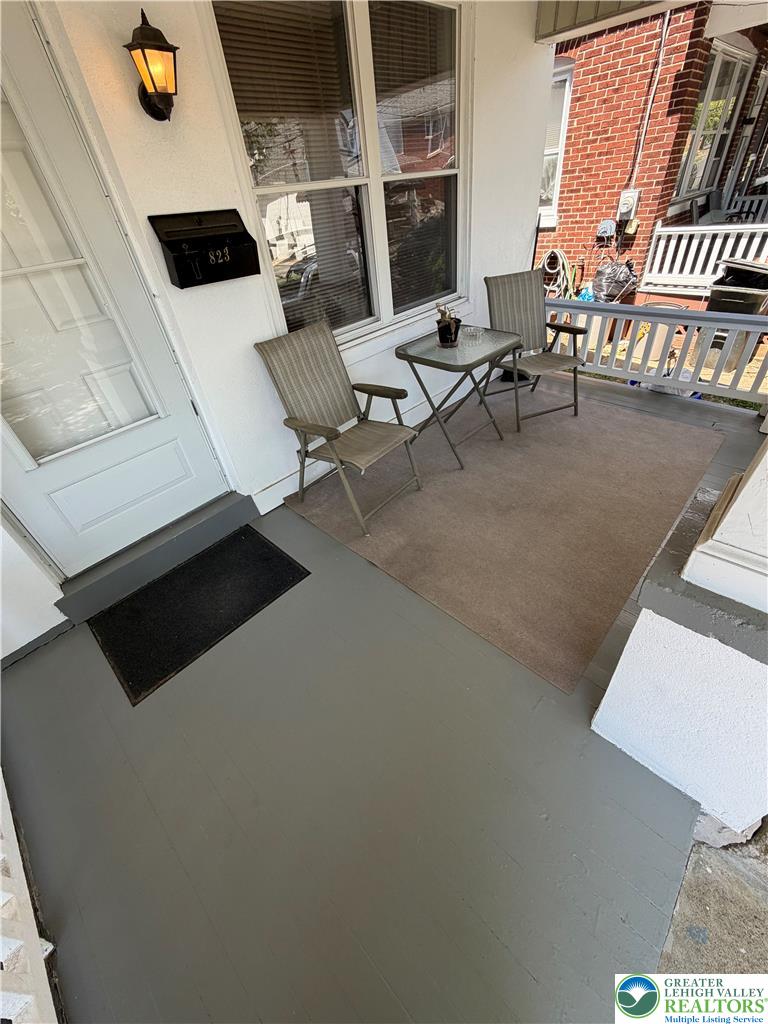
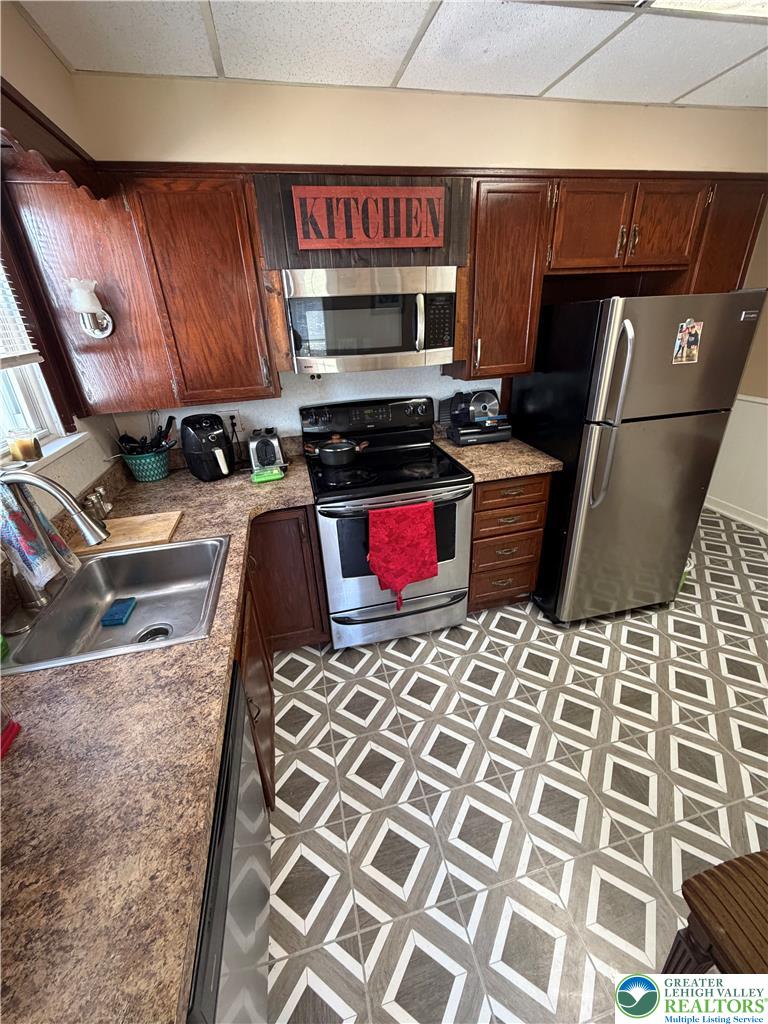
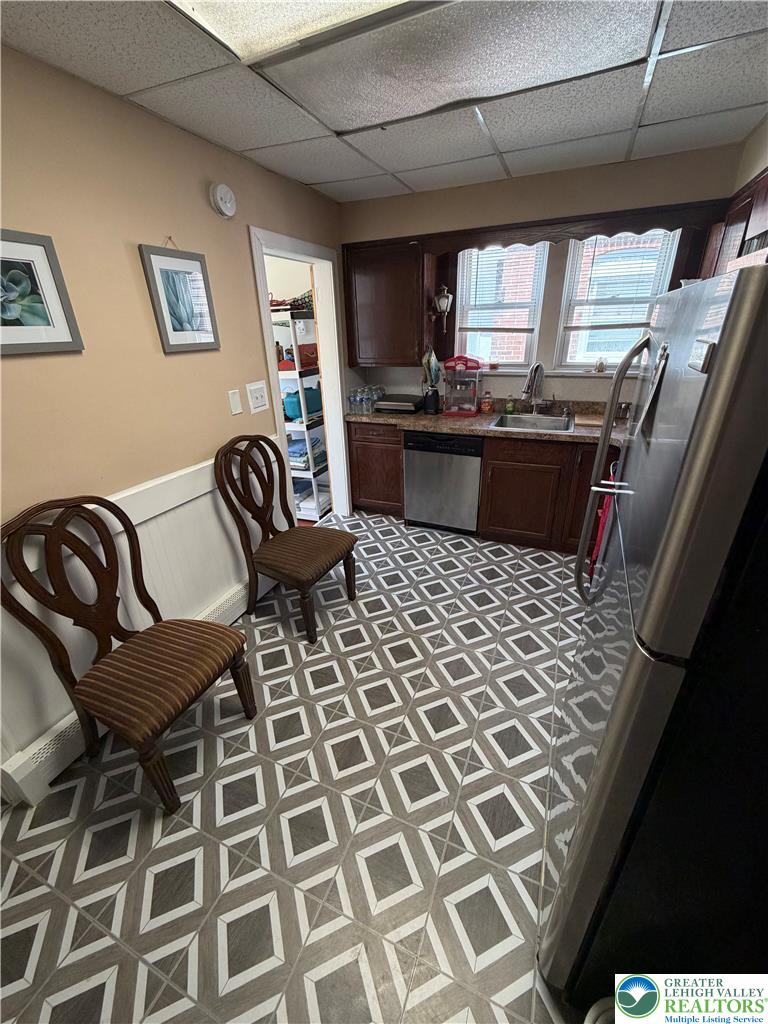
$1,141Discover the perfect blend of comfort and convenience in this delightful semi-detached home, offering a lifestyle of ease and accessibility. This charming residence provides an exceptional opportunity for those seeking a vibrant community atmosphere combined with the privacy of a well-appointed home. Enjoy immediate access to essential amenities and local attractions, making everyday living a true pleasure. This inviting property features three spacious bedrooms and 1.5 baths. The interior boasts a welcoming family room on the first level, ideal for gatherings and relaxation. Practicality is paramount with a first-floor laundry area and a dedicated utility/mud room, ensuring household tasks are handled with efficiency. Modern living is enhanced by a suite of essential appliances, including a washer, dryer, dishwasher, microwave, and refrigerator, all contributing to a seamless transition for new homeowners. *All appliances and furniture are staying with the property* The exterior of the home is complemented by a sidewalk, adding to its curb appeal and providing convenient access. Situated on a generous lot size of 0.05 acres, this property offers ample outdoor space for leisure without the burden of extensive upkeep. Located in Easton, PA, the residence benefits from a desirable address, connecting residents to local conveniences and a friendly neighborhood environment. This home truly represents a unique opportunity to embrace comfortable living in a sought-after location. Buyer is responsible for obtaining a clear C/O; code report will be provided. SCHEDULE YOUR SHOWINGS TODAY, THIS HOME WILL NOT LAST LONG!
| 2 months ago | Listing updated with changes from the MLS® | |
| 2 months ago | Status changed to Pending | |
| 3 months ago | Price changed to $250,000 | |
| 3 months ago | Listing first seen on site |

Listing information is provided by Participants of the Greater Lehigh Valley REALTORS® MLS. IDX information is provided exclusively for personal, non-commercial use, and may not be used for any purpose other than to identify prospective properties consumers may be interested in purchasing. Information is deemed reliable but not guaranteed. Copyright 2026, Greater Lehigh Valley REALTORS® MLS.
Data last updated at: 2026-09-08 12:47 PM UTC
Did you know? You can invite friends and family to your search. They can join your search, rate and discuss listings with you.