17 Red Rose LaneEaston, PA 18045
Mortgage Calculator
Monthly Payment (Est.)
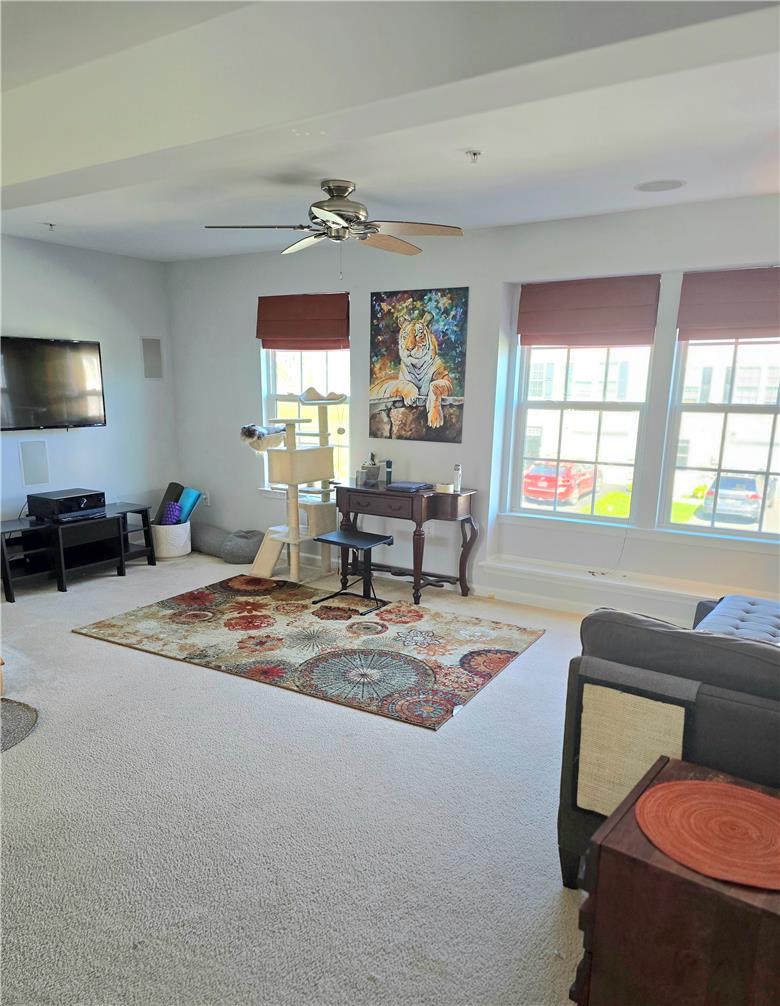
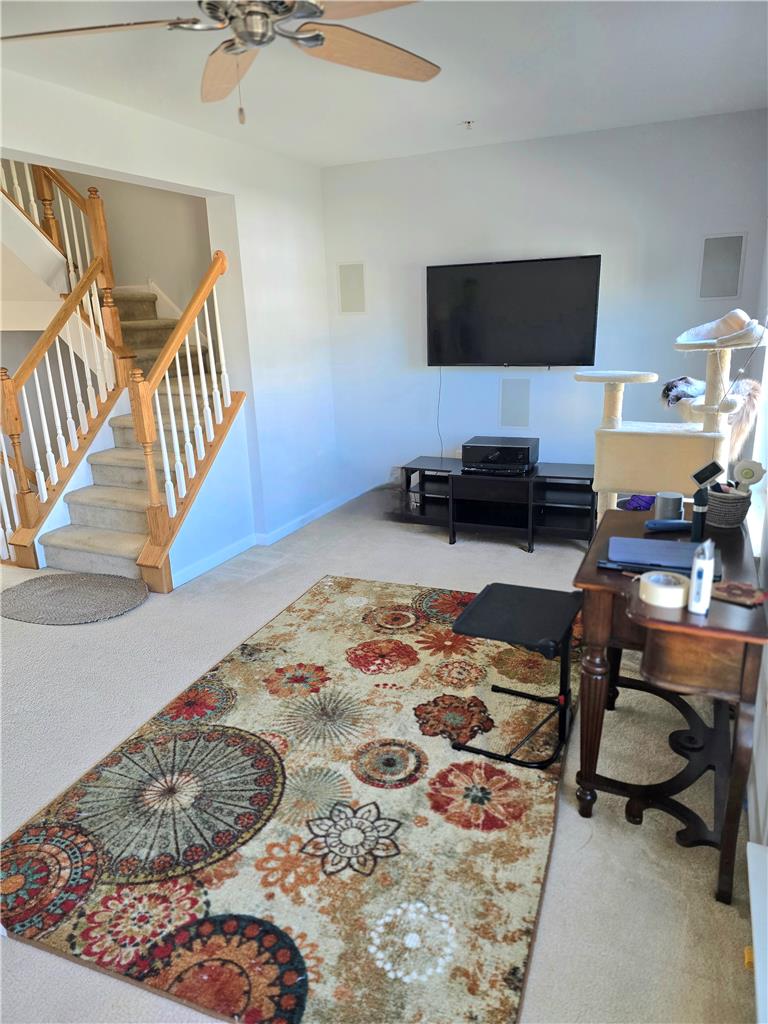
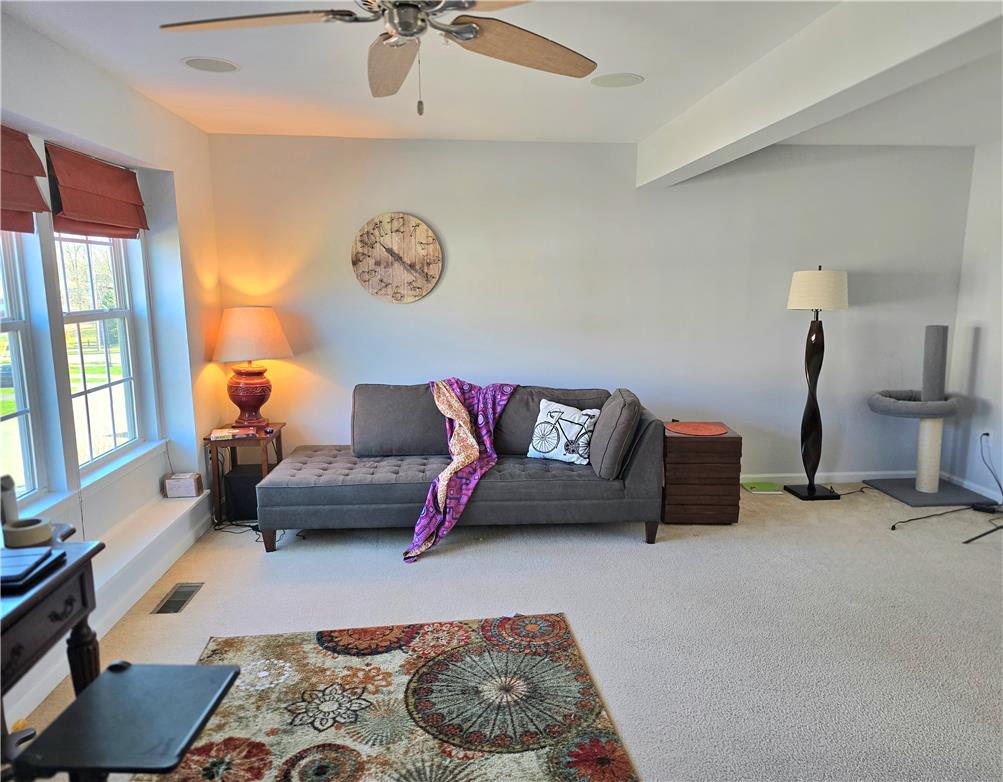
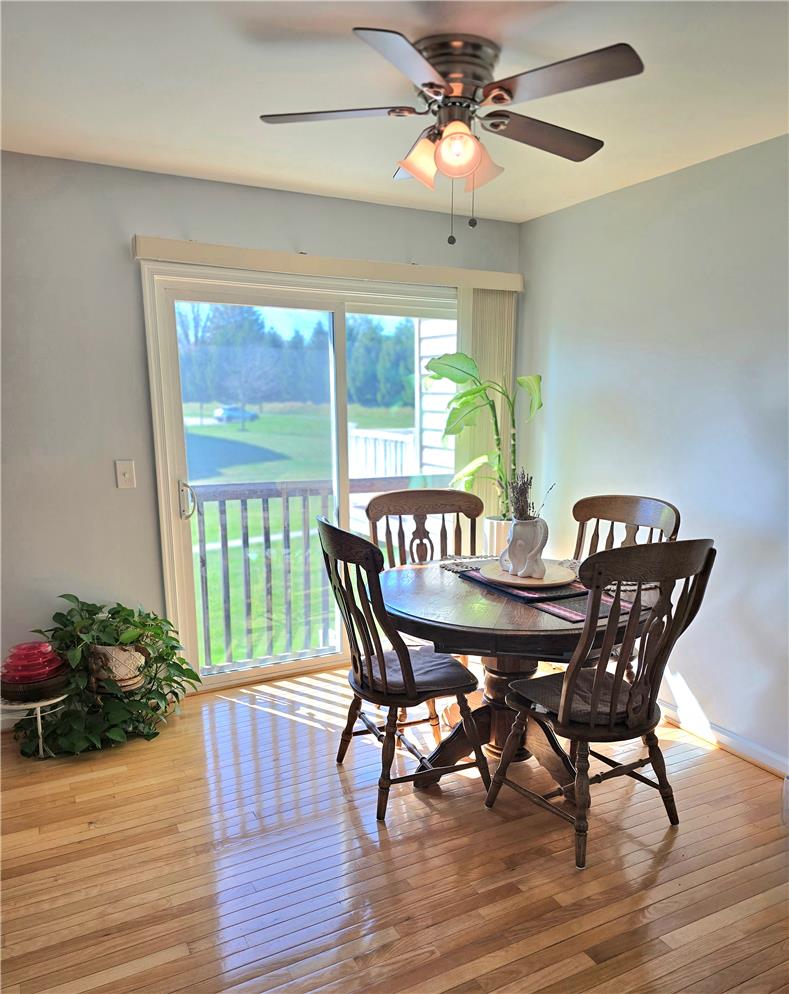
Enter an interest rate to see your estimated monthly payment.Welcome to this Townhouse in the desirable Woodridge Falls neighborhood with 3 bedrooms and 2.5 baths within Palmer Township. Enter into a foyer/mud room with half bath and bonus room with access to outdoor area. This home features a kitchen with center island and eat-in area and hardwood floor, stainless steel appliances (refrigerator, gas stove w/ griddle surface, disposal, dishwasher). Living room is bright and spacious w/built in surround speakers. 3 bedrooms feature a primary bedroom with separate bath and walk-n closet. One car garage with driveway for two vehicles. All appliances included along with clothes washer and dryer. Central air and gas heat. Good credit a MUST (700+ for all adult applicants), at least one yr employment or letter of intent and 33% of gross monthly income MUST cover the rent. Tenant to pay Association Leasing Fee of $100 upon signing lease. Quiet neighborhood features a walking path. Easy access to Rts. 33 and 22, Historic Easton and Bethlehem, shopping, restaurants, parks, hospitals and more.
| 4 weeks ago | Price changed to $2,600 | |
| a month ago | Listing updated with changes from the MLS® | |
| 4 months ago | Listing first seen on site |

Listing information is provided by Participants of the Greater Lehigh Valley REALTORS® MLS. IDX information is provided exclusively for personal, non-commercial use, and may not be used for any purpose other than to identify prospective properties consumers may be interested in purchasing. Information is deemed reliable but not guaranteed. Copyright 2026, Greater Lehigh Valley REALTORS® MLS.
Data last updated at: 2026-10-01 02:32 AM UTC
Did you know? You can invite friends and family to your search. They can join your search, rate and discuss listings with you.