4227 Bedford DriveBethlehem Twp, PA 18020
Mortgage Calculator
Monthly Payment (Est.)
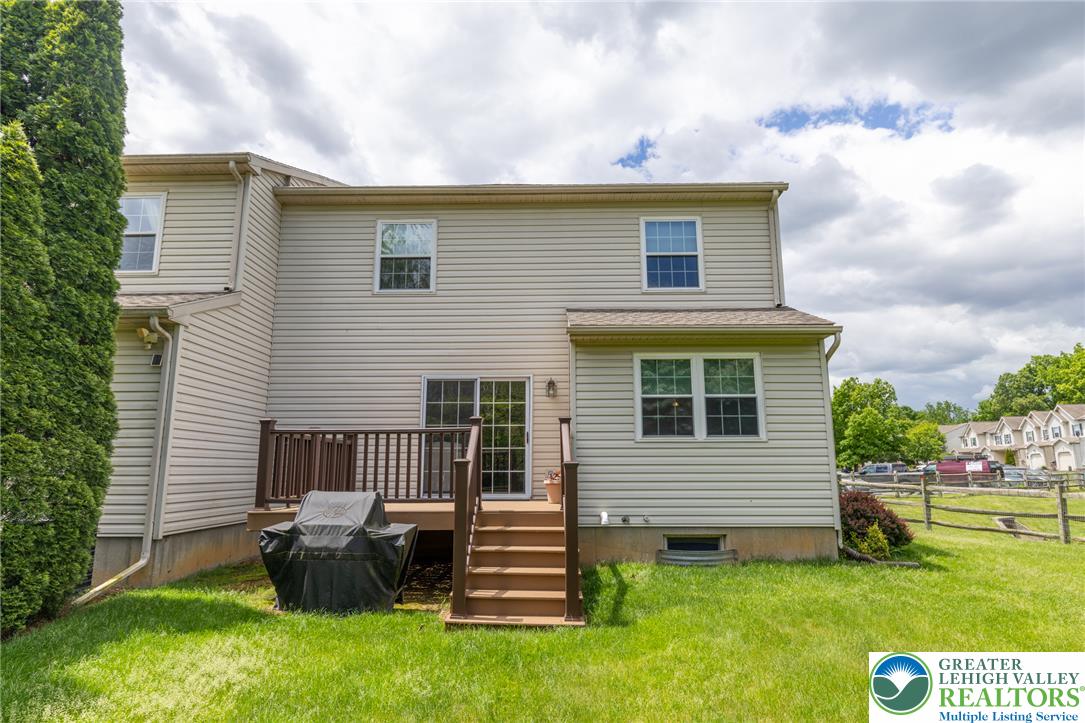
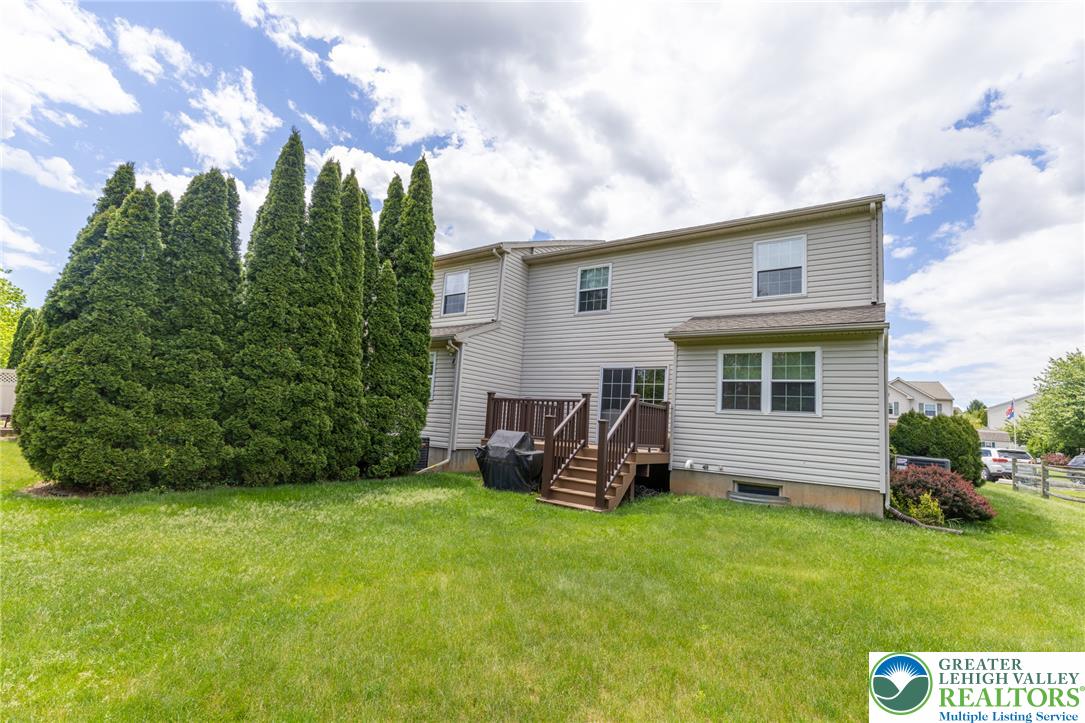
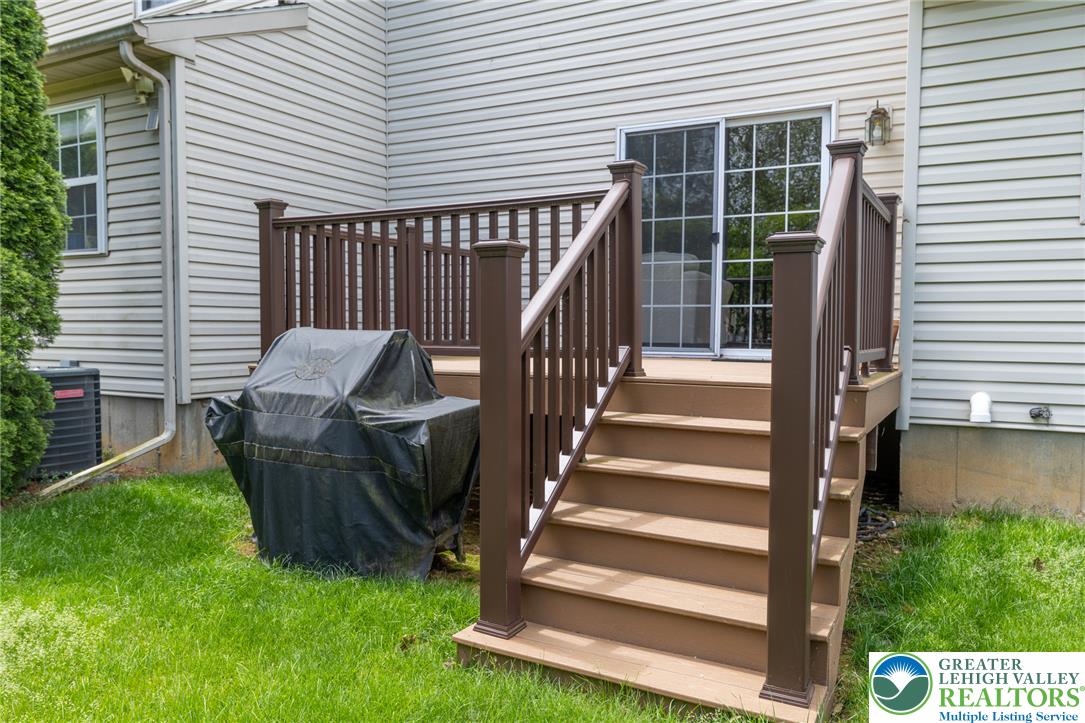
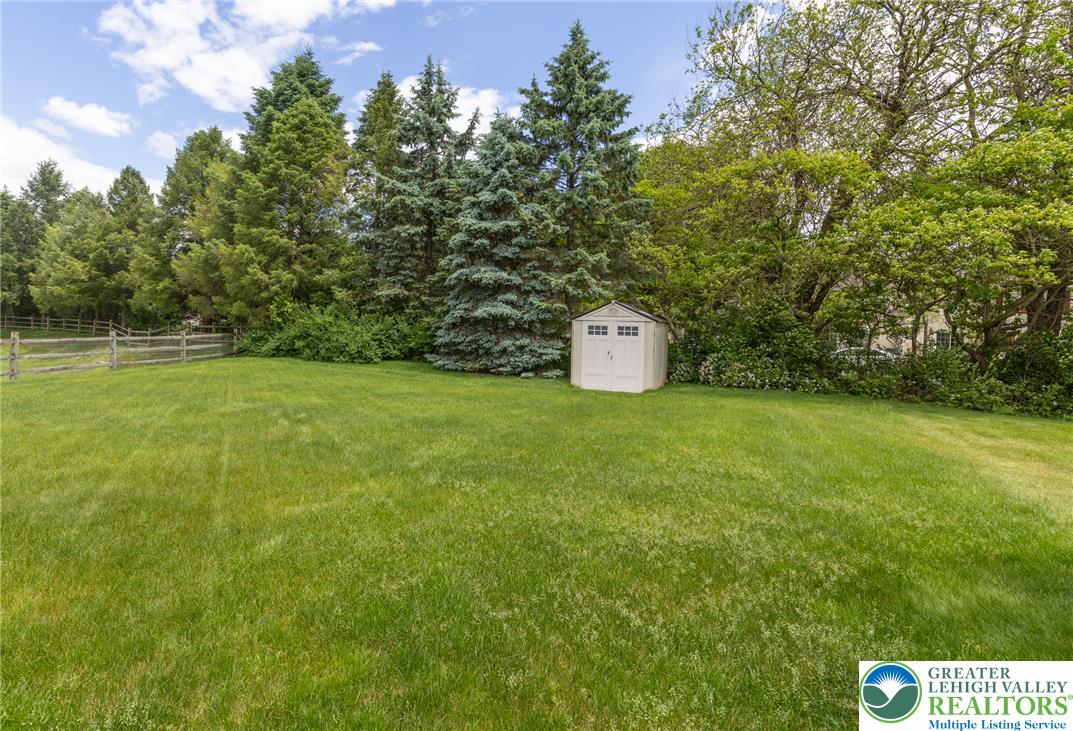
$1,756Beautifully maintained and in absolute move-in condition, this desirable end-unit townhome offers comfort, style, and low-maintenance living on a sizable lot. Featuring 3 bedrooms, 2.5 baths, and gas heat, this home has been thoughtfully updated throughout. The inviting foyer and living room showcase hardwood flooring, while the kitchen and dining area feature durable ceramic tile. The kitchen has been refreshed with replaced cabinet doors, new countertops, and an updated backsplash for a clean, modern feel. Additional upgrades include all new blinds within the last year, a roof less than 5 years old, and a newer deck replaced just 2 years ago—perfect for outdoor entertaining or relaxing. A storage shed provides additional outdoor storage space for tools, lawn equipment, or seasonal items. The oversized primary suite offers two large closets (one walk-in), pull-down attic access for additional storage, and a private en suite bath. Convenient first-floor half bath/laundry room includes washer and dryer. The garage features an epoxy-coated floor for a polished finish. With low annual HOA dues and pride of ownership evident throughout, this exceptional end-unit is ready for its next owner to simply unpack and enjoy!
| 20 hours ago | Listing first seen on site | |
| yesterday | Listing updated with changes from the MLS® |

Listing information is provided by Participants of the Greater Lehigh Valley REALTORS® MLS. IDX information is provided exclusively for personal, non-commercial use, and may not be used for any purpose other than to identify prospective properties consumers may be interested in purchasing. Information is deemed reliable but not guaranteed. Copyright 2026, Greater Lehigh Valley REALTORS® MLS.
Data last updated at: 2026-05-30 06:04 PM UTC
Did you know? You can invite friends and family to your search. They can join your search, rate and discuss listings with you.