Save
Ask
Tour
Hide
Share
$200,000
New Listing

235 W Nesquehoning Street
Easton, PA 18042

For Sale|Residential|Active
3
Beds
2
Total Baths
1
Full Bath
1
Partial Bath
1,896
SqFt
$105
/SqFt
1900
Built
Subdivision:
Not in Development
County:
Northampton
Listing courtesy of Anne E. Goldstein of CENTURY 21 Pinnacle
235 W Nesquehoning Street235 W Nesquehoning Street235 W Nesquehoning Street235 W Nesquehoning Street
Save
Ask
Tour
Hide
Share

Mortgage Calculator

Monthly Payment (Est.)

$912
Calculator powered by Showcase IDX, a Constellation1 Company. Copyright ©2026 Information is deemed reliable but not guaranteed.

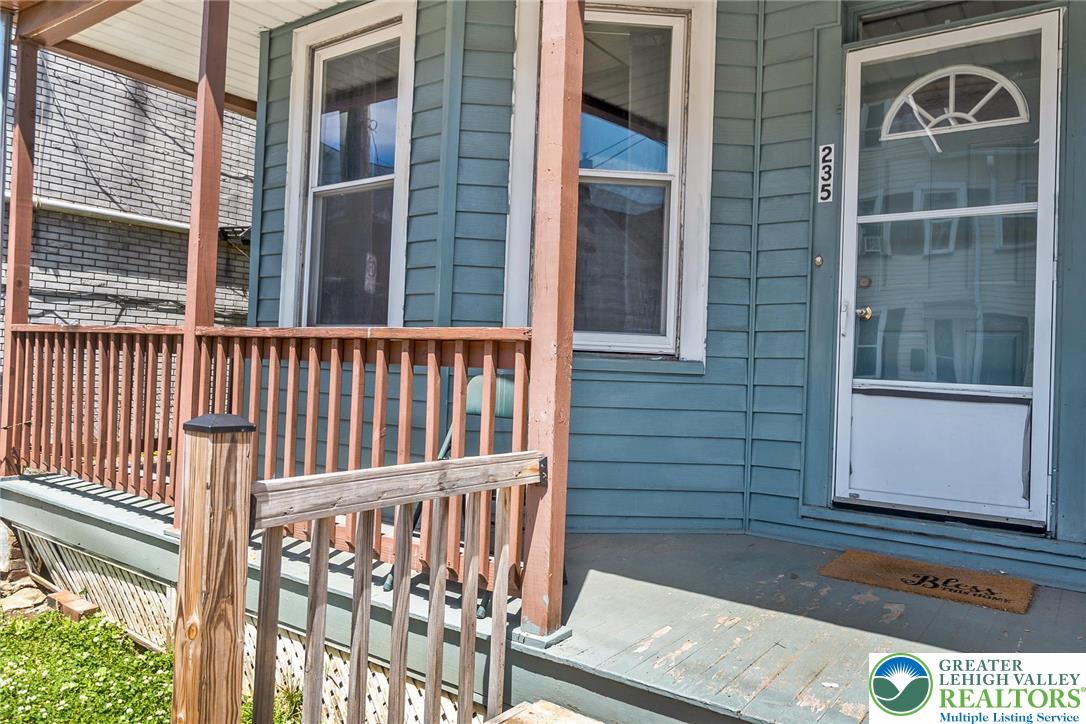
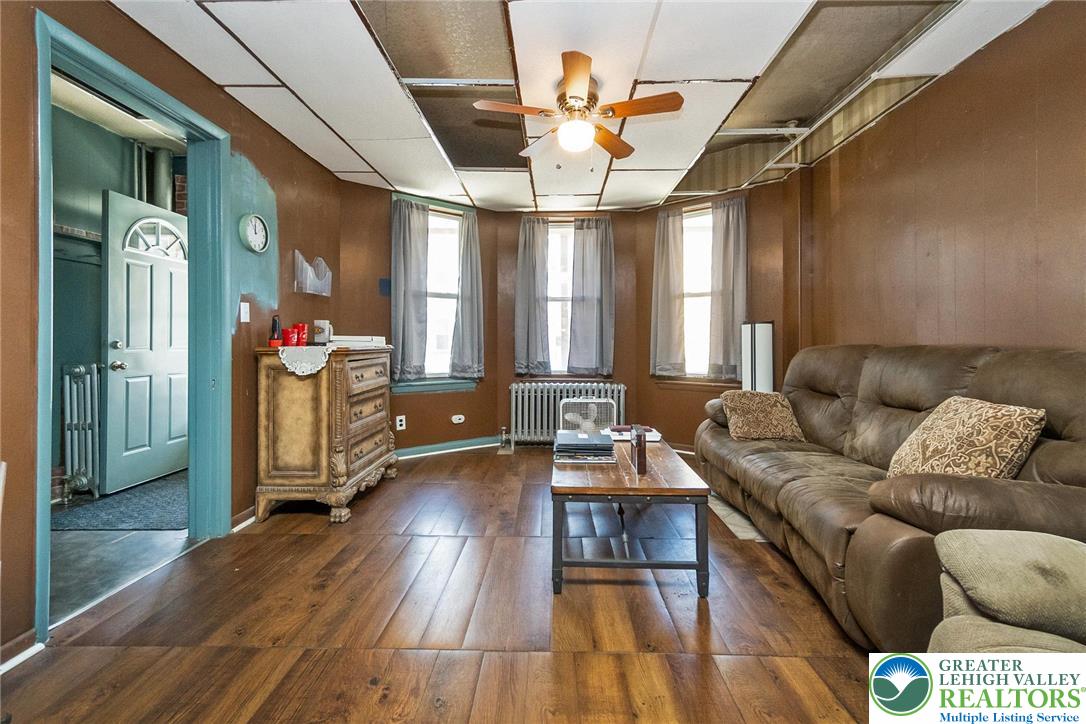
Opportunity awaits in South Side Easton! This spacious semi-detached home offers nearly 1,900 square feet of living space, featuring 3 bedrooms, 1.5 baths, and a flexible layout with the unique charm of dual staircases. Generous room sizes throughout provide plenty of space to reimagine and customize to your needs. Outside, enjoy a rear yard and convenient off-street parking via the parking pad. Ideally located just steps from vibrant downtown Easton with its restaurants, shops, and entertainment, and only minutes from Route 78 for an easy commute. This property offers an excellent opportunity for investors, renovators, or buyers looking to build equity through updates and improvements. With its size, location, and potential, this home is ready for its next chapter.

Save
Ask
Tour
Hide
Share
Listing Snapshot
Price 
$200,000
Days On Site 
0 Days
Bedrooms 
3
Inside Area (SqFt) 
1,896 sqft
Total Baths 
2
Full Baths 
1
Partial Baths 
1
Lot Size 
0.056 Acres
Year Built 
1900
MLS® Number 
777907
Status 
Active
Property Tax 
$4,110.81
HOA/Condo/Coop Fees 
N/A
Sq Ft Source 
Assessor
Friends & Family
Recent Activity
7 hours agoListing first seen on site
11 hours agoListing updated with changes from the MLS®
General Features
Acres 
0.056
Number Of Stories 
2
Parking 
Off StreetParking PadOn Street
Sewer 
Public Sewer
SqFt Above 
1896
Style 
Colonial
Water Source 
Public
Zoning 
10RMD
Interior Features
Appliances 
Electric OvenWasherWater Heater
Basement 
Concrete
Cooling 
Ceiling Fan(s)
Heating 
OilRadiant
Interior 
Eat-in Kitchen
Laundry Features 
Washer HookupElectric Dryer Hookup
Kitchen 
Dimensions - 18.00 x 12.00Level - FirstDescription - Large eat in kitchen
Save
Ask
Tour
Hide
Share
Exterior Features
Construction Details 
Aluminum Siding
Patio And Porch 
CoveredPorch
Roof 
AsphaltFiberglass
Community Features
Community Features 
CurbsSidewalks
MLS Area 
South Easton
School District 
Easton
Schools
School District
Easton
Elementary School
Ada B Cheston Elementary School
Middle School
Easton Middle/Intermediate
High School
Easton Area High School
Listing courtesy of Anne E. Goldstein of CENTURY 21 Pinnacle


Listing information is provided by Participants of the Greater Lehigh Valley REALTORS® MLS. IDX information is provided exclusively for personal, non-commercial use, and may not be used for any purpose other than to identify prospective properties consumers may be interested in purchasing. Information is deemed reliable but not guaranteed. Copyright 2026, Greater Lehigh Valley REALTORS® MLS.
Data last updated at: 2026-05-29 09:29 PM UTC

Neighborhood & Commute
Source: Walkscore
Save
Ask
Tour
Hide
Share