Save
Ask
Tour
Hide
Share
$2,100
2 Days On Site

304 Central Park Avenue
Bethlehem City, PA 18018

For Rent|Townhouse|Active
3
Beds
3
Total Baths
2
Full Baths
1
Partial Bath
1,324
SqFt
$2
/SqFt
2014
Built
Subdivision:
Central Park West
County:
Lehigh
Listing courtesy of Ravi Dhingra of Keller Williams Allentown
Upcoming Open Houses
Sat, May 30, 12:00 PM - 2:00 PM
304 Central Park Avenue304 Central Park Avenue304 Central Park Avenue304 Central Park Avenue
Save
Ask
Tour
Hide
Share

Mortgage Calculator

Monthly Payment (Est.)

$10
Calculator powered by Showcase IDX, a Constellation1 Company. Copyright ©2026 Information is deemed reliable but not guaranteed.

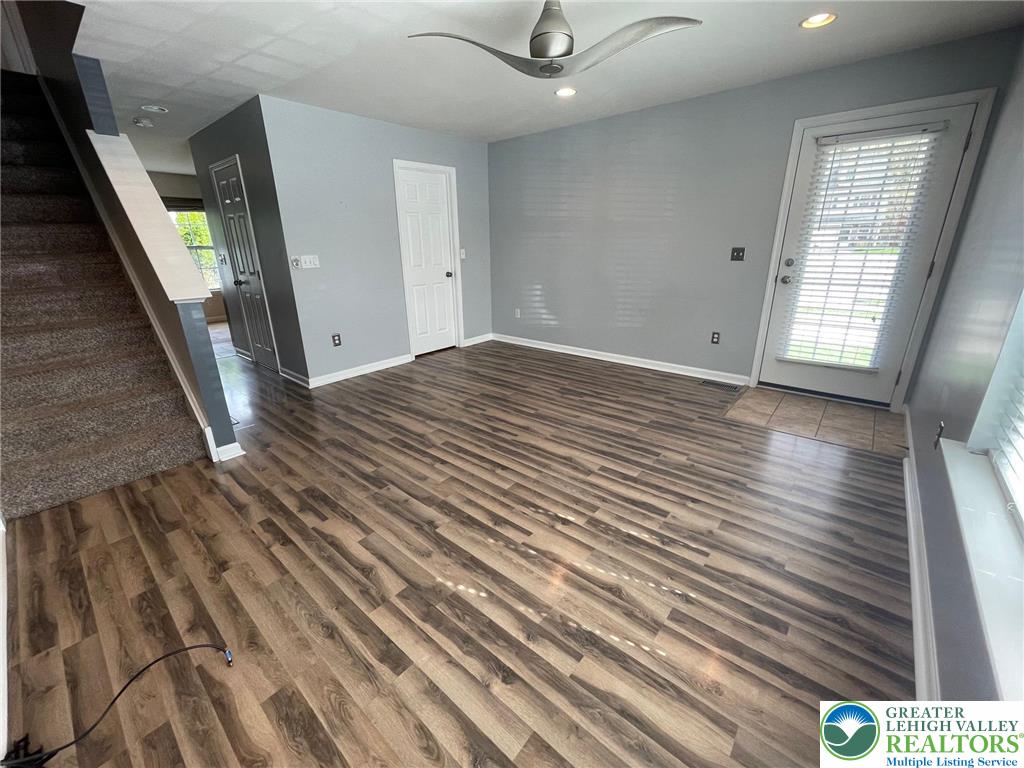
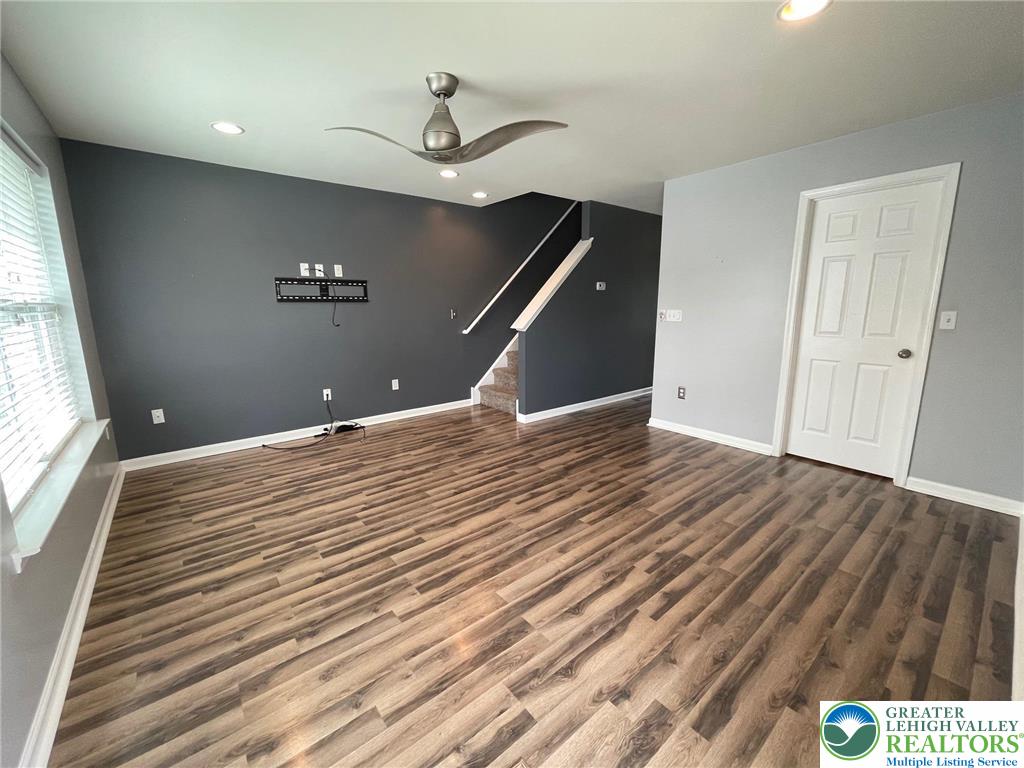
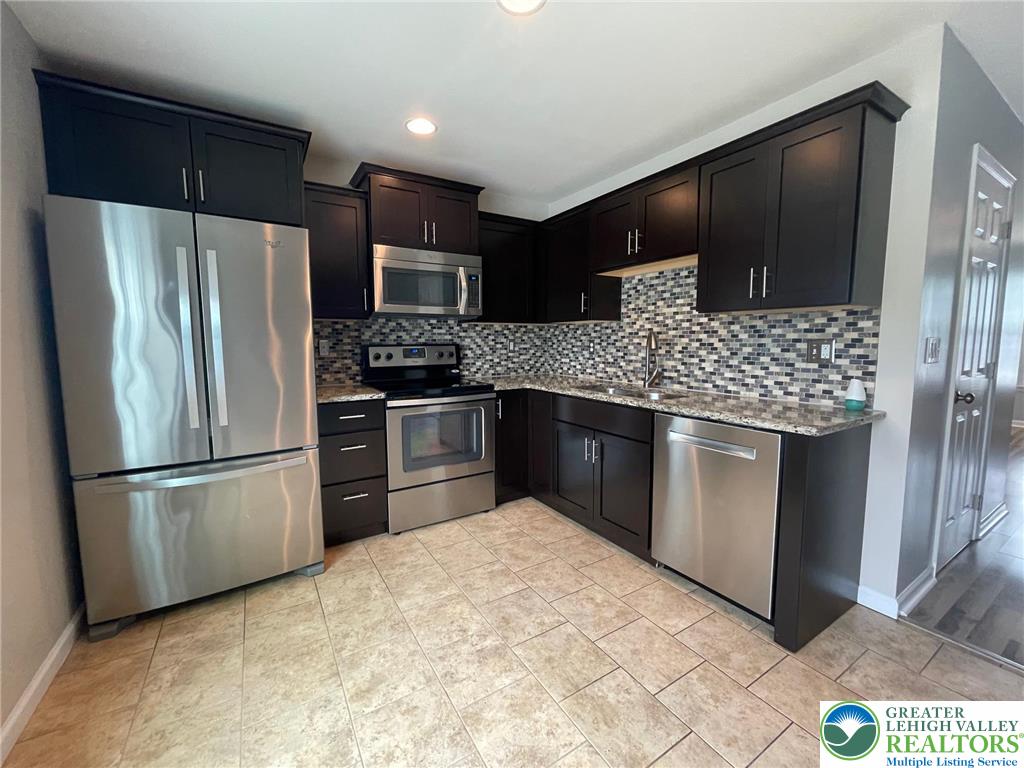
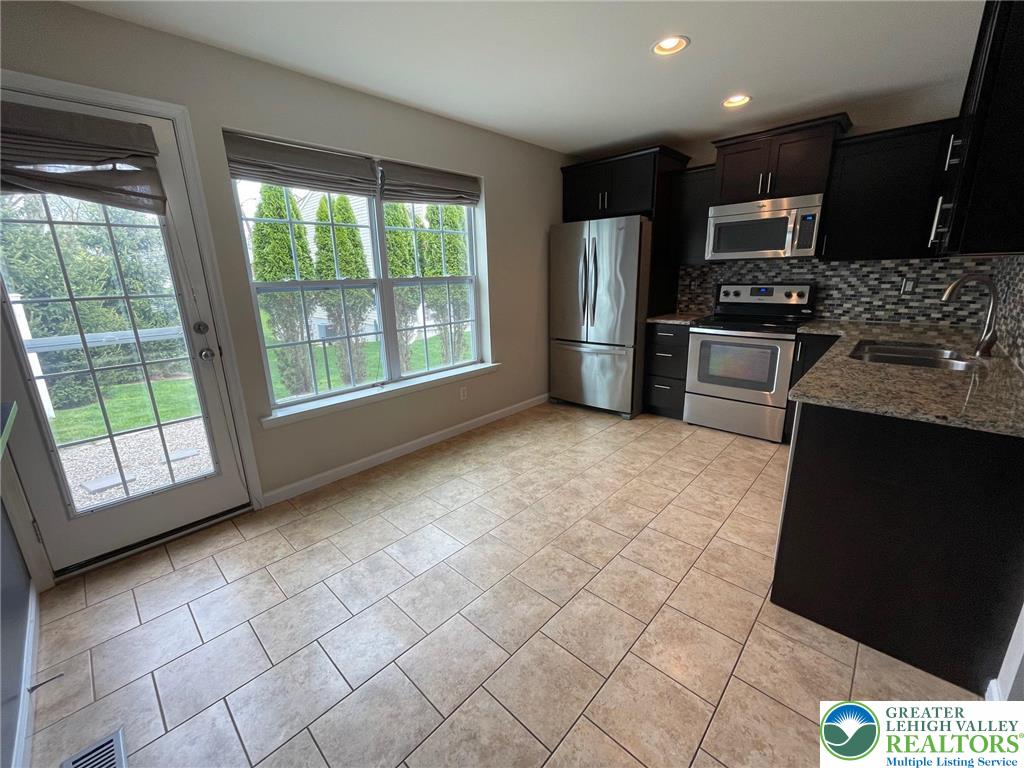
(OPEN HOUSE 05/30 - 12-2 pm) RENT (FROM JULY 1ST) this Gorgeous Townhouse in the desirable West Bethlehem! 3 Bedroom, 2.5 Bath home. Recessed lighting throughout the home and large windows fill the space with tons of light! Living room and upstairs flooring have been upgraded to a premium driftwood laminate. Spacious modern Kitchen with Granite countertops, tiled Backsplash and New Bosch Dishwasher. Kitchen leads to the back patio area where you can sit outside and relax. This is the largest lot in the Cul-de-sac, which allows for great semi-private back yard. A finished basement adds additional space for the 3rd Bedroom, with egress window in place. Also, Full bath, laundry area and storage. Located close to shopping, schools, restaurants and more! Don't wait just book your appointment for this beautiful home in a lovely neighborhood.

Save
Ask
Tour
Hide
Share
Listing Snapshot
Price 
$2,100
Days On Site 
2 Days
Bedrooms 
3
Inside Area (SqFt) 
1,324 sqft
Total Baths 
3
Full Baths 
2
Partial Baths 
1
Lot Size 
0.095 Acres
Year Built 
2014
MLS® Number 
777822
Status 
Active
Property Tax 
N/A
HOA/Condo/Coop Fees 
N/A
Sq Ft Source 
Assessor
Friends & Family
Recent Activity
3 days agoListing first seen on site
3 days agoListing updated with changes from the MLS®
General Features
Acres 
0.095
Available on 
2026-07-01
Number Of Stories 
2
Parking 
No Garage
Pets 
Yes
Property Sub Type 
Townhouse
SqFt Above 
1024
SqFt Below 
300
Style 
Colonial
Zoning 
RT-RESIDENTIAL
Interior Features
Appliances 
DishwasherElectric OvenDisposalMicrowaveWasher
Cooling 
Central AirCeiling Fan(s)
Heating 
ElectricForced Air
Laundry Features 
Washer Hookup
Bedroom 
Dimensions - 8.00 x 10.00Level - SecondDescription - Vinyl Flooring, Closet,
FullBath 
Dimensions - 5.00 x 8.00Level - SecondDescription - Tile Flooring, Walk in Shower
HalfBath 
Dimensions - 3.00 x 6.00Level - FirstDescription - Tile Flooring
Kitchen 
Dimensions - 10.00 x 15.00Level - FirstDescription - Tile flooring, Granite countertops, Tile backsplash, Recessed lighting
Living Room 
Dimensions - 15.00 x 14.00Level - FirstDescription - Vinyl Flooring, Recessed Lights, Ceiling Fan
Other 
Dimensions - 6.00 x 4.00Level - FirstDescription - Walk-in Closet/Storage
PrimaryBedroom 
Dimensions - 12.00 x 15.00Level - SecondDescription - Vinyl Flooring, Ceiling Fan, Closet
Save
Ask
Tour
Hide
Share
Exterior Features
Roof 
AsphaltFiberglass
Community Features
MLS Area 
Bethlehem-West
School District 
Bethlehem
Schools
School District
Bethlehem
Elementary School
Clearview
Middle School
Nitschmann
High School
Bethlehem
Listing courtesy of Ravi Dhingra of Keller Williams Allentown


Listing information is provided by Participants of the Greater Lehigh Valley REALTORS® MLS. IDX information is provided exclusively for personal, non-commercial use, and may not be used for any purpose other than to identify prospective properties consumers may be interested in purchasing. Information is deemed reliable but not guaranteed. Copyright 2026, Greater Lehigh Valley REALTORS® MLS.
Data last updated at: 2026-05-30 05:20 PM UTC

Neighborhood & Commute
Source: Walkscore
Save
Ask
Tour
Hide
Share