Save
Ask
Tour
Hide
Share
$339,900
2 Days On Site

1411 Lieb Road
Easton, PA 18040

Single Family Residence|Coming Soon
3
Beds
1
Total Bath
1
Full Bath
1,456
SqFt
$233
/SqFt
1924
Built
Subdivision:
Not in Development
County:
Northampton
Listing courtesy of Chris Avila of I-Do Real Estate
Upcoming Open Houses
Sat, May 30, 1:00 PM - 3:00 PM
1411 Lieb Road1411 Lieb Road1411 Lieb Road1411 Lieb Road
Save
Ask
Tour
Hide
Share

Mortgage Calculator

Monthly Payment (Est.)

$1,551
Calculator powered by Showcase IDX, a Constellation1 Company. Copyright ©2026 Information is deemed reliable but not guaranteed.

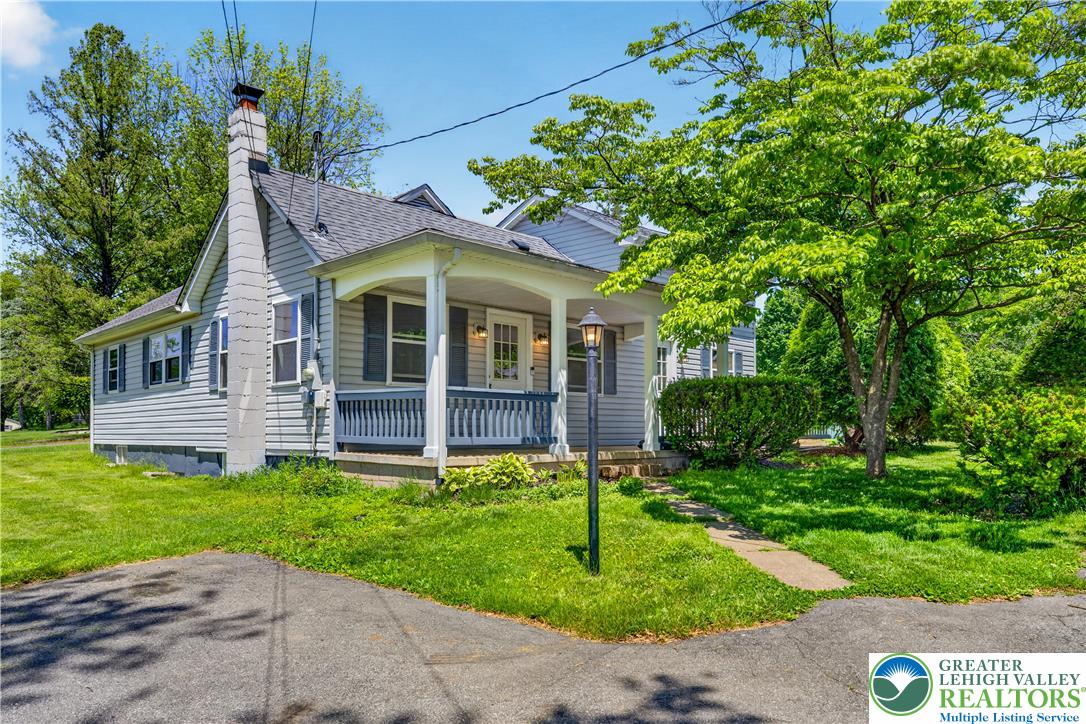
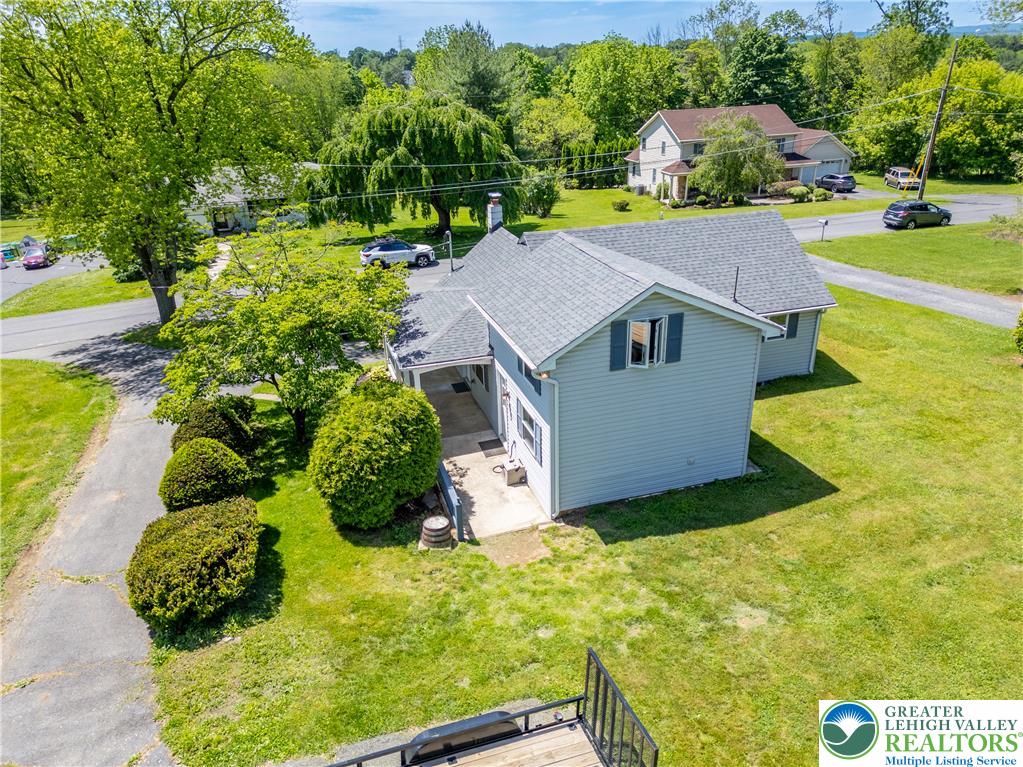
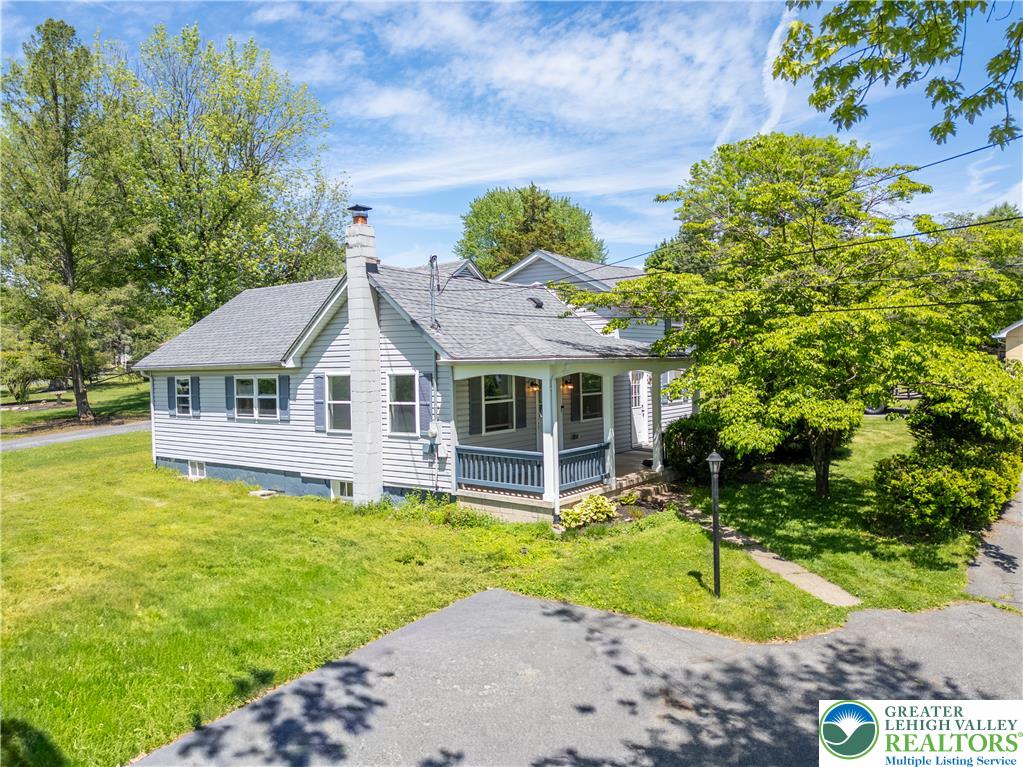
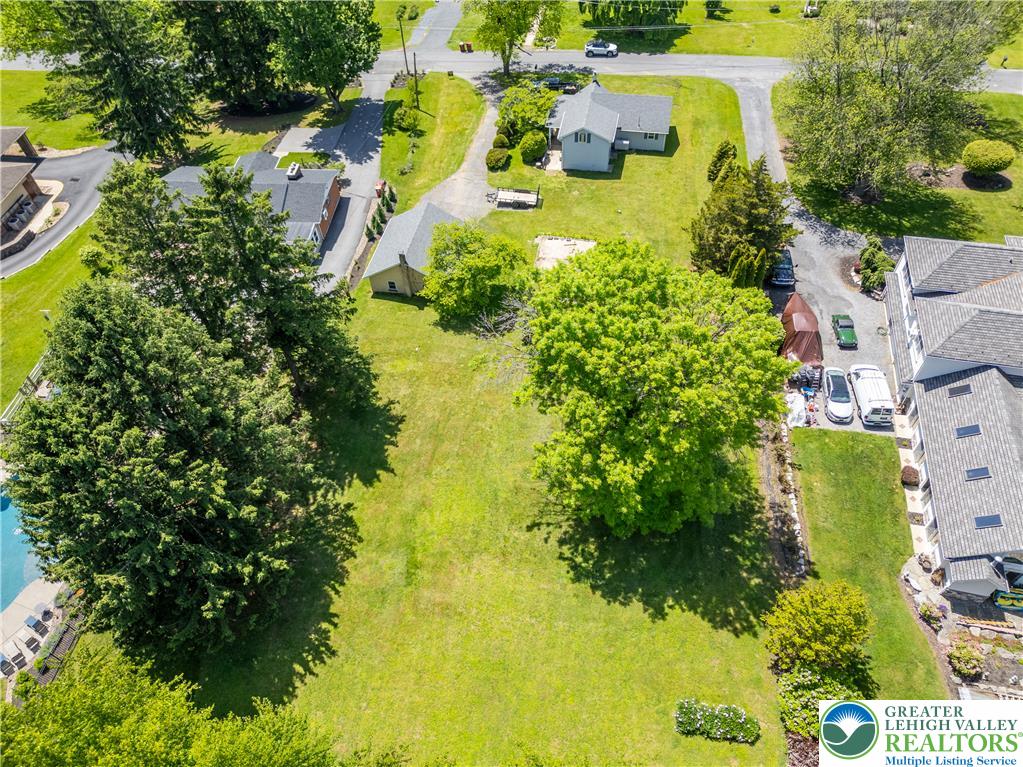
Discover an unparalleled lifestyle opportunity in Easton, where serene living meets abundant space. This charming property offers comfort and expansive outdoor potential, ideal for those seeking tranquility and room to grow. The residence features three inviting bedrooms and a well-appointed full bathroom across two stories. With a generous living area of 1456 square feet, the interior offers a welcoming atmosphere. Spanning an impressive 1.27 acres, the sprawling grounds provide a magnificent canvas for gardening or recreation. Imagine creating your own private oasis on this substantial parcel, offering endless possibilities for outdoor enjoyment. This distinctive property represents a rare chance to embrace a lifestyle defined by peace and ample space.

Save
Ask
Tour
Hide
Share
Listing Snapshot
Price 
$339,900
Days On Site 
2 Days
Bedrooms 
3
Inside Area (SqFt) 
1,456 sqft
Total Baths 
1
Full Baths 
1
Partial Baths 
N/A
Lot Size 
1.272 Acres
Year Built 
1924
MLS® Number 
777816
Status 
Coming Soon
Property Tax 
$5,188.97
HOA/Condo/Coop Fees 
N/A
Sq Ft Source 
Assessor
Friends & Family
Recent Activity
2 days agoListing first seen on site
2 days agoListing updated with changes from the MLS®
General Features
Acres 
1.272
Cross Street 
hill rd
Garage 
Yes
Garage Spaces 
2
Number Of Stories 
2
Parking 
DrivewayDetachedGarageParking Pad
Property Sub Type 
Single Family Residence
Sewer 
Public Sewer
SqFt Above 
1456
Style 
Bungalow
Water Source 
Well
Zoning 
11R12
Interior Features
Appliances 
DishwasherElectric OvenElectric RangeElectric Water HeaterRefrigeratorWater Softener Owned
Basement 
Full
Cooling 
Wall/Window Unit(s)
Flooring 
CarpetHardwoodLaminate
Heating 
OilRadiantSteam
Interior 
Eat-in Kitchen
Bedroom 
Dimensions - 12.00 x 10.00Level - First
FullBath 
Dimensions - 9.00 x 6.00Level - First
Kitchen 
Dimensions - 15.00 x 12.00Level - First
Living Room 
Dimensions - 19.00 x 13.00Level - First
Save
Ask
Tour
Hide
Share
Exterior Features
Construction Details 
AsbestosWood Siding
Roof 
AsphaltFiberglass
Community Features
MLS Area 
Forks
School District 
Easton
Schools
School District
Easton
Elementary School
Unknown
Middle School
Unknown
High School
Easton
Listing courtesy of Chris Avila of I-Do Real Estate


Listing information is provided by Participants of the Greater Lehigh Valley REALTORS® MLS. IDX information is provided exclusively for personal, non-commercial use, and may not be used for any purpose other than to identify prospective properties consumers may be interested in purchasing. Information is deemed reliable but not guaranteed. Copyright 2026, Greater Lehigh Valley REALTORS® MLS.
Data last updated at: 2026-05-29 09:24 PM UTC

Neighborhood & Commute
Source: Walkscore
Save
Ask
Tour
Hide
Share