Save
Ask
Tour
Hide
Share
$415,000
2 Days On Site

1231 Ann Marie Street
Easton, PA 18045

For Sale|Single Family Residence|Active
3
Beds
3
Total Baths
2
Full Baths
1
Partial Bath
2,206
SqFt
$188
/SqFt
1990
Built
Subdivision:
Not in Development
County:
Northampton
Listing courtesy of Valerie Jones of Keller Williams Northampton
Upcoming Open Houses
Sat, May 30, 1:00 PM - 3:00 PM
1231 Ann Marie Street1231 Ann Marie Street1231 Ann Marie Street1231 Ann Marie Street
Save
Ask
Tour
Hide
Share

Mortgage Calculator

Monthly Payment (Est.)

$1,893
Calculator powered by Showcase IDX, a Constellation1 Company. Copyright ©2026 Information is deemed reliable but not guaranteed.

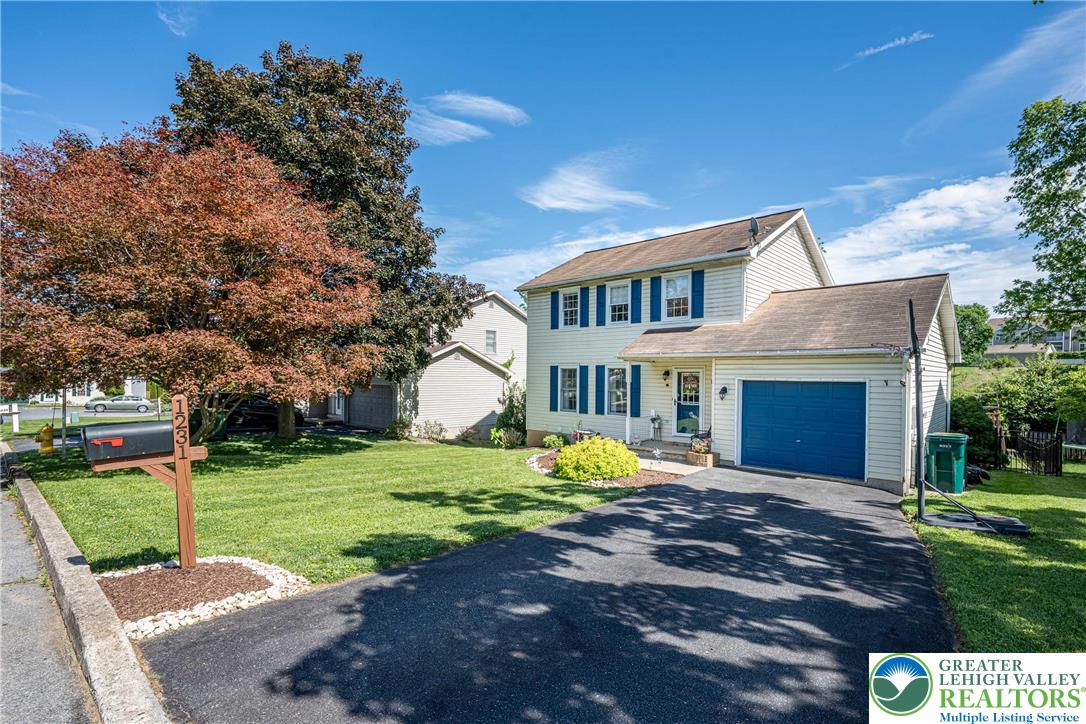
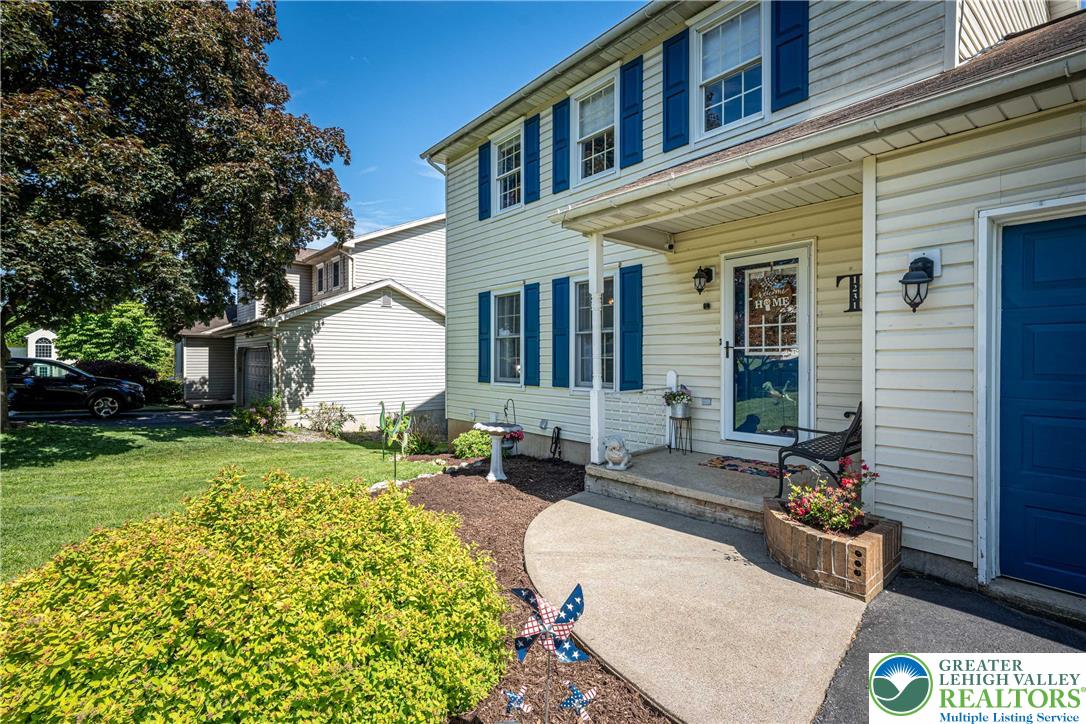
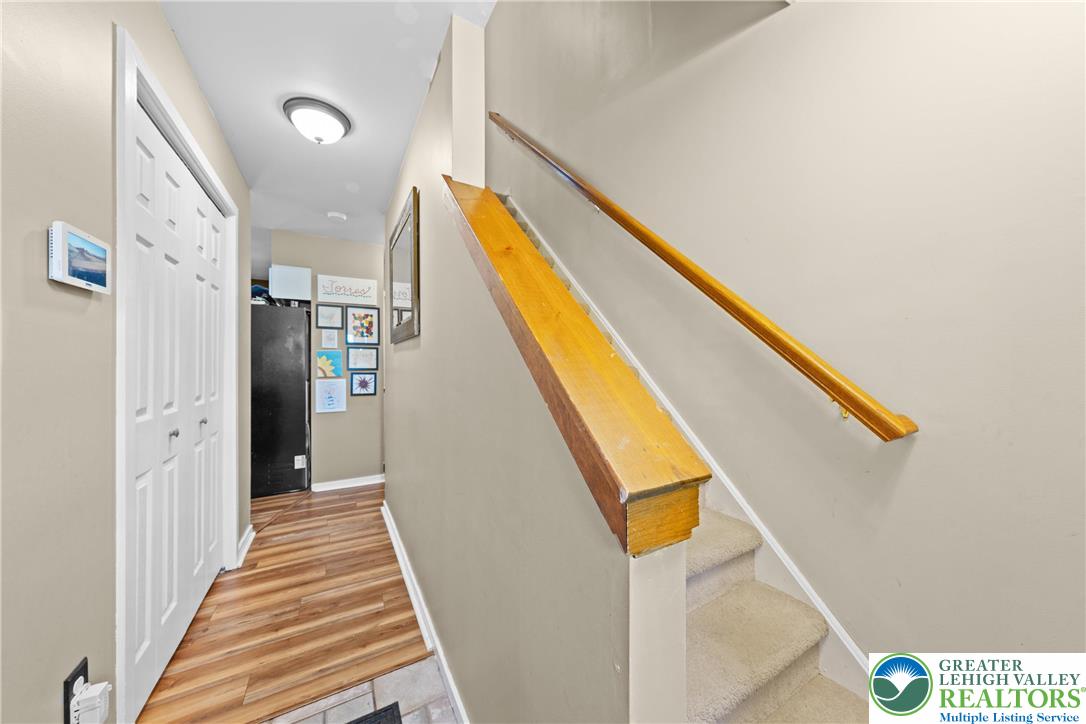
Tucked away on a private cul-de-sac in desirable Palmer Township, this well-maintained Colonial offers the perfect blend of suburban comfort and everyday convenience. Featuring 3-4 bedrooms, 2.5 updated bathrooms, and over 2,200 square feet of living space across three finished levels, this home provides plenty of room to live, work, and entertain. The beautifully updated kitchen flows into the dining area with access to a Trex deck, creating an ideal space for gatherings and outdoor relaxation. Enjoy both a spacious living room and a comfortable family room with walkout access to the patio and fenced backyard, complete with attractive landscaping and room to play or garden. Need extra flexibility? In addition to the potential 4th bedroom, the home also offers dedicated office space perfect for remote work, hobbies, or a study area. Brand new HVAC system and water heater. Additional features include a one-car garage, off-street and on-street parking, and a convenient location close to shopping, restaurants, and major routes while still offering the privacy and charm of suburban living.

Save
Ask
Tour
Hide
Share
Listing Snapshot
Price 
$415,000
Days On Site 
2 Days
Bedrooms 
3
Inside Area (SqFt) 
2,206 sqft
Total Baths 
3
Full Baths 
2
Partial Baths 
1
Lot Size 
0.198 Acres
Year Built 
1990
MLS® Number 
777781
Status 
Active
Property Tax 
$5,728.34
HOA/Condo/Coop Fees 
N/A
Sq Ft Source 
Estimated
Friends & Family
Recent Activity
20 hours agoListing updated with changes from the MLS®
3 days agoListing first seen on site
General Features
Acres 
0.198
Attached Garage 
Yes
Garage 
Yes
Garage Spaces 
1
Number Of Stories 
2
Parking 
AttachedGarageOff StreetOn Street
Property Sub Type 
Single Family Residence
Sewer 
Public Sewer
SqFt Above 
1456
SqFt Below 
750
Style 
Colonial
Water Source 
Public
Zoning 
24MDR
Interior Features
Appliances 
DishwasherElectric OvenElectric RangeElectric Water HeaterMicrowaveWasher
Basement 
FinishedWalk-Out Access
Cooling 
Central AirCeiling Fan(s)
Flooring 
CarpetTileVinyl
Heating 
ElectricHeat Pump
Interior 
Kitchen IslandStorage
Laundry Features 
Electric Dryer HookupLower Level
Bedroom 
Dimensions - 12.80 x 10.10Level - Second
Den 
Dimensions - 16.50 x 11.20Level - Lower
Dining Room 
Dimensions - 12.00 x 9.80Level - First
Family Room 
Dimensions - 12.11 x 11.11Level - Lower
FullBath 
Dimensions - 10.40 x 9.00Level - Second
HalfBath 
Dimensions - 6.50 x 4.10Level - First
Kitchen 
Dimensions - 11.11 x 11.10Level - First
Living Room 
Dimensions - 19.90 x 12.00Level - First
Other 
Dimensions - 11.70 x 9.90Level - LowerDescription - 4th bedroom
PrimaryBedroom 
Dimensions - 15.60 x 11.30Level - Second
Save
Ask
Tour
Hide
Share
Exterior Features
Construction Details 
Vinyl Siding
Exterior 
Fire Pit
Lot Features 
Cul-De-Sac
Other Structures 
Shed(s)
Patio And Porch 
CoveredDeckPatio
Roof 
AsphaltFiberglass
Community Features
MLS Area 
Palmer
School District 
Easton
Schools
School District
Easton
Elementary School
Unknown
Middle School
Unknown
High School
Easton
Listing courtesy of Valerie Jones of Keller Williams Northampton


Listing information is provided by Participants of the Greater Lehigh Valley REALTORS® MLS. IDX information is provided exclusively for personal, non-commercial use, and may not be used for any purpose other than to identify prospective properties consumers may be interested in purchasing. Information is deemed reliable but not guaranteed. Copyright 2026, Greater Lehigh Valley REALTORS® MLS.
Data last updated at: 2026-05-29 09:29 PM UTC

Neighborhood & Commute
Source: Walkscore
Save
Ask
Tour
Hide
Share