Save
Ask
Tour
Hide
Share
$499,900
1 Day On Site

2191 Cook Drive
Bethlehem Twp, PA 18045

Townhouse|Coming Soon
3
Beds
4
Total Baths
3
Full Baths
1
Partial Bath
2,966
SqFt
$169
/SqFt
2017
Built
Subdivision:
Madison Farms
County:
Northampton
Listing courtesy of Shabana Pathan of Keller Williams Northampton
2191 Cook Drive2191 Cook Drive2191 Cook Drive2191 Cook Drive
Save
Ask
Tour
Hide
Share

Mortgage Calculator

Monthly Payment (Est.)

$2,281
Calculator powered by Showcase IDX, a Constellation1 Company. Copyright ©2026 Information is deemed reliable but not guaranteed.

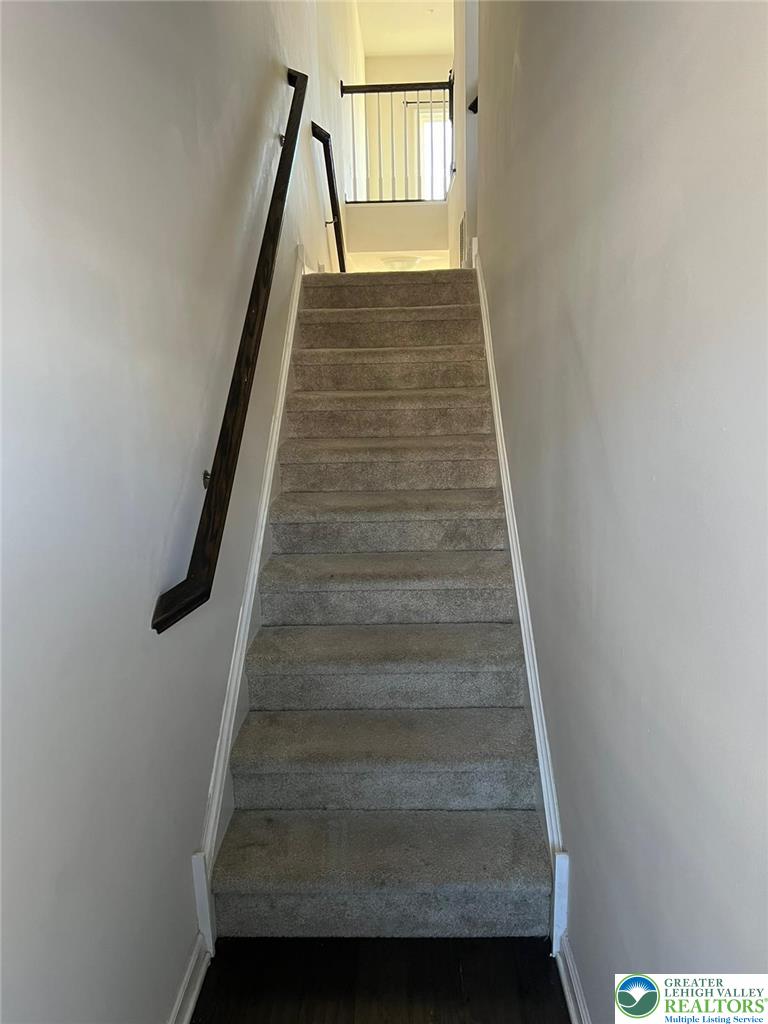
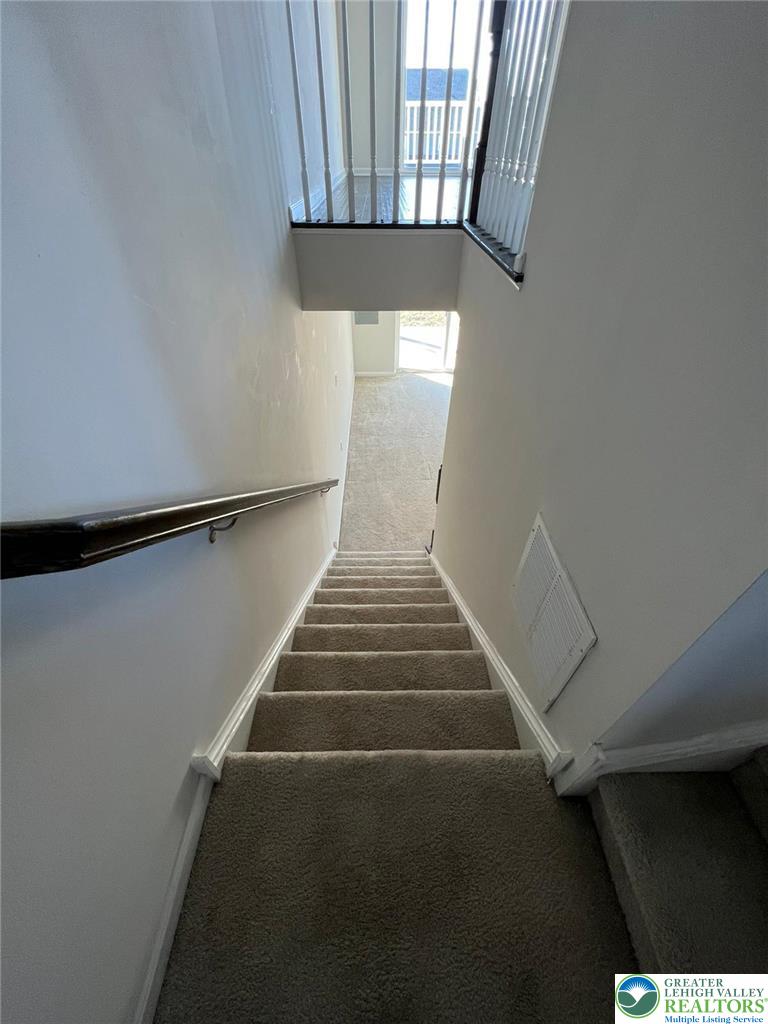
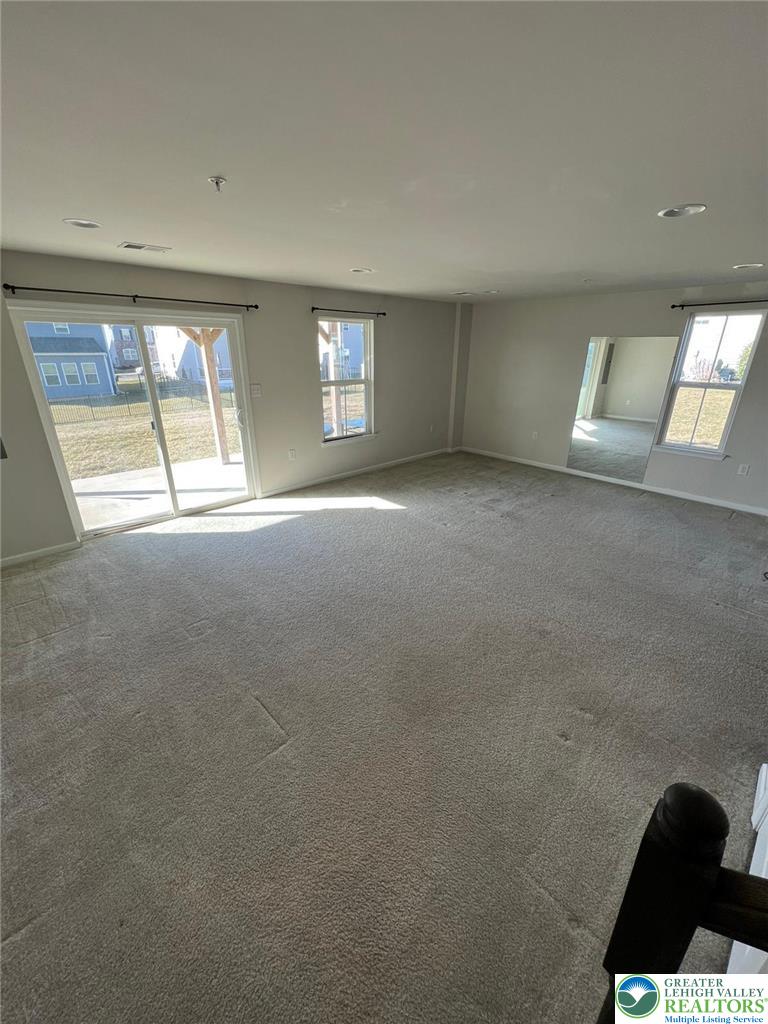
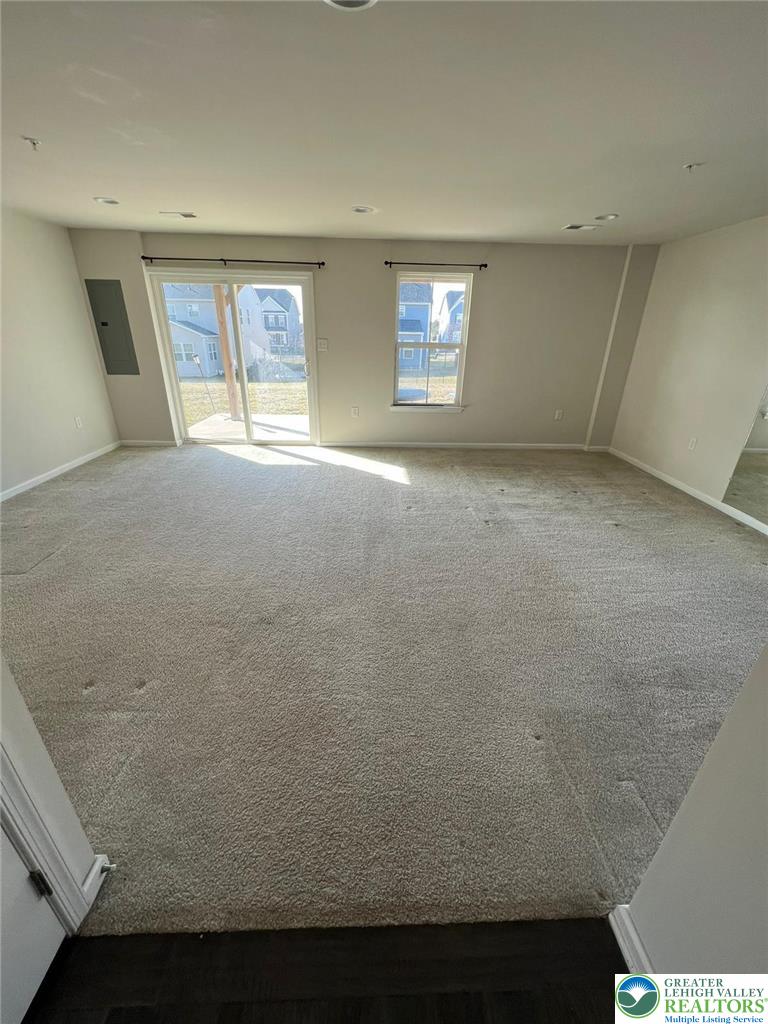
Beautifully maintained and move-in ready, this spacious 3 bedroom, 3.5 bath end-of-row townhome in the highly desirable Madison Farms neighborhood offers modern finishes and versatile living space throughout. A central hall foyer with hardwood floors welcomes you inside and leads to the lower-level family room featuring wall-to-wall carpet, recessed lighting, and sliding door access to the covered concrete patio—perfect for relaxing or entertaining. The lower level also includes a full bath with tile floors, granite-topped vanity, and tiled tub/shower combo. The main living area boasts a bright formal living room with recessed lighting and plush wall-to-wall carpet. The updated eat-in kitchen showcases hardwood floors, granite countertops, stainless steel appliances, recessed lighting, tiled backsplash, center island with seating, and a breakfast peninsula. The adjoining dining area offers sliding door access to the deck for easy indoor-outdoor living. A convenient powder room with pedestal sink completes the main level. Upstairs, the spacious primary suite features a walk-in closet and luxurious full bath with tile floors, dual granite-topped vanity, tiled walk-in shower, and tiled soaking tub. Two additional generously sized bedrooms with wall-to-wall carpet, a full hallway bath with granite-topped vanity and tiled tub/shower combo, plus a laundry room with utility sink and organizational shelving complete the upper level. Additional highlights include a 2-car built-in garage and paved driveway. Conveniently located close to major highways US-22, PA-33 and I-78 for easy commute, St Luke's Anderson Hospital, Northampton and Green Pond Country Clubs, shops, restaurants and so much more!

Save
Ask
Tour
Hide
Share
Listing Snapshot
Price 
$499,900
Days On Site 
1 Day
Bedrooms 
3
Inside Area (SqFt) 
2,966 sqft
Total Baths 
4
Full Baths 
3
Partial Baths 
1
Lot Size 
0.079 Acres
Year Built 
2017
MLS® Number 
777735
Status 
Coming Soon
Property Tax 
$7,186.82
HOA/Condo/Coop Fees 
$160 monthly
Sq Ft Source 
Assessor
Friends & Family
Recent Activity
yesterdayListing first seen on site
2 days agoListing updated with changes from the MLS®
General Features
Acres 
0.079
Cross Street 
Rafi Rd
Garage 
Yes
Garage Spaces 
2
Number Of Stories 
2
Parking 
DrivewayGarageOff StreetGarage Door Opener
Property Sub Type 
Townhouse
Sewer 
Public Sewer
SqFt Above 
2407
SqFt Below 
559
Style 
Colonial
Water Source 
Public
Zoning 
Rr-Rural Residential
Interior Features
Appliances 
DishwasherDisposalGas Water HeaterMicrowaveRefrigeratorWasher
Basement 
DaylightFullFinishedOtherWalk-Out Access
Cooling 
Central Air
Electric 
Circuit Breakers
Flooring 
CarpetCeramic TileHardwoodTile
Heating 
Forced AirNatural Gas
Interior 
Entrance FoyerEat-in KitchenKitchen IslandWalk-In Closet(s)
Laundry Features 
Gas Dryer HookupUpper Level
Bedroom 
Dimensions - 11.00 x 10.00Level - Second
Dining Room 
Dimensions - 21.00 x 10.00Level - First
Family Room 
Dimensions - 21.00 x 15.00Level - LowerDescription - recreation room
FullBath 
Dimensions - 8.00 x 5.00Level - Lower
HalfBath 
Dimensions - 6.00 x 3.00Level - First
Kitchen 
Dimensions - 21.00 x 14.00Level - First
Laundry 
Dimensions - 5.00 x 5.00Level - Second
Living Room 
Dimensions - 18.00 x 15.00Level - First
PrimaryBathroom 
Dimensions - 9.00 x 8.00Level - Second
PrimaryBedroom 
Dimensions - 15.00 x 14.00Level - Second
Save
Ask
Tour
Hide
Share
Exterior Features
Construction Details 
StoneVinyl Siding
Lot Features 
Level
Patio And Porch 
CoveredDeckPatio
Roof 
AsphaltFiberglass
View 
Panoramic
Waterview 
Panoramic
Community Features
Association Dues 
160
HOA Fee Frequency 
Monthly
MLS Area 
Bethlehem Twp.
Roads 
Paved
School District 
Bethlehem
Schools
School District
Bethlehem
Elementary School
Farmersville El School
Middle School
East Hills Middle
High School
Freedom High
Listing courtesy of Shabana Pathan of Keller Williams Northampton


Listing information is provided by Participants of the Greater Lehigh Valley REALTORS® MLS. IDX information is provided exclusively for personal, non-commercial use, and may not be used for any purpose other than to identify prospective properties consumers may be interested in purchasing. Information is deemed reliable but not guaranteed. Copyright 2026, Greater Lehigh Valley REALTORS® MLS.
Data last updated at: 2026-05-30 06:51 PM UTC

Neighborhood & Commute
Source: Walkscore
Save
Ask
Tour
Hide
Share