Save
Ask
Tour
Hide
Share
$3,450
2 Days On Site

290 Inverness Circle
Williams Twp, PA 18042

For Rent|Townhouse|Active
3
Beds
4
Total Baths
2
Full Baths
2
Partial Baths
3,380
SqFt
$1
/SqFt
2012
Built
Subdivision:
Country Classics at Legacy
County:
Northampton
Listing courtesy of Marci L. Lombardi of BHHS Fox & Roach Bethlehem
290 Inverness Circle290 Inverness Circle290 Inverness Circle290 Inverness Circle
Save
Ask
Tour
Hide
Share

Mortgage Calculator

Monthly Payment (Est.)

$16
Calculator powered by Showcase IDX, a Constellation1 Company. Copyright ©2026 Information is deemed reliable but not guaranteed.

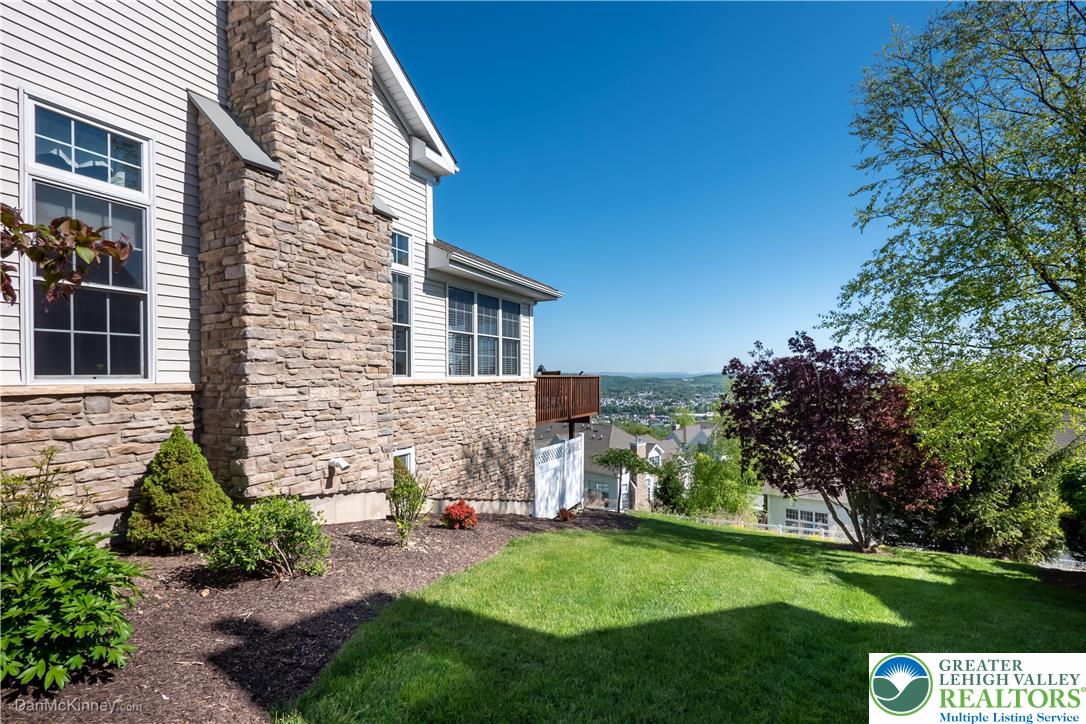
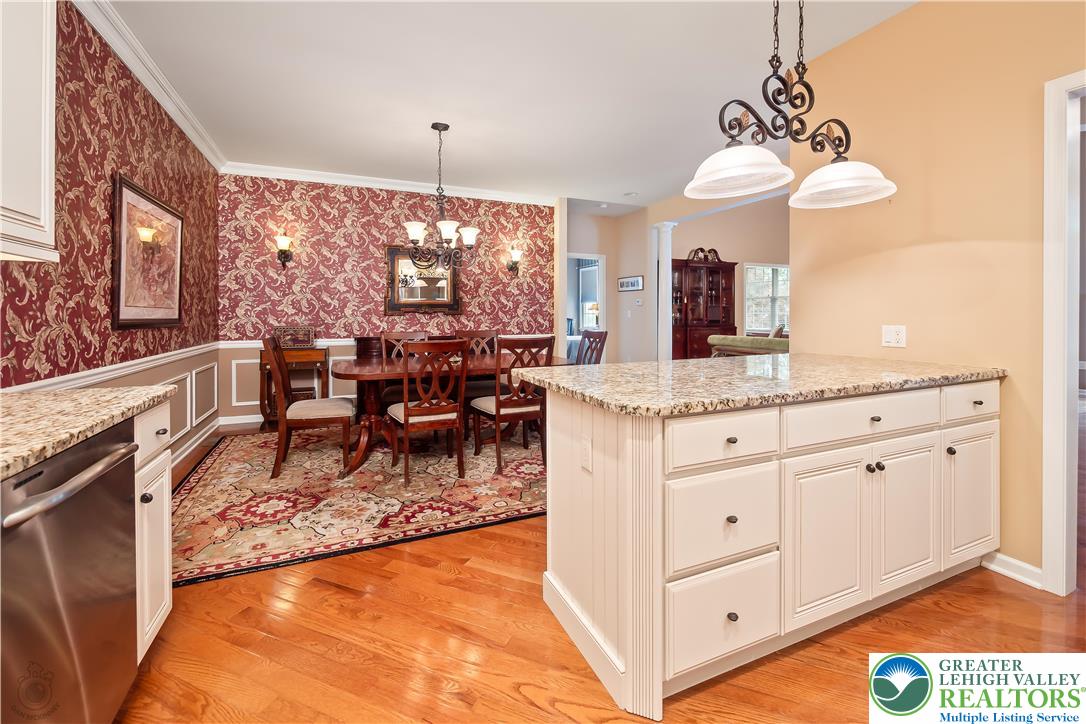
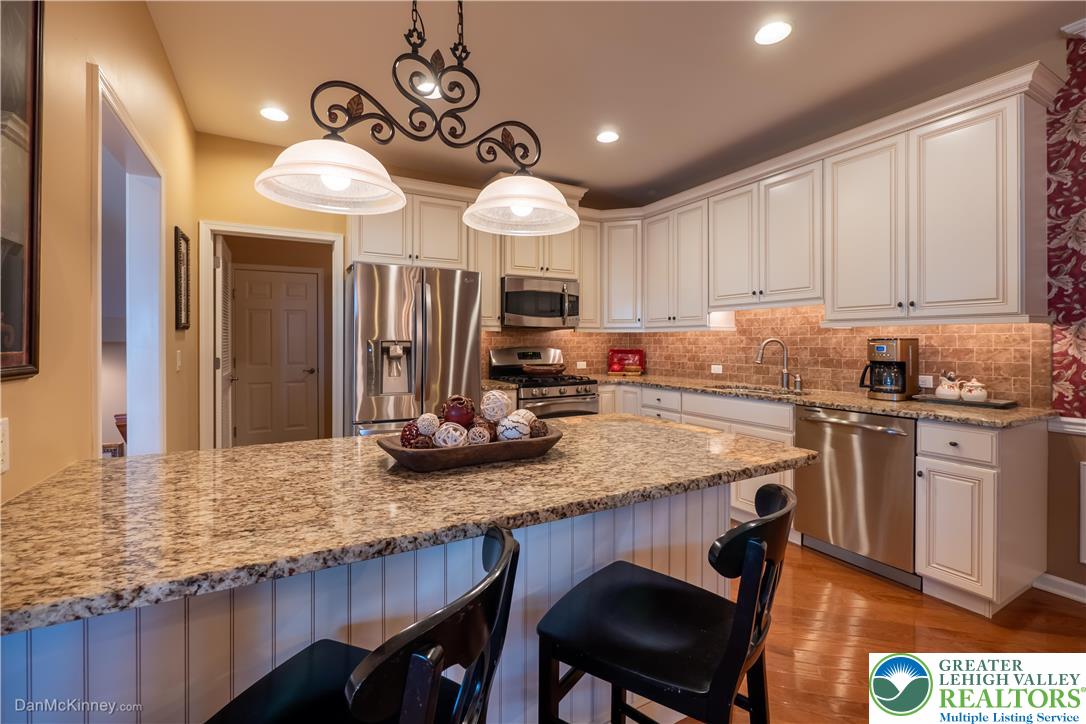
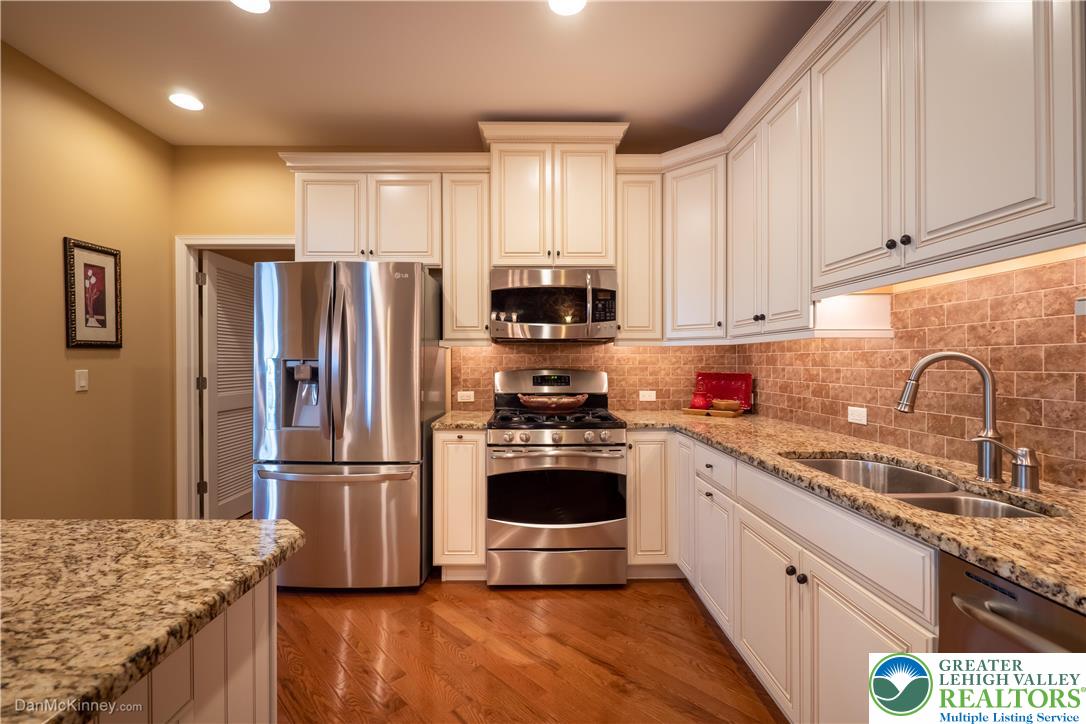
This is THE ONE you have been waiting for! This better than new, barely lived in, END UNIT in Legacy in Morgan Hill has a one of a kind location backing to views of NJ & The Lehigh Valley from every floor! 2 car garage, first floor master, gourmet kitchen and dining room, finished walk out basement, and even an upgraded sunroom to stare at those magnificent city lights. Crown molding, shadowboxing, upgraded trim, built-in book cases and custom closets are just some of the marvelous details that do not go unnoticed. The upgraded, enlarged deck is just another area for you to sit and enjoy this premium location. Gated 46+ community with pool, clubhouse and fitness center included in your rent. The Restaurant and Bar along with an 18 hole Golf Course is also right in the community. This is more than just a home...its a lifestyle. A fabulous one at that! Immediate access to 78/33/22 just minutes to NJ. Credit and background check required. No Smoking.

Save
Ask
Tour
Hide
Share
Listing Snapshot
Price 
$3,450
Days On Site 
2 Days
Bedrooms 
3
Inside Area (SqFt) 
3,380 sqft
Total Baths 
4
Full Baths 
2
Partial Baths 
2
Lot Size 
N/A
Year Built 
2012
MLS® Number 
777715
Status 
Active
Property Tax 
N/A
HOA/Condo/Coop Fees 
N/A
Sq Ft Source 
N/A
Friends & Family
Recent Activity
3 days agoListing first seen on site
3 days agoListing updated with changes from the MLS®
General Features
Attached Garage 
Yes
Garage 
Yes
Garage Spaces 
2
Number Of Stories 
2
Parking 
AttachedGarageGarage Door Opener
Pets 
Yes
Property Sub Type 
Townhouse
SqFt Above 
2668
SqFt Below 
712
Style 
Colonial
Zoning 
MDR-MODERATE DENSITY RESI
Interior Features
Appliances 
DishwasherMicrowaveWasher
Cooling 
Central AirCeiling Fan(s)
Heating 
BaseboardElectricForced AirZonedNatural Gas
Bedroom 
Dimensions - 17.00 x 13.00Level - Second
Dining Room 
Dimensions - 13.00 x 12.00Level - First
Family Room 
Dimensions - 35.00 x 18.00Level - BasementDescription - finished walk out basement
FullBath 
Dimensions - 6.00 x 8.00Level - Second
HalfBath 
Dimensions - 6.00 x 5.00Level - BasementDescription - finished walk out basement
Kitchen 
Dimensions - 13.00 x 11.00Level - First
Laundry 
Dimensions - 13.00 x 6.00Level - First
Other 
Dimensions - 18.00 x 14.00Level - SecondDescription - loft
PrimaryBathroom 
Dimensions - 10.00 x 12.00Level - First
Sunroom 
Dimensions - 11.00 x 10.00Level - First
Save
Ask
Tour
Hide
Share
Exterior Features
Roof 
AsphaltFiberglass
Community Features
MLS Area 
Williams
School District 
Wilson
Senior Community 
Yes
Schools
School District
Wilson
Elementary School
Unknown
Middle School
Unknown
High School
Wilson
Listing courtesy of Marci L. Lombardi of BHHS Fox & Roach Bethlehem


Listing information is provided by Participants of the Greater Lehigh Valley REALTORS® MLS. IDX information is provided exclusively for personal, non-commercial use, and may not be used for any purpose other than to identify prospective properties consumers may be interested in purchasing. Information is deemed reliable but not guaranteed. Copyright 2026, Greater Lehigh Valley REALTORS® MLS.
Data last updated at: 2026-05-29 05:15 PM UTC

Neighborhood & Commute
Source: Walkscore
Save
Ask
Tour
Hide
Share