Save
Ask
Tour
Hide
Share
$299,900
3 Days On Site

1806 Merlot Drive D
Bethlehem Twp, PA 18045

For Sale|Apartment|Active
2
Beds
3
Total Baths
2
Full Baths
1
Partial Bath
1,662
SqFt
$180
/SqFt
2007
Built
Subdivision:
Bordeaux Loft
County:
Northampton
Listing courtesy of Kyle Wagner of BetterHomes&GardensRE/Cassidon
1806 Merlot Drive D1806 Merlot Drive D1806 Merlot Drive D1806 Merlot Drive D
Save
Ask
Tour
Hide
Share

Mortgage Calculator

Monthly Payment (Est.)

$1,368
Calculator powered by Showcase IDX, a Constellation1 Company. Copyright ©2026 Information is deemed reliable but not guaranteed.

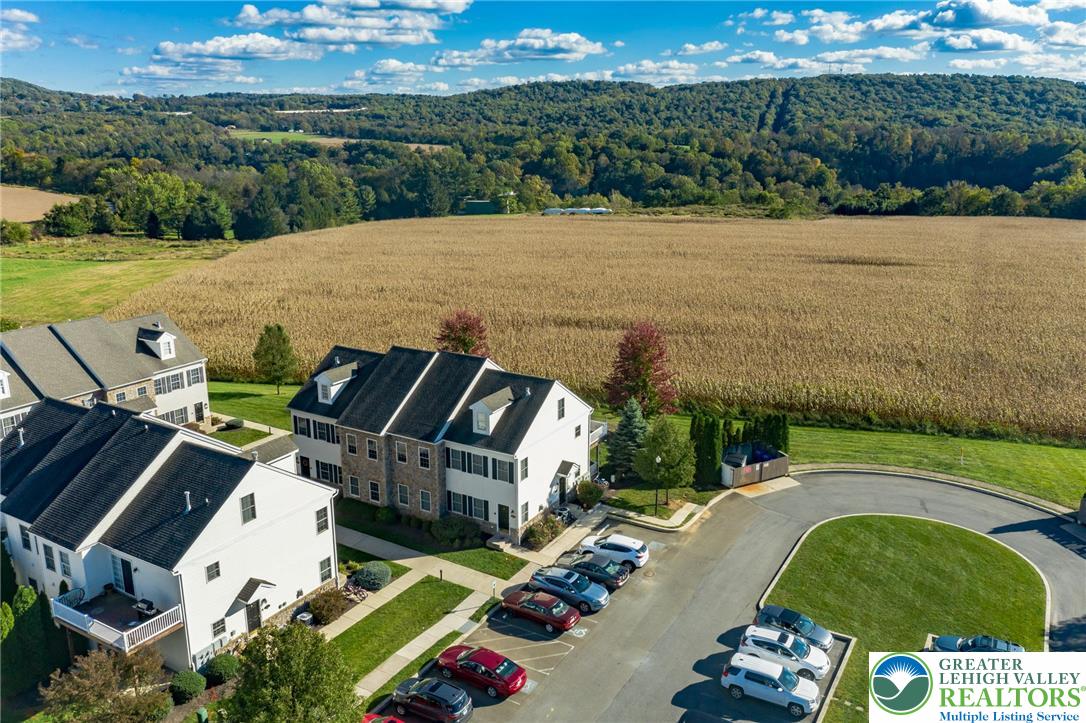
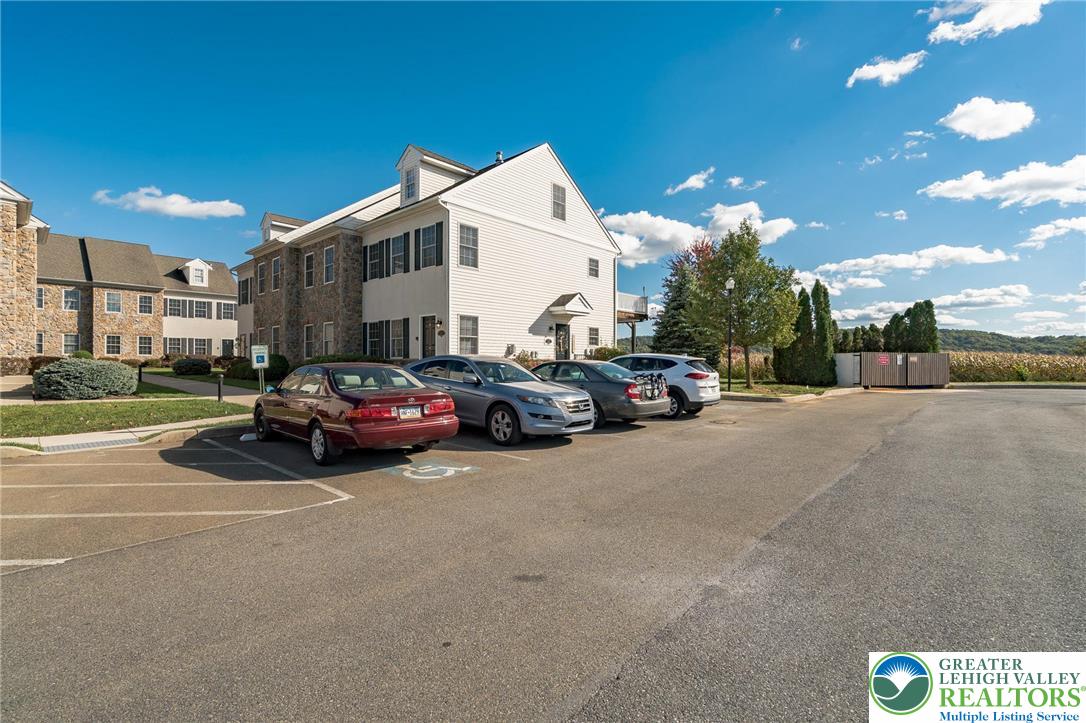
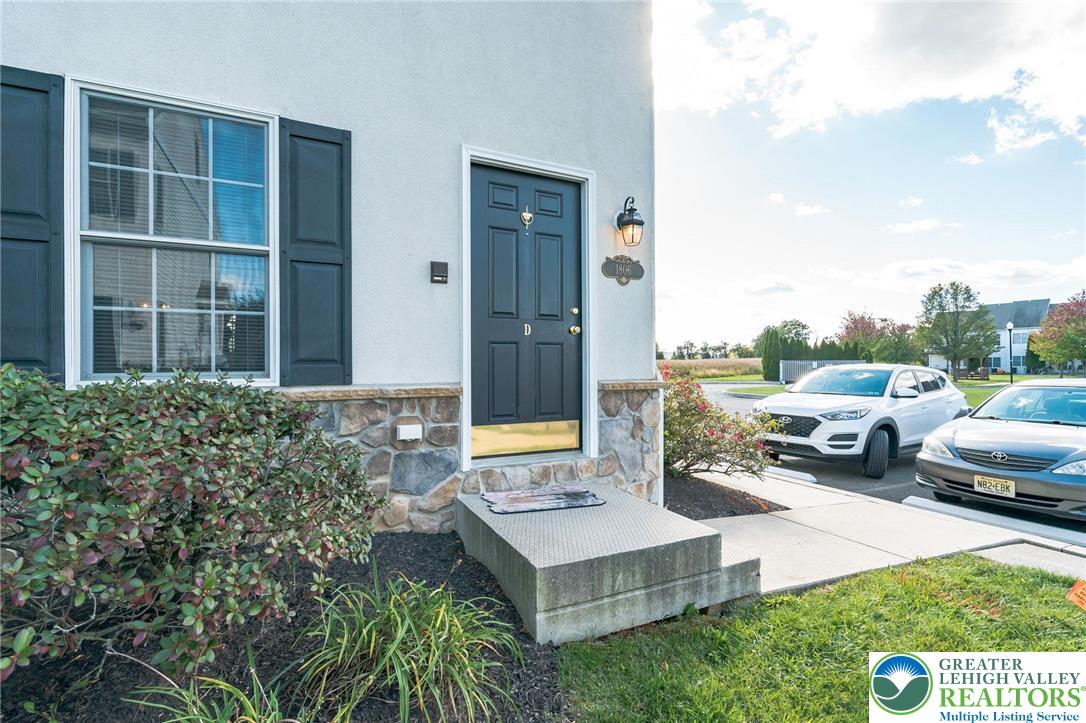
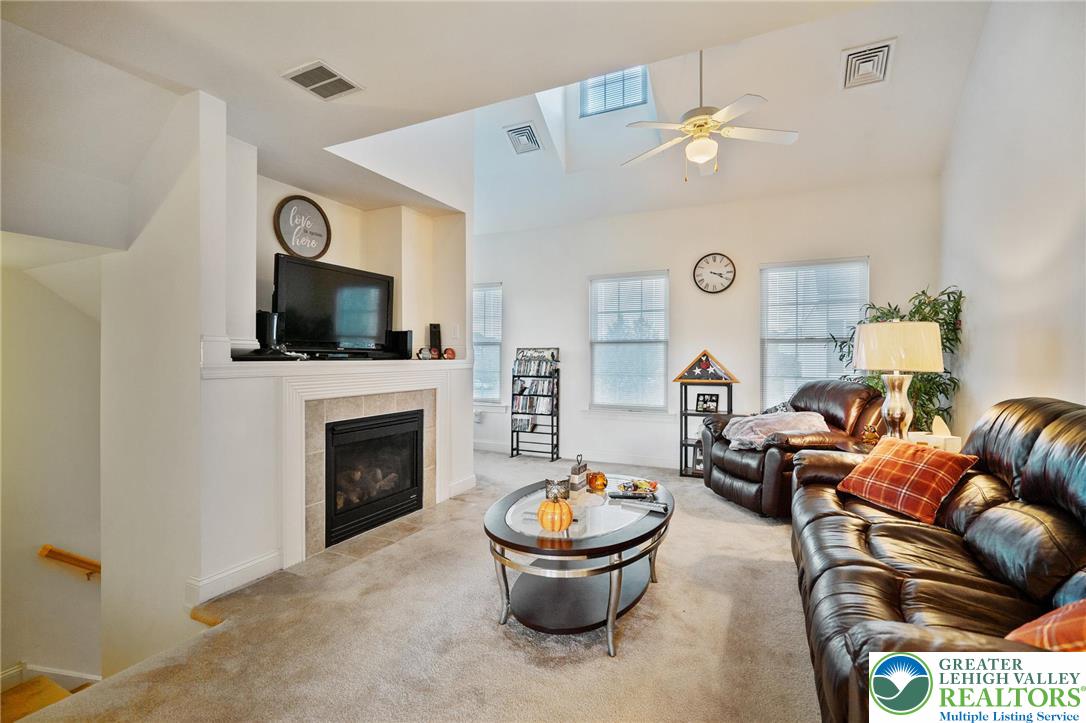
Now is your chance to own one of the Bordeaux lofts at Wagner Farms! This second-floor condominium offers carefree living with beautiful private scenery, just steps from the parking lot. The spacious open living area features vaulted ceilings, creating a bright and inviting atmosphere perfect for entertaining. You can enjoy the convenience of a main-level primary bedroom or convert the loft into your private primary suite. Outside, the balcony is ideal for grilling, gardening, or simply relaxing and enjoying the peaceful surroundings. Storage is abundant, with two closets in the loft plus a large 18' x 15' basement area. This meticulously maintained, move-in ready home is an excellent choice for both owner occupants and investors looking to add a strong, low-maintenance property to their portfolio.

Save
Ask
Tour
Hide
Share
Listing Snapshot
Price 
$299,900
Days On Site 
3 Days
Bedrooms 
2
Inside Area (SqFt) 
1,662 sqft
Total Baths 
3
Full Baths 
2
Partial Baths 
1
Lot Size 
N/A
Year Built 
2007
MLS® Number 
777712
Status 
Active
Property Tax 
$5,905.5
HOA/Condo/Coop Fees 
$300 monthly
Sq Ft Source 
Assessor
Friends & Family
Recent Activity
3 days agoListing updated with changes from the MLS®
4 days agoListing first seen on site
General Features
Number Of Stories 
2
Parking 
No Garage
Property Sub Type 
Apartment
Sewer 
Public Sewer
SqFt Above 
1662
Style 
ContemporaryOther
Water Source 
Public
Zoning 
MHDR-MEDIUM HIGH DENSITY
Interior Features
Appliances 
DishwasherElectric OvenElectric Water Heater
Basement 
Exterior EntryPartial
Cooling 
Central AirCeiling Fan(s)
Electric 
Circuit Breakers
Flooring 
Carpet
Heating 
ElectricNatural Gas
Interior 
Vaulted Ceiling(s)Walk-In Closet(s)
Laundry Features 
Washer Hookup
Bedroom 
Dimensions - 10.00 x 10.00Level - Second
Dining Room 
Dimensions - 10.00 x 10.00Level - Second
FullBath 
Dimensions - 8.00 x 5.00Level - Second
HalfBath 
Dimensions - 6.00 x 3.00Level - Second
Kitchen 
Dimensions - 9.00 x 9.00Level - Second
Living Room 
Dimensions - 20.00 x 10.00Level - Second
Other 
Dimensions - 9.00 x 5.00Level - ThirdDescription - Loft. Walk in Closet
PrimaryBedroom 
Dimensions - 13.00 x 12.00Level - Second
Save
Ask
Tour
Hide
Share
Exterior Features
Construction Details 
Stone VeneerVinyl Siding
Exterior 
Balcony
Lot Features 
Cul-De-Sac
Patio And Porch 
Deck
Roof 
AsphaltFiberglass
View 
HillsValley
Waterview 
HillsValley
Community Features
Association Dues 
300
Community Features 
Sidewalks
HOA Fee Frequency 
Monthly
MLS Area 
Bethlehem Twp.
Roads 
Paved
School District 
Bethlehem
Schools
School District
Bethlehem
Elementary School
Unknown
Middle School
Unknown
High School
Unknown
Listing courtesy of Kyle Wagner of BetterHomes&GardensRE/Cassidon


Listing information is provided by Participants of the Greater Lehigh Valley REALTORS® MLS. IDX information is provided exclusively for personal, non-commercial use, and may not be used for any purpose other than to identify prospective properties consumers may be interested in purchasing. Information is deemed reliable but not guaranteed. Copyright 2026, Greater Lehigh Valley REALTORS® MLS.
Data last updated at: 2026-05-30 06:51 PM UTC

Neighborhood & Commute
Source: Walkscore
Save
Ask
Tour
Hide
Share