Save
Ask
Tour
Hide
Share
$625,000
2 Days On Site

2784 Clark Place
Forks Twp, PA 18040

For Sale|Single Family Residence|Active
4
Beds
3
Total Baths
2
Full Baths
1
Partial Bath
3,430
SqFt
$182
/SqFt
2009
Built
Subdivision:
Countryside
County:
Northampton
Listing courtesy of Anne E. Goldstein of CENTURY 21 Pinnacle
Upcoming Open Houses
Sat, May 30, 11:00 AM - 1:00 PM
Sun, May 31, 11:00 AM - 1:00 PM
2784 Clark Place2784 Clark Place2784 Clark Place2784 Clark Place
Save
Ask
Tour
Hide
Share

Mortgage Calculator

Monthly Payment (Est.)

$2,852
Calculator powered by Showcase IDX, a Constellation1 Company. Copyright ©2026 Information is deemed reliable but not guaranteed.

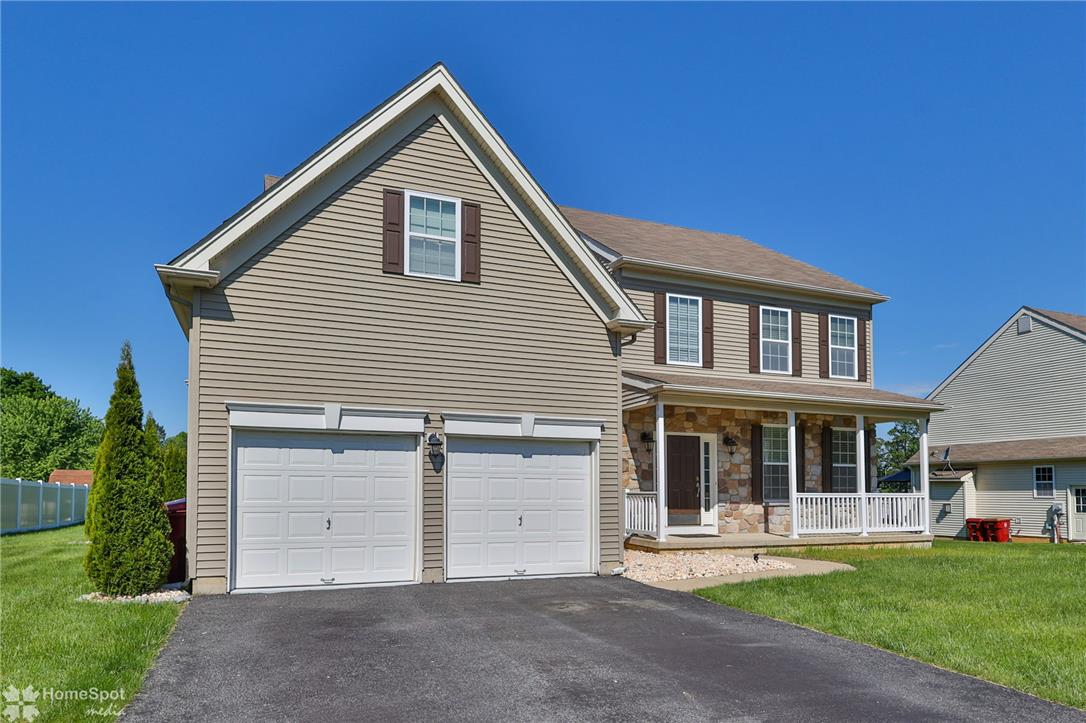
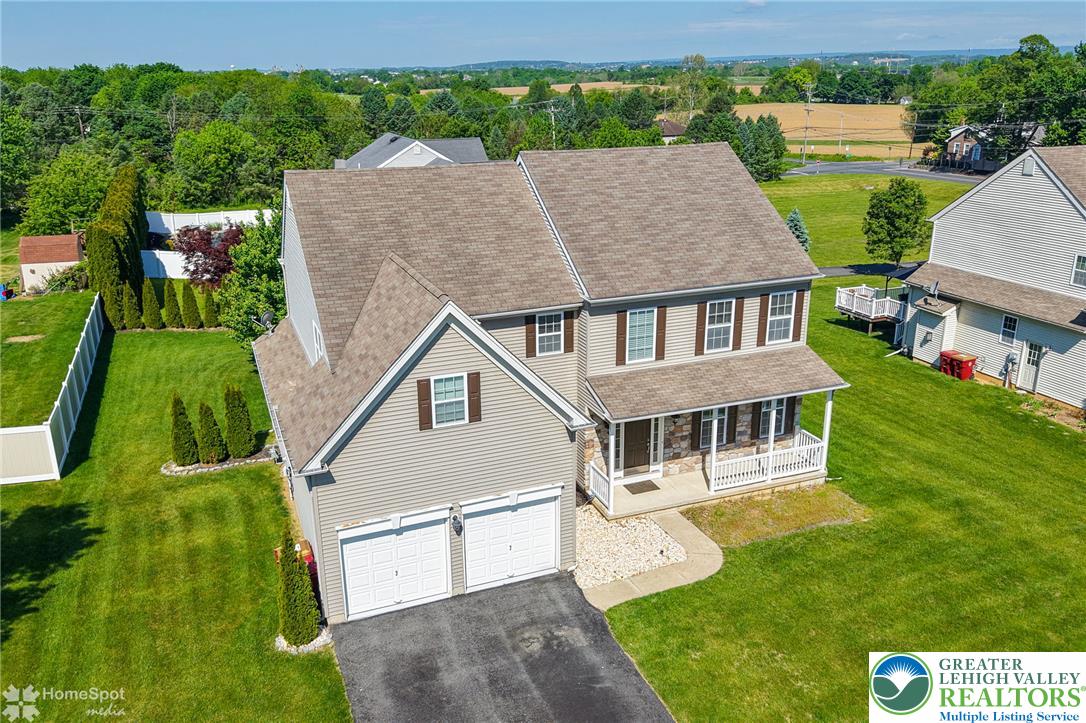
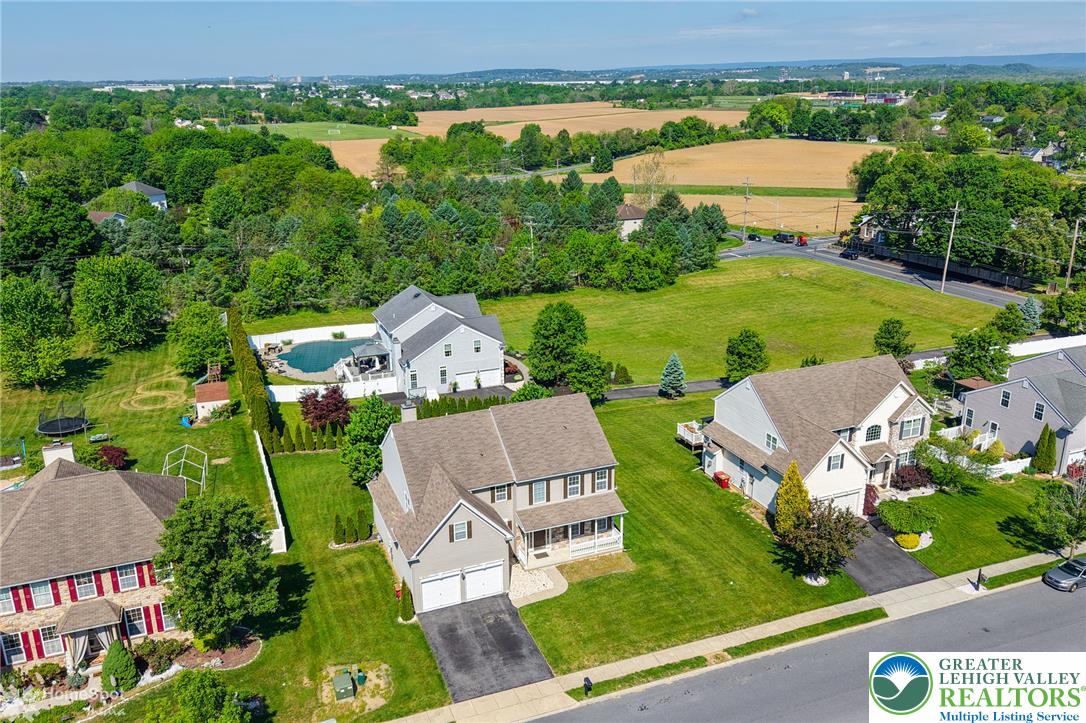
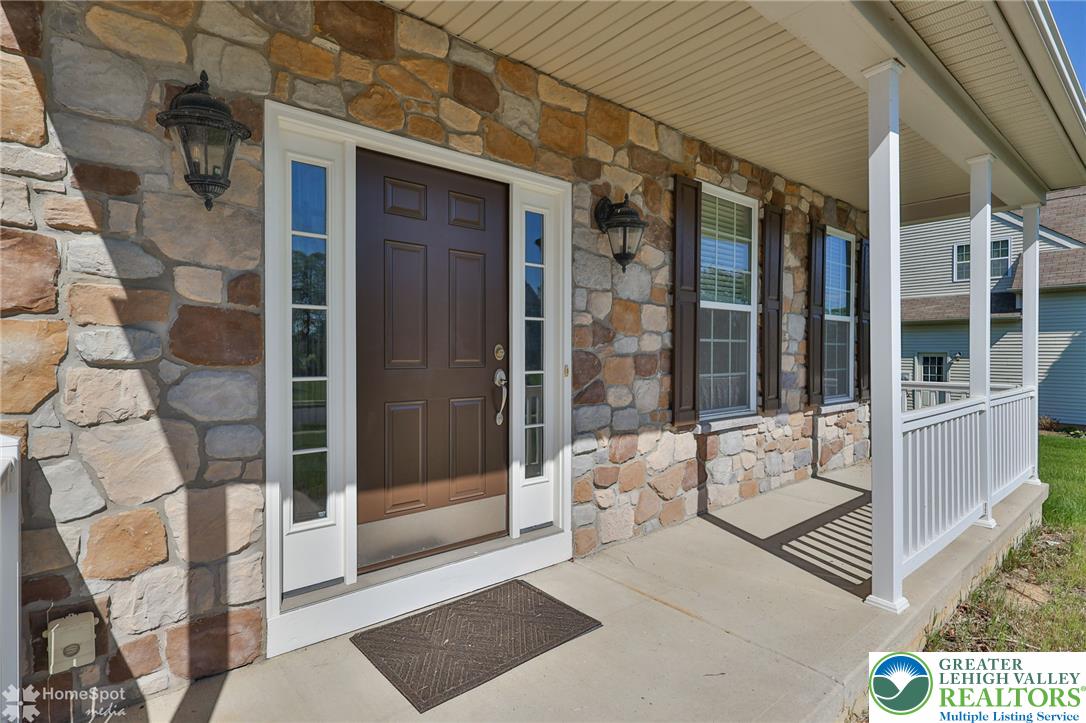
Welcome to this spacious and beautifully upgraded home in desirable Forks Township, offering 2,741 square feet of above-grade living space plus an additional 689 finished square feet in the lower level with an egress window. A charming covered front porch welcomes you inside, where a dramatic two-story foyer with an oak turned staircase sets the tone for the bright, open layout. Hardwood flooring extends through much of the home, including all four bedrooms. The eat-in kitchen features stainless steel appliances, granite countertops, tile backsplash, and great flow into the main living areas, making it ideal for everyday living and entertaining. The first floor also offers the convenience of a laundry room and generous living space throughout. Upstairs, the spacious primary suite includes an en suite bath with soaking tub, separate shower, double vanity, and a large walk-in closet, plus an additional room that could serve as a second walk-in closet, private office, or flexible bonus space. Three additional bedrooms are all nicely sized. Need more space? The finished lower level provides additional living area with an egress window for access to the outside. Enjoy the beautifully landscaped backyard and Trex deck, perfect for relaxing or entertaining. A large, bright, and airy home with wonderful upgrades in a sought-after Forks Township location.

Save
Ask
Tour
Hide
Share
Listing Snapshot
Price 
$625,000
Days On Site 
2 Days
Bedrooms 
4
Inside Area (SqFt) 
3,430 sqft
Total Baths 
3
Full Baths 
2
Partial Baths 
1
Lot Size 
0.29 Acres
Year Built 
2009
MLS® Number 
777669
Status 
Active
Property Tax 
$9,358.5
HOA/Condo/Coop Fees 
N/A
Sq Ft Source 
N/A
Friends & Family
Recent Activity
2 days agoListing first seen on site
3 days agoListing updated with changes from the MLS®
General Features
Acres 
0.29
Attached Garage 
Yes
Garage 
Yes
Garage Spaces 
2
Number Of Stories 
2
Parking 
AttachedGarageOff StreetOn Street
Property Sub Type 
Single Family Residence
Sewer 
Public Sewer
SqFt Above 
2741
SqFt Below 
689
Style 
Colonial
Water Source 
Public
Zoning 
CR
Interior Features
Appliances 
DishwasherDisposalGas OvenGas RangeGas Water HeaterMicrowaveRefrigeratorWasher
Basement 
DaylightExterior EntryPartialPartially Finished
Cooling 
Central Air
Electric 
Circuit Breakers200+ Amp Service
Fireplace 
Yes
Fireplace Features 
Family Room
Flooring 
HardwoodLaminateTileVinyl
Heating 
Forced AirNatural Gas
Interior 
Entrance FoyerEat-in KitchenKitchen IslandVaulted Ceiling(s)Walk-In Closet(s)
Laundry Features 
Washer HookupGas Dryer HookupMain Level
Bedroom 
Dimensions - 13.00 x 12.00Level - SecondDescription - Hardwood flooring
BreakfastRoomNook 
Dimensions - 13.00 x 7.00Level - FirstDescription - Breakfast nook w/hardwood flooring
Dining Room 
Dimensions - 15.00 x 11.00Level - FirstDescription - Hardwood flooring,
Family Room 
Dimensions - 18.00 x 13.00Level - FirstDescription - Hardwood flooring, wood burning fireplace
Foyer 
Dimensions - 13.00 x 9.00Level - FirstDescription - Tow story foyer w/ hardwood flooring
FullBath 
Dimensions - 9.00 x 7.00Level - SecondDescription - Double vanity, tile flooring
HalfBath 
Dimensions - 8.00 x 6.00Level - FirstDescription - Hardwood flooring
Kitchen 
Dimensions - 13.00 x 9.00Level - FirstDescription - Center island, granite countertops, tile backsplash, stainless appliances, pantry
Laundry 
Dimensions - 11.00 x 6.00Level - FirstDescription - Laundry room w/utility sink
Living Room 
Dimensions - 17.00 x 12.00Level - FirstDescription - Hardwood flooring
Other 
Dimensions - 10.00 x 10.00Level - SecondDescription - Primary bedroom walk in closet or potential office
PrimaryBathroom 
Dimensions - 12.00 x 9.00Level - SecondDescription - Double vanity, soaking tub, separate shower, water closet
PrimaryBedroom 
Dimensions - 19.00 x 18.00Level - SecondDescription - Hardwood flooring, ensuite bath, 2 walk in closets
Save
Ask
Tour
Hide
Share
Exterior Features
Construction Details 
StoneVinyl Siding
Patio And Porch 
DeckPorch
Roof 
AsphaltFiberglass
Community Features
MLS Area 
Forks
School District 
Easton
Schools
School District
Easton
Elementary School
Shawnee
Middle School
Easton Area Middle/Intermediate
High School
Easton Area High Shcool
Listing courtesy of Anne E. Goldstein of CENTURY 21 Pinnacle


Listing information is provided by Participants of the Greater Lehigh Valley REALTORS® MLS. IDX information is provided exclusively for personal, non-commercial use, and may not be used for any purpose other than to identify prospective properties consumers may be interested in purchasing. Information is deemed reliable but not guaranteed. Copyright 2026, Greater Lehigh Valley REALTORS® MLS.
Data last updated at: 2026-05-29 09:24 PM UTC

Neighborhood & Commute
Source: Walkscore
Save
Ask
Tour
Hide
Share