444 W 3rd 9Bethlehem City, PA 18015
Mortgage Calculator
Monthly Payment (Est.)
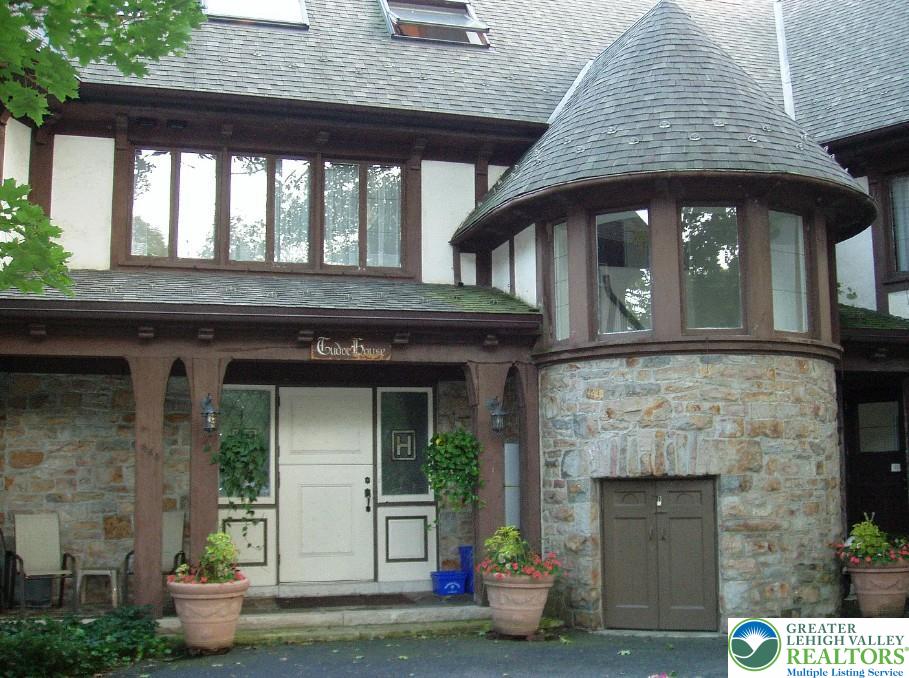
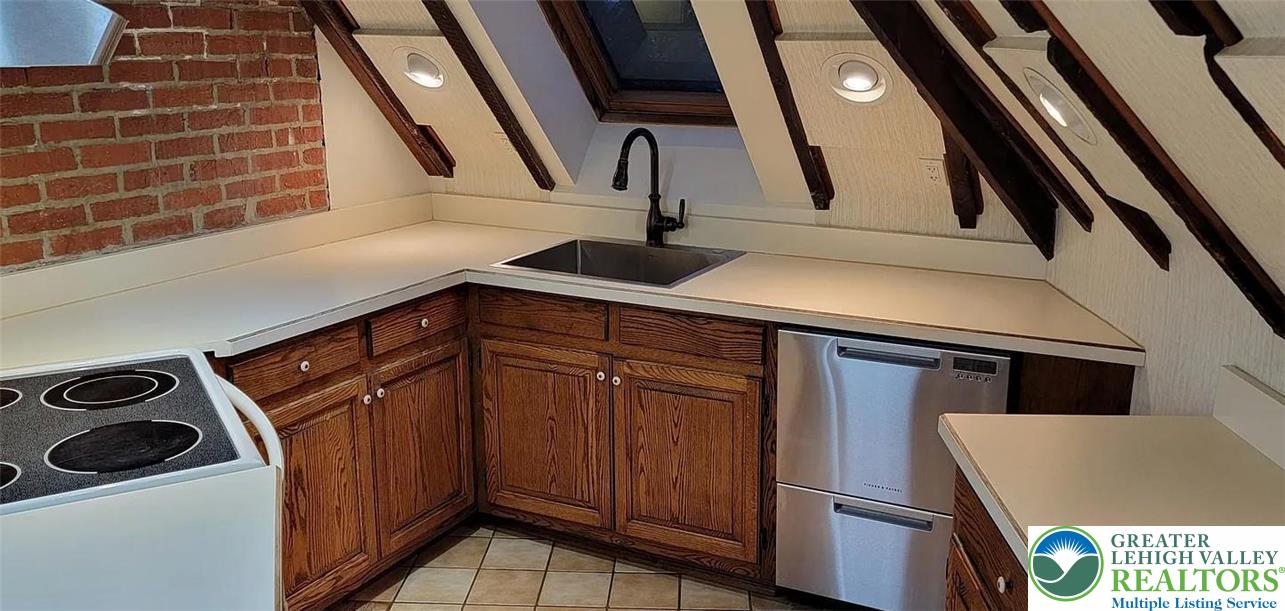
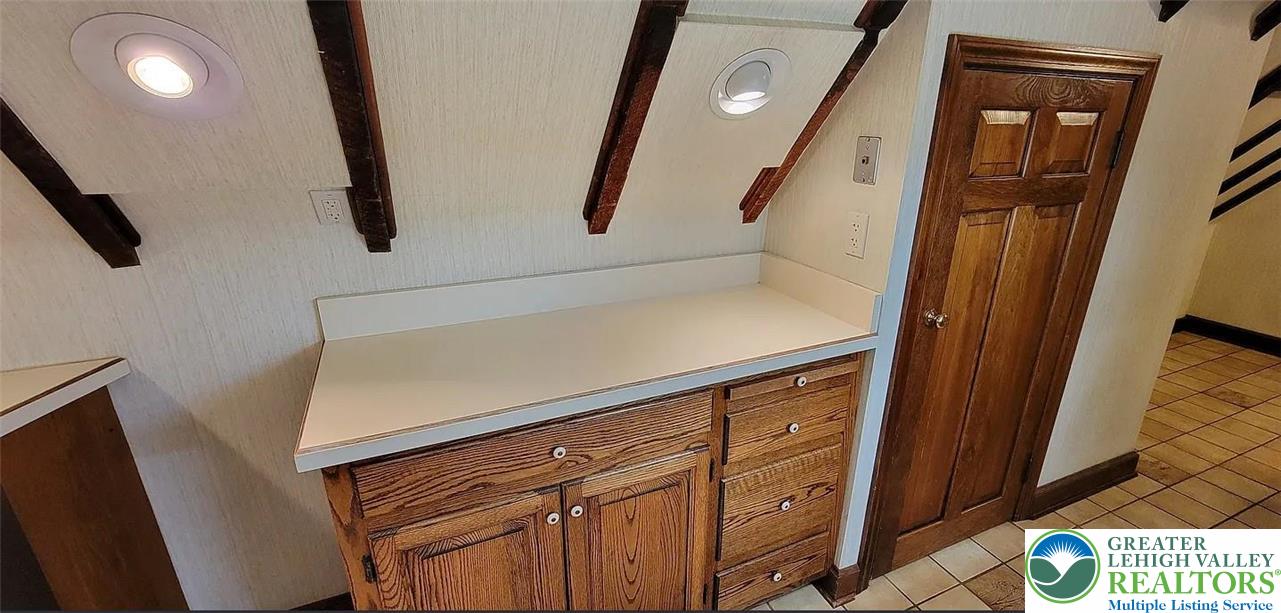
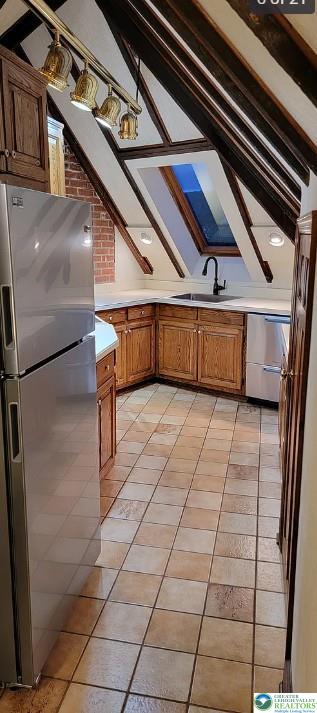
$10PHENOMENAL VIEWS!!! This two-bedroom penthouse at the Tudor House is located in a historic Normandy/English Tudor mansion and occupies the entire top floor. With nearly 1,400 square feet and plenty of windows, the apartment offers nice views and is conveniently close to Lehigh University, St. Luke’s Hospital, and Historic Bethlehem. The updated kitchen includes a glass cooktop self-cleaning stove, dishwasher, garbage disposal, and stainless-steel refrigerator, along with recessed and track lighting in the kitchen and living room. The full-tile bathroom features a tub/shower combination and pedestal sink, making this a comfortable and well-located rental option. The apartment features off-street parking and a laundry facility in the basement.
| 6 days ago | Listing first seen on site | |
| 6 days ago | Listing updated with changes from the MLS® |

Listing information is provided by Participants of the Greater Lehigh Valley REALTORS® MLS. IDX information is provided exclusively for personal, non-commercial use, and may not be used for any purpose other than to identify prospective properties consumers may be interested in purchasing. Information is deemed reliable but not guaranteed. Copyright 2026, Greater Lehigh Valley REALTORS® MLS.
Data last updated at: 2026-05-30 06:04 PM UTC
Did you know? You can invite friends and family to your search. They can join your search, rate and discuss listings with you.