Save
Ask
Tour
Hide
Share
$447,000
4 Days On Site

241 Spring Garden Street
Easton, PA 18042

For Sale|Single Family Residence|Active
2
Beds
2
Total Baths
2
Full Baths
1,818
SqFt
$246
/SqFt
1900
Built
Subdivision:
Not in Development
County:
Northampton
Listing courtesy of Clay R. Mitman of BHHS Paul Ford Easton
Upcoming Open Houses
Sat, May 30, 1:00 PM - 3:00 PM
241 Spring Garden Street241 Spring Garden Street241 Spring Garden Street241 Spring Garden Street
Save
Ask
Tour
Hide
Share

Mortgage Calculator

Monthly Payment (Est.)

$2,039
Calculator powered by Showcase IDX, a Constellation1 Company. Copyright ©2026 Information is deemed reliable but not guaranteed.

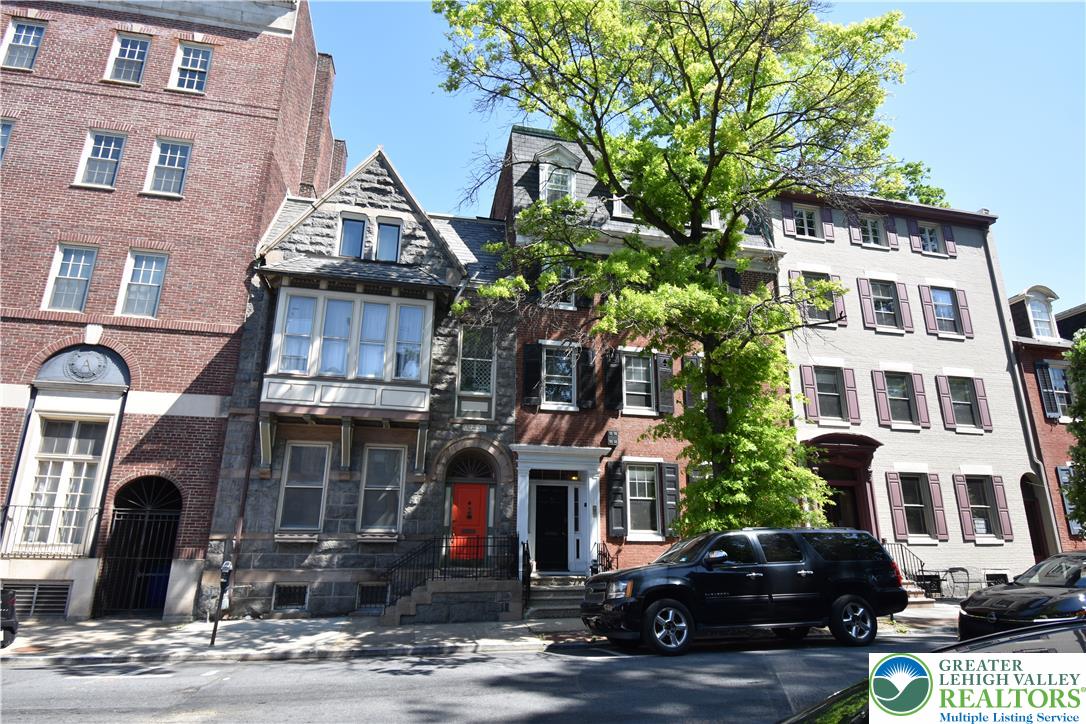
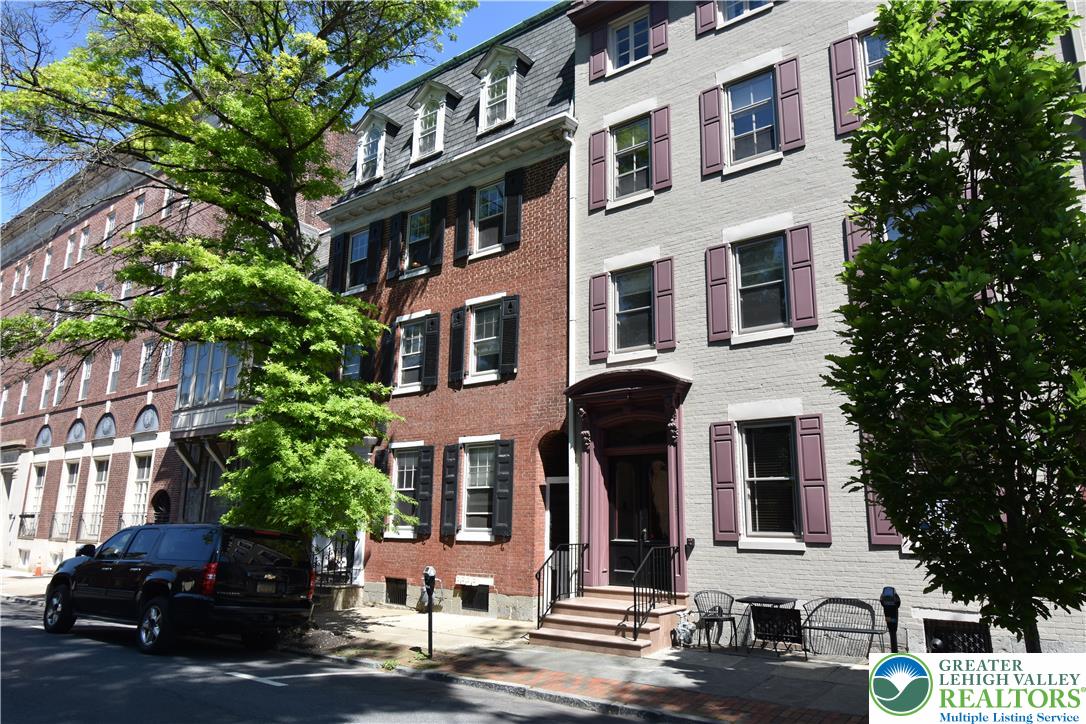
Historic Downtown Easton Penthouse Condominium. This stunning property occupies the third and fourth floors of a magnificent Georgian Revival townhouse built in the mid-19th century and enriched with distinctive Second Empire influences. Located on one of the most desirable residential streets in Easton’s Historic District, this home blends historic charm with modern comfort. The property showcases impressive architectural details including an ornate front door surround, intricately designed dormers with arched windows, and bold projecting cornice. Inside, an inviting open-concept layout features a renovated kitchen and bathrooms, along with beautiful hardwood floors throughout the main level. The gourmet kitchen offers stainless steel appliances, elegant granite countertops, and a generous overhang for casual seating or entertaining. The spacious living and dining areas flow seamlessly together, creating an ideal space for both everyday living and gatherings. Upstairs, the dramatic top-floor owner’s retreat features vaulted ceilings, skylights, and a multi-tiered design that bathes the space in natural light—perfect for relaxation or a private sanctuary. This two-bedroom, penthouse condo includes one bedroom on the main level and a second bedroom on the upper level. Dedicated off-street parking space. Perfectly situated for convenience, the home is walkable to all the shops, restaurants, and attractions of vibrant historic downtown Easton. It also offers easy commuting access to New Jersey and New York. A rare opportunity to own a piece of Easton’s history with modern updates in an unbeatable location.

Save
Ask
Tour
Hide
Share
Listing Snapshot
Price 
$447,000
Days On Site 
4 Days
Bedrooms 
2
Inside Area (SqFt) 
1,818 sqft
Total Baths 
2
Full Baths 
2
Partial Baths 
N/A
Lot Size 
N/A
Year Built 
1900
MLS® Number 
777439
Status 
Active
Property Tax 
$3,282.11
HOA/Condo/Coop Fees 
$200 monthly
Sq Ft Source 
Assessor
Friends & Family
Recent Activity
yesterdayListing updated with changes from the MLS®
5 days agoListing first seen on site
General Features
Number Of Stories 
2
Parking 
Parking Lot
Property Sub Type 
Single Family Residence
Sewer 
Public Sewer
SqFt Above 
1818
Style 
Colonial
Water Source 
Public
Zoning 
DD downtown district
Interior Features
Appliances 
DryerElectric OvenElectric RangeElectric Water HeaterMicrowaveRefrigeratorWasher
Basement 
None
Cooling 
Central Air
Fireplace 
Yes
Fireplace Features 
InsertLiving Room
Flooring 
CarpetHardwoodTile
Heating 
ElectricForced AirHeat Pump
Interior 
Eat-in KitchenKitchen Island
Bedroom 
Dimensions - 15.00 x 13.00Description - Upper floor, fully carpeted, two large closets, ensuite
Den 
Dimensions - 21.00 x 15.00Description - Loft area, skylights, fully carpeted, arched windows, closet, track lighting, multi-use area
Foyer 
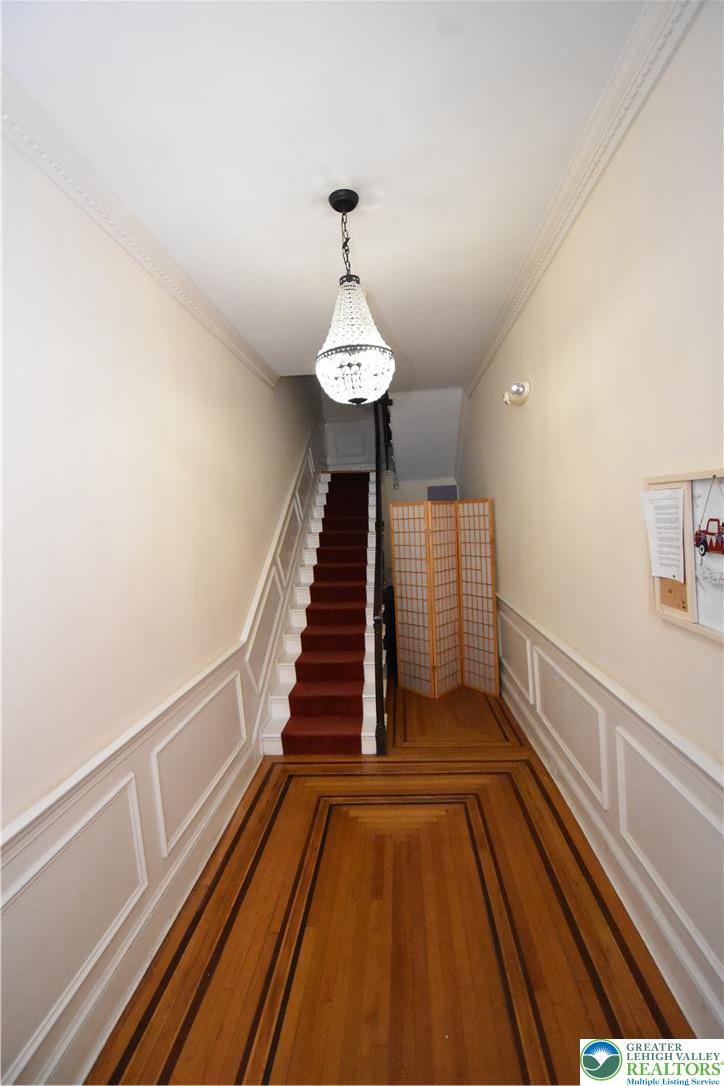
Dimensions - 9.00 x 7.00Level - ThirdDescription - Track lighting, chandelier, opens to living area
FullBath 
Dimensions - 9.00 x 6.00Level - ThirdDescription - Tile floor, built in shelving
Living Room 
Dimensions - 9.00 x 7.00Description - Additional area connected to primary bedroom, perfect for a sitting area, home office, vanity, or additional living space, fully carpeted
Other 
Dimensions - 11.00 x 7.00Description - Utility room with hot water heater and furnace
PrimaryBathroom 
Dimensions - 9.00 x 6.00Description - Ensuite to primary bedroom, oversized walk-in shower, tile
Save
Ask
Tour
Hide
Share
Exterior Features
Construction Details 
Brick
Roof 
AsphaltFiberglass
Community Features
Association Dues 
600
HOA Fee Frequency 
Quarterly
MLS Area 
Easton
School District 
Easton
Schools
School District
Easton
Elementary School
Unknown
Middle School
Unknown
High School
Unknown
Listing courtesy of Clay R. Mitman of BHHS Paul Ford Easton


Listing information is provided by Participants of the Greater Lehigh Valley REALTORS® MLS. IDX information is provided exclusively for personal, non-commercial use, and may not be used for any purpose other than to identify prospective properties consumers may be interested in purchasing. Information is deemed reliable but not guaranteed. Copyright 2026, Greater Lehigh Valley REALTORS® MLS.
Data last updated at: 2026-05-29 09:24 PM UTC

Neighborhood & Commute
Source: Walkscore
Save
Ask
Tour
Hide
Share