Save
Ask
Tour
Hide
$340,000
4 Days On Site
1318 E 4Th StreetBethlehem City, PA 18015
For Sale|Single Family Residence|Active
3
Beds
2
Total Baths
1
Full Bath
1
Partial Bath
2,276
SqFt
$149
/SqFt
1916
Built
Subdivision:
Southside Conversion
County:
Northampton
Listing courtesy of Erling Santos of Allentown City Realty
Save
Ask
Tour
Hide
Mortgage Calculator
Monthly Payment (Est.)
$1,551Calculator powered by Showcase IDX, a Constellation1 Company. Copyright ©2026 Information is deemed reliable but not guaranteed.
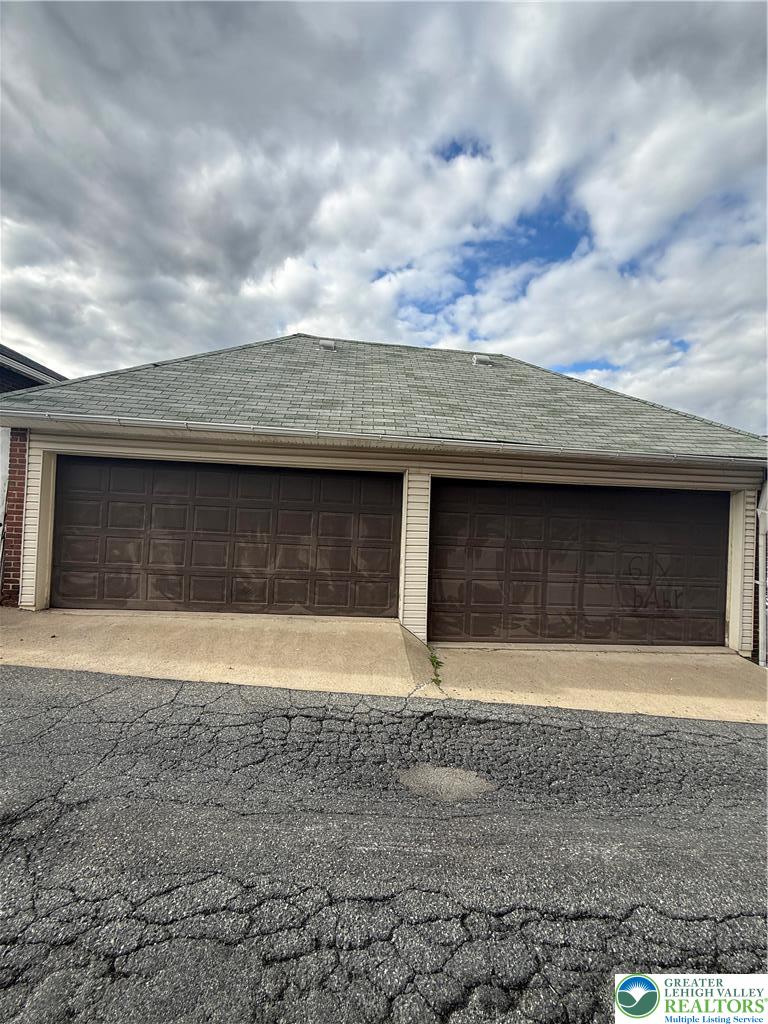
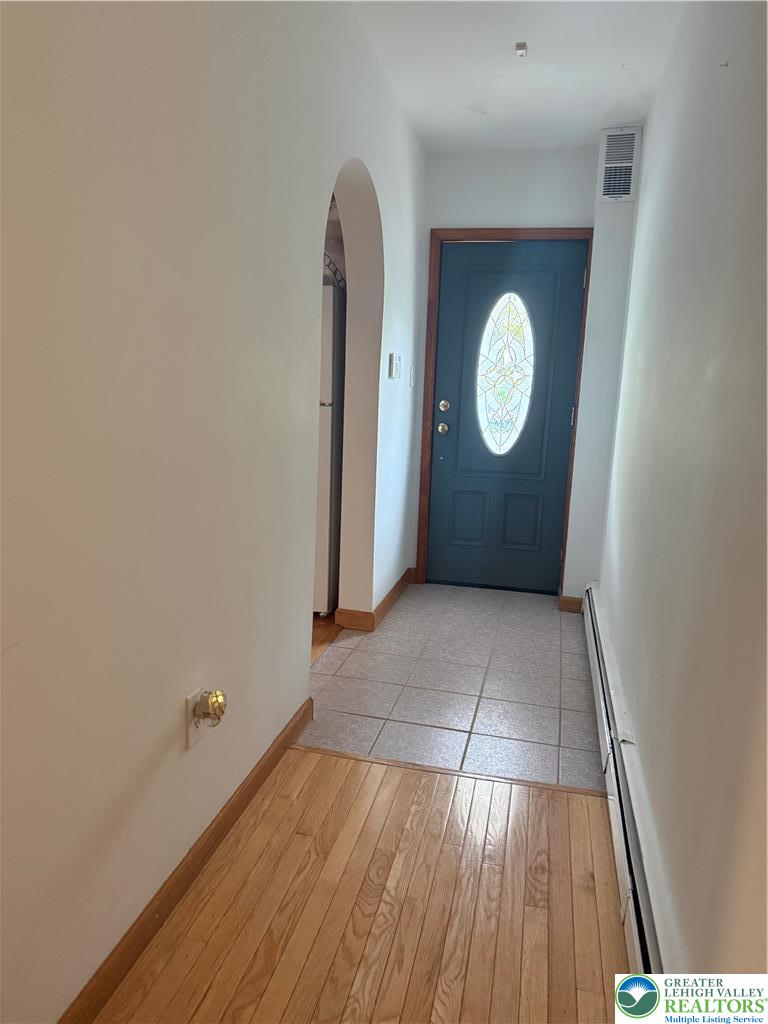
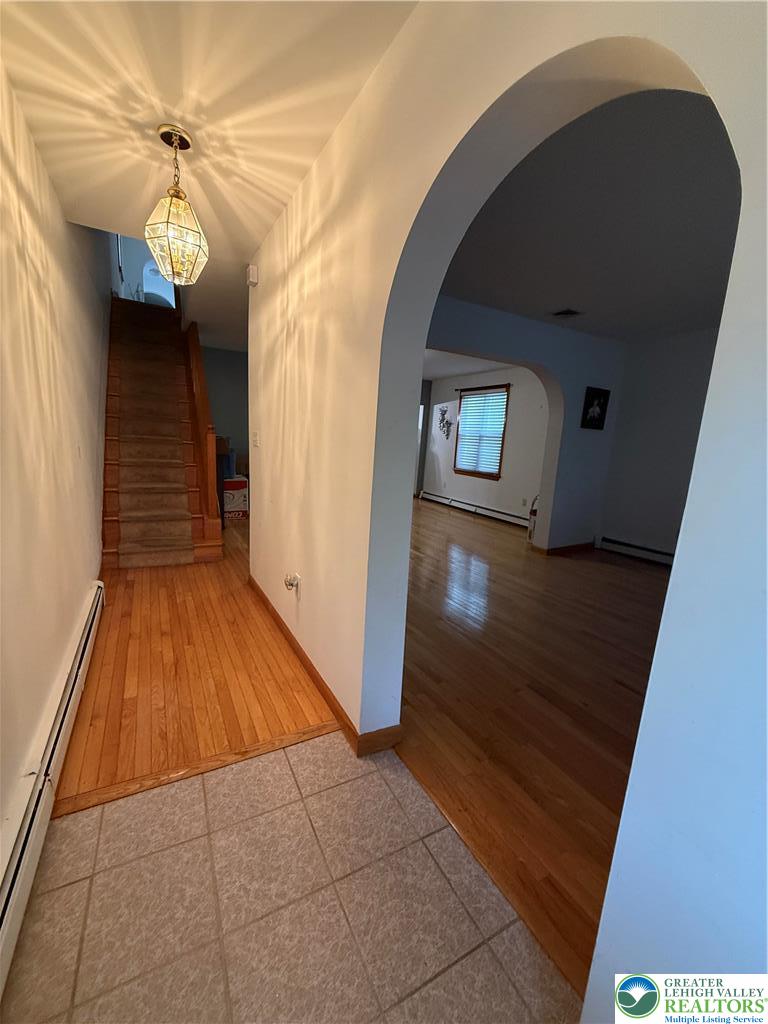
Beautiful maintained detached home in the heart of Bethlehem, PA. Home is minutes away from Wind Creek Casino, Lehigh University, popular restaurants and the vibrant lifestyle that South side offers. Featuring 3 bedrooms, 2.5 bathrooms, and large 2- car garage. The property offers the perfect combination of comfort, convenience, and location.
Save
Ask
Tour
Hide
Listing Snapshot
Price
$340,000
Days On Site
4 Days
Bedrooms
3
Inside Area (SqFt)
2,276 sqft
Total Baths
2
Full Baths
1
Partial Baths
1
Lot Size
0.126 Acres
Year Built
1916
MLS® Number
777432
Status
Active
Property Tax
$767.6
HOA/Condo/Coop Fees
N/A
Sq Ft Source
Estimated
Friends & Family
Recent Activity
| 4 days ago | Listing first seen on site | |
| 5 days ago | Listing updated with changes from the MLS® |
General Features
Acres
0.126
Garage
Yes
Garage Spaces
2
Parking
Garage
Property Sub Type
Single Family Residence
Sewer
Public Sewer
SqFt Above
1776
SqFt Below
500
Style
Other
Water Source
Public
Zoning
RM
Interior Features
Appliances
DishwasherElectric CooktopGas Water HeaterRefrigerator
Basement
Other
Cooling
Central Air
Flooring
Ceramic TileHardwood
Heating
Baseboard
Interior
Eat-in KitchenStorage
Laundry Features
Washer Hookup
Bedroom
Dimensions - 12.00 x 10.00Level - SecondDescription - estimate measurement
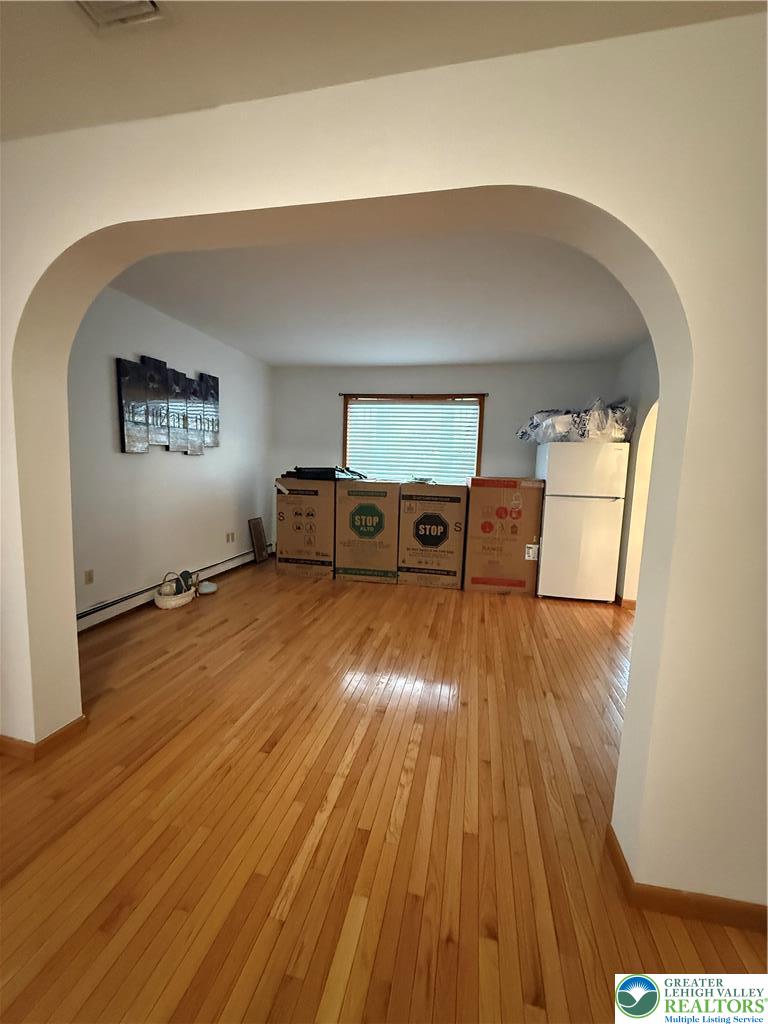
Dining Room
Dimensions - 11.00 x 15.00Level - FirstDescription - estimate measurement
FullBath
Dimensions - 9.00 x 9.00Level - SecondDescription - estimate measurement
HalfBath
Dimensions - 8.00 x 9.00Level - FirstDescription - estimate measurement
Kitchen
Dimensions - 13.00 x 12.00Level - FirstDescription - estimate measurement
Laundry
Dimensions - 9.00 x 8.00Level - SecondDescription - estimate measurement
Living Room
Dimensions - 11.00 x 14.00Level - FirstDescription - estimate measurement
Other
Dimensions - 12.00 x 12.00Level - ThirdDescription - Attic (estimate measurement)
Recreation
Dimensions - 12.00 x 12.00Level - FirstDescription - estimate measurement
Save
Ask
Tour
Hide
Exterior Features
Roof
Other
Community Features
MLS Area
Bethlehem-South
School District
Bethlehem
Schools
School District
Bethlehem
Elementary School
Unknown
Middle School
Unknown
High School
Unknown
Listing courtesy of Erling Santos of Allentown City Realty

Listing information is provided by Participants of the Greater Lehigh Valley REALTORS® MLS. IDX information is provided exclusively for personal, non-commercial use, and may not be used for any purpose other than to identify prospective properties consumers may be interested in purchasing. Information is deemed reliable but not guaranteed. Copyright 2026, Greater Lehigh Valley REALTORS® MLS.
Data last updated at: 2026-05-25 02:35 AM UTC
Listing information is provided by Participants of the Greater Lehigh Valley REALTORS® MLS. IDX information is provided exclusively for personal, non-commercial use, and may not be used for any purpose other than to identify prospective properties consumers may be interested in purchasing. Information is deemed reliable but not guaranteed. Copyright 2026, Greater Lehigh Valley REALTORS® MLS.
Data last updated at: 2026-05-25 02:35 AM UTC
Neighborhood & Commute
Source: Walkscore
Save
Ask
Tour
Hide