2580 Hickory DriveEaston, PA 18040
Mortgage Calculator
Monthly Payment (Est.)
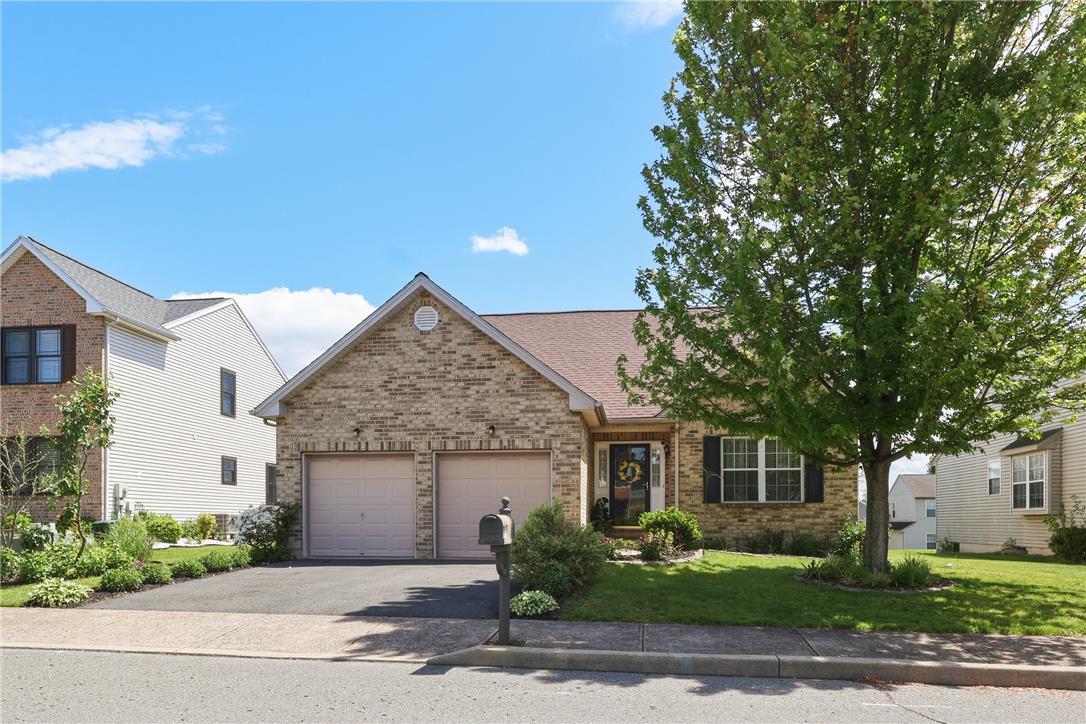
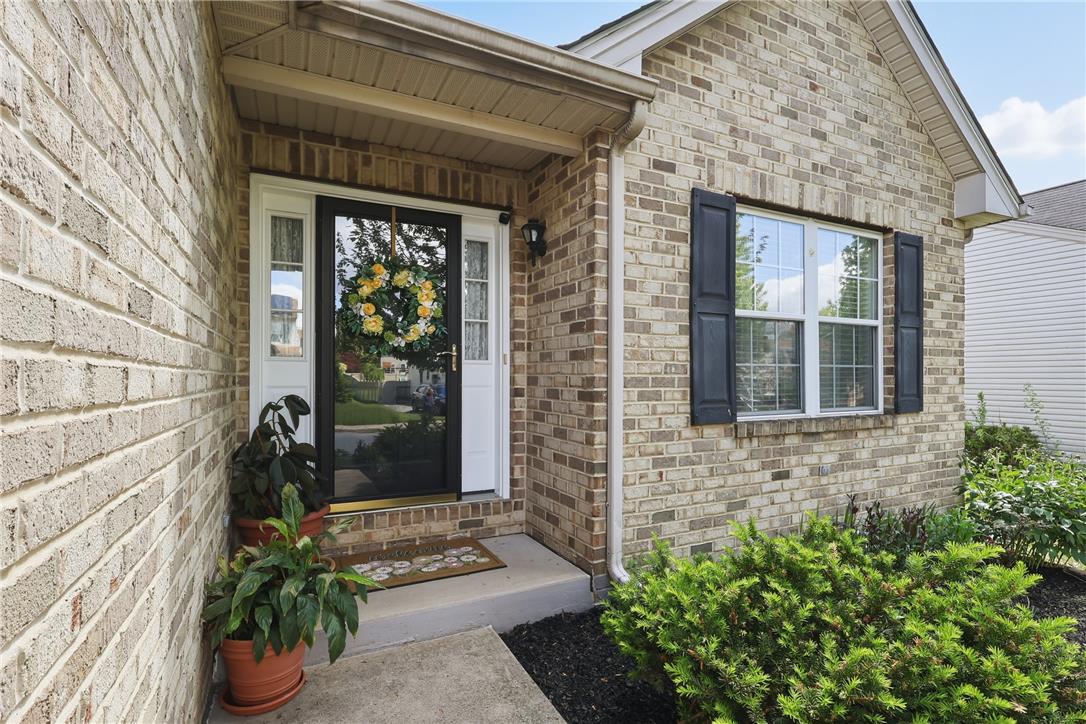
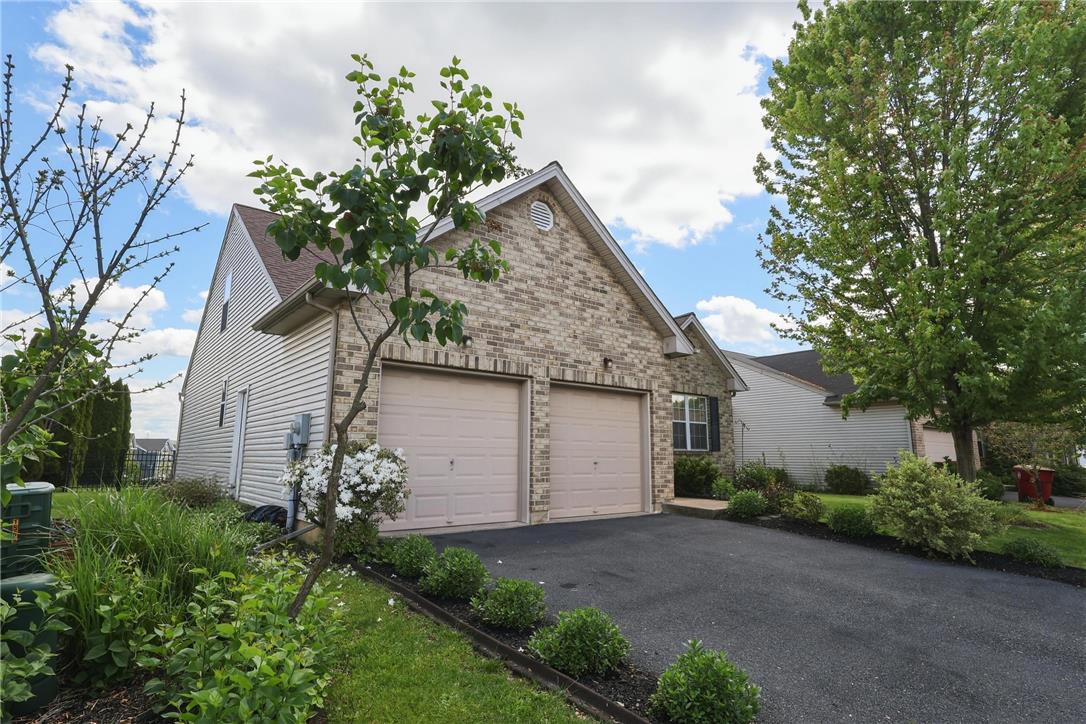
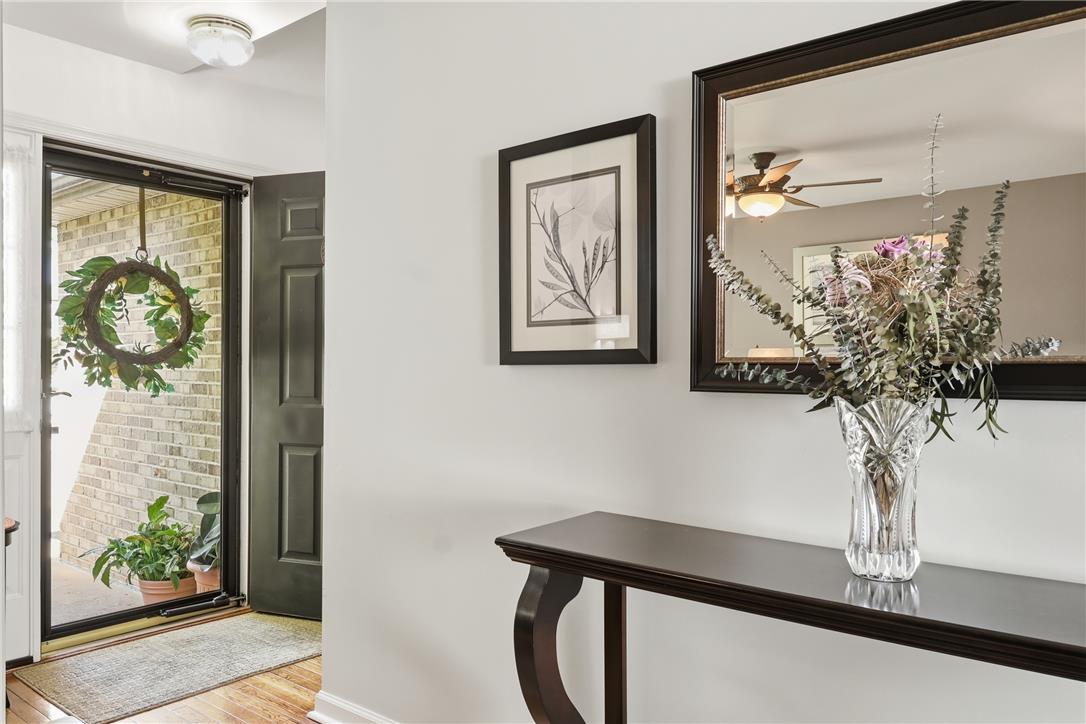
$2,281Welcome to 2580 Hickory Drive — a beautifully updated home in the highly sought-after Penns Ridge neighborhood of Forks Township. From the moment you walk through the door, you’ll feel the warmth, charm, and pride of ownership that make this home truly special. Featuring gorgeous hardwood floors throughout, every room has been thoughtfully designed with tasteful finishes, stylish color palettes, and a bright, inviting atmosphere that feels both cozy and elevated. The updated kitchen shines with newer appliances — all less than a year old — blending modern convenience with timeless style. Whether you're hosting friends or enjoying a quiet night in, this home was made for comfortable everyday living. Step outside onto the beautiful rear deck overlooking a peaceful, beautifully maintained backyard that feels like your own private retreat. Morning coffee, summer gatherings, or relaxing evenings outdoors — this backyard was made to be enjoyed. The highly desirable first-floor primary bedroom offers convenience and comfort, while upstairs you’ll find two spacious bedrooms with exceptional closet space throughout the home. Storage is abundant on both levels, helping maintain the clean, uncluttered feel buyers love. Major updates provide peace of mind, including a roof installed in 2020 and newer appliances throughout the home. Additional highlights include a spacious two-car garage, ample on and off-street parking, and meticulous upkeep throughout. Located just minutes from downtown Easton, you’ll enjoy easy access to restaurants, shopping, entertainment, parks, and major commuter routes while still enjoying the quiet comfort of one of the area’s most desirable neighborhoods. Homes with this level of care, style, and warmth rarely come to market. 2580 Hickory Drive is more than just a house — it’s a place that instantly feels like home.
| 7 days ago | Listing first seen on site | |
| a week ago | Listing updated with changes from the MLS® |

Listing information is provided by Participants of the Greater Lehigh Valley REALTORS® MLS. IDX information is provided exclusively for personal, non-commercial use, and may not be used for any purpose other than to identify prospective properties consumers may be interested in purchasing. Information is deemed reliable but not guaranteed. Copyright 2026, Greater Lehigh Valley REALTORS® MLS.
Data last updated at: 2026-05-25 10:51 AM UTC
Did you know? You can invite friends and family to your search. They can join your search, rate and discuss listings with you.