4034 Easton Avenue 1A 2nd FloorBethlehem City, PA 18020
Mortgage Calculator
Monthly Payment (Est.)
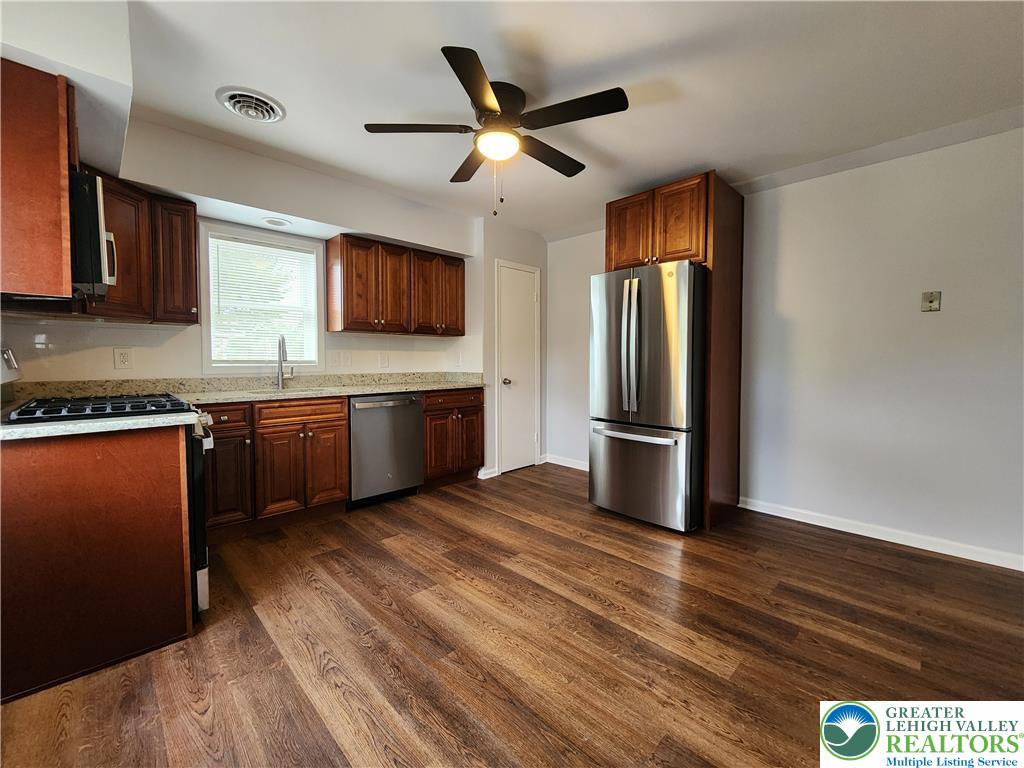
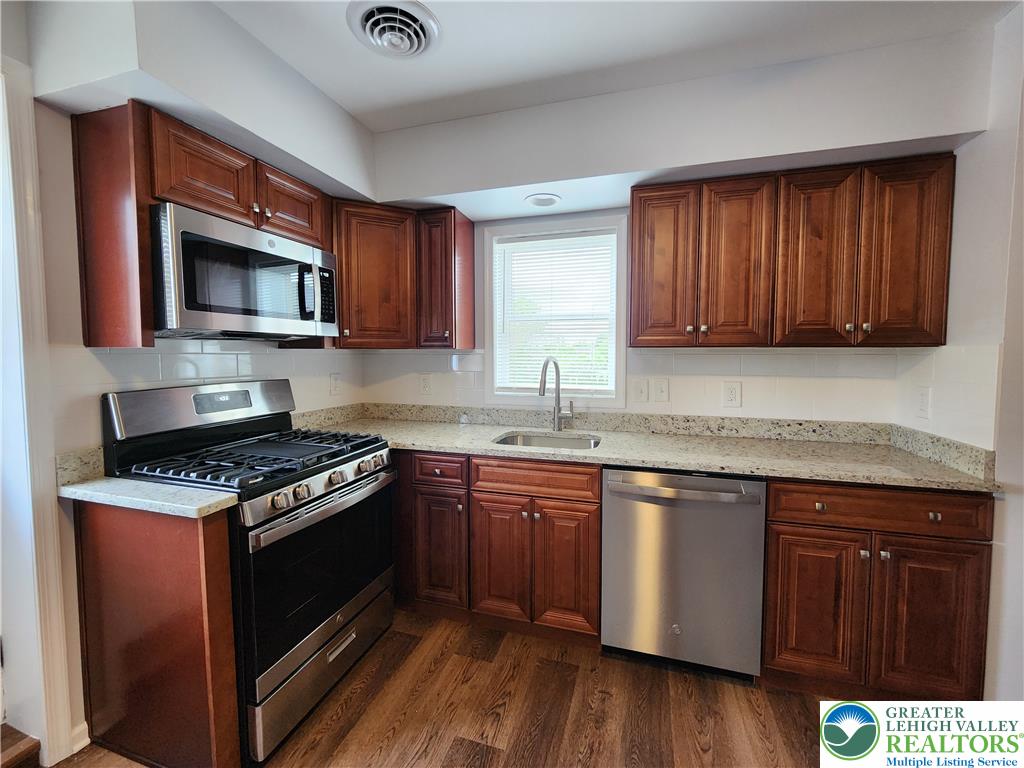
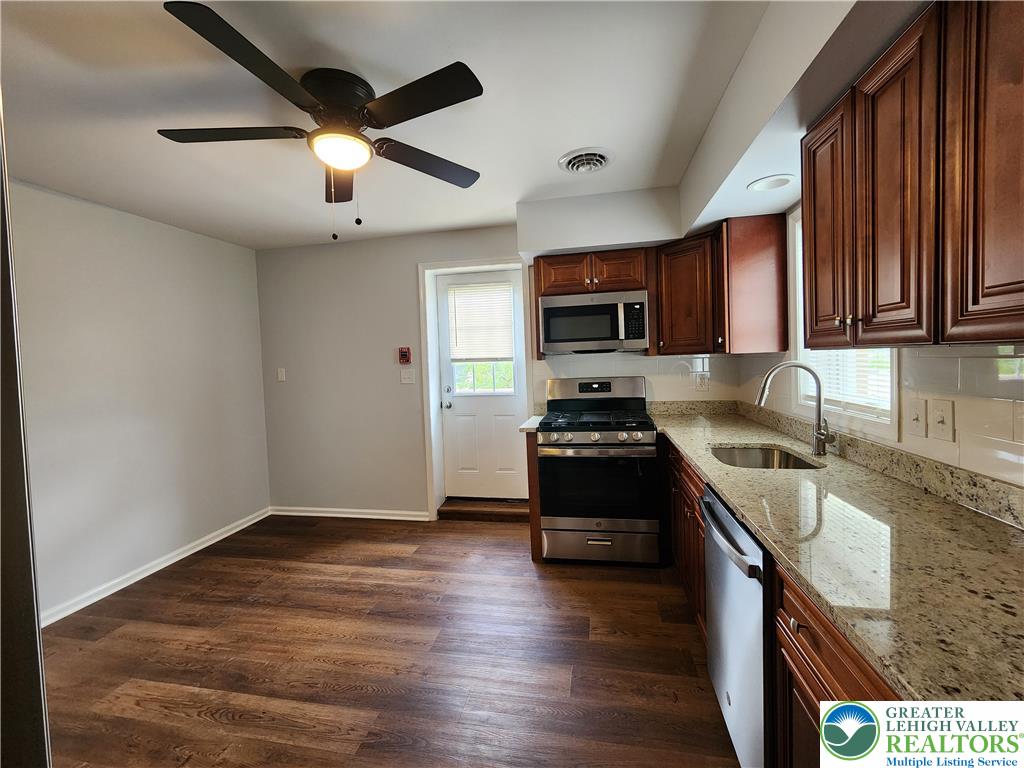
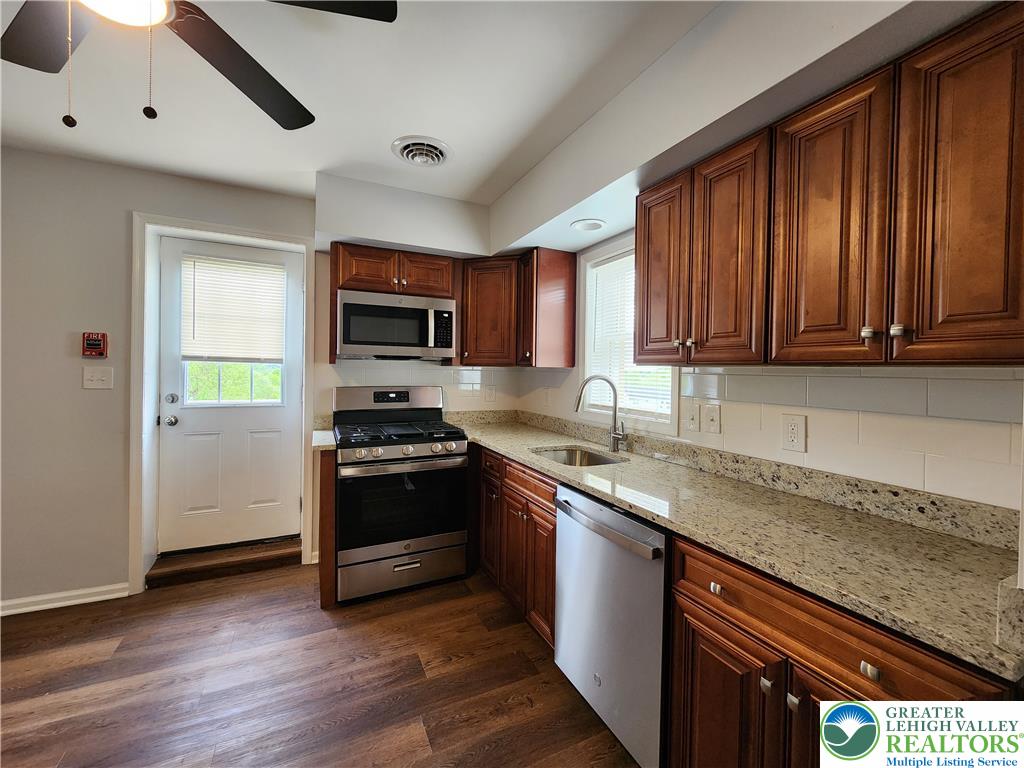
$11Spacious and freshly updated 2nd and 3rd floor apartment located above Bruno’s Italian Restaurant in desirable Bethlehem Township! This oversized apartment occupies the entire top two floors of the building and offers an abundance of living space with all new flooring and fresh paint throughout. Enter into the beautifully renovated eat-in kitchen featuring granite countertops and all new stainless steel GE appliances. The expansive family room offers plenty of room to relax and entertain and is highlighted by a decorative brick fireplace. Down the hall you will find a full bathroom with ceramic tile flooring and a spacious primary bedroom with two closets. The third floor provides flexible living options with 1-2 additional bedrooms, including one walk-through bedroom with charming window seat detail. Additional features include piggyback washer/dryer, economical gas heat, central air conditioning, and separate heating and cooling zones for each floor for added comfort and efficiency. Tenant pays electric and gas while owner covers water, sewer, and trash. Convenient location close to shopping, restaurants, and major routes. Sorry, no animals. No smoking or vaping inside the apartment. Renter’s insurance required.
| 2 weeks ago | Listing first seen on site | |
| 2 weeks ago | Listing updated with changes from the MLS® |

Listing information is provided by Participants of the Greater Lehigh Valley REALTORS® MLS. IDX information is provided exclusively for personal, non-commercial use, and may not be used for any purpose other than to identify prospective properties consumers may be interested in purchasing. Information is deemed reliable but not guaranteed. Copyright 2026, Greater Lehigh Valley REALTORS® MLS.
Data last updated at: 2026-05-30 05:20 PM UTC
Did you know? You can invite friends and family to your search. They can join your search, rate and discuss listings with you.