Save
Ask
Tour
Hide
Share
$1,395,000
7 Days On Site

1910 Tulpe Way
Springfield Twp, PA 18077

For Sale|Single Family Residence|Active
4
Beds
4
Total Baths
3
Full Baths
1
Partial Bath
5,923
SqFt
$236
/SqFt
2012
Built
Subdivision:
Not in Development
County:
Bucks
Listing courtesy of Rebecca L. Francis of BHHS Fox & Roach Center Valley
1910 Tulpe Way1910 Tulpe Way1910 Tulpe Way1910 Tulpe Way
Save
Ask
Tour
Hide
Share

Mortgage Calculator

Monthly Payment (Est.)

$6,365
Calculator powered by Showcase IDX, a Constellation1 Company. Copyright ©2026 Information is deemed reliable but not guaranteed.

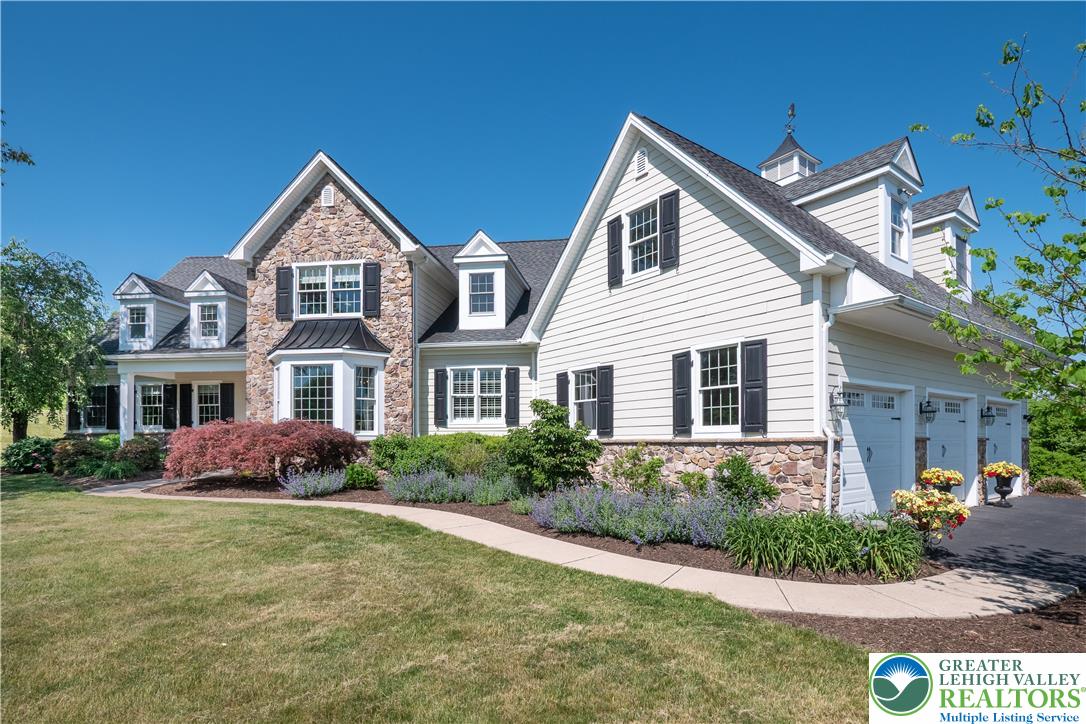
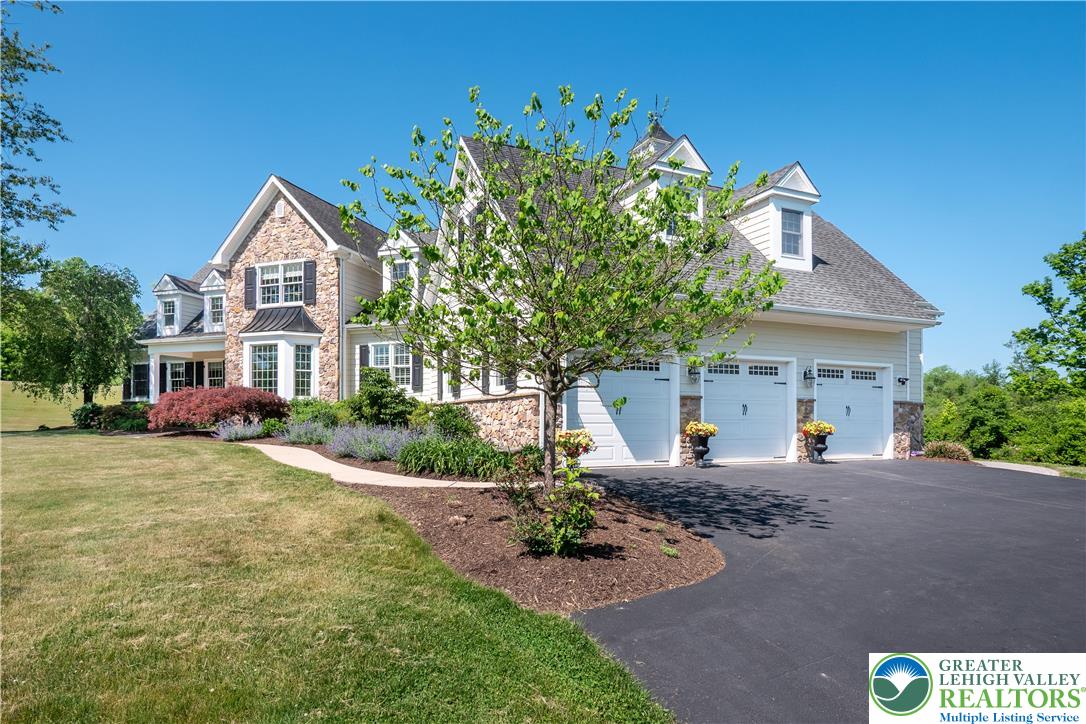
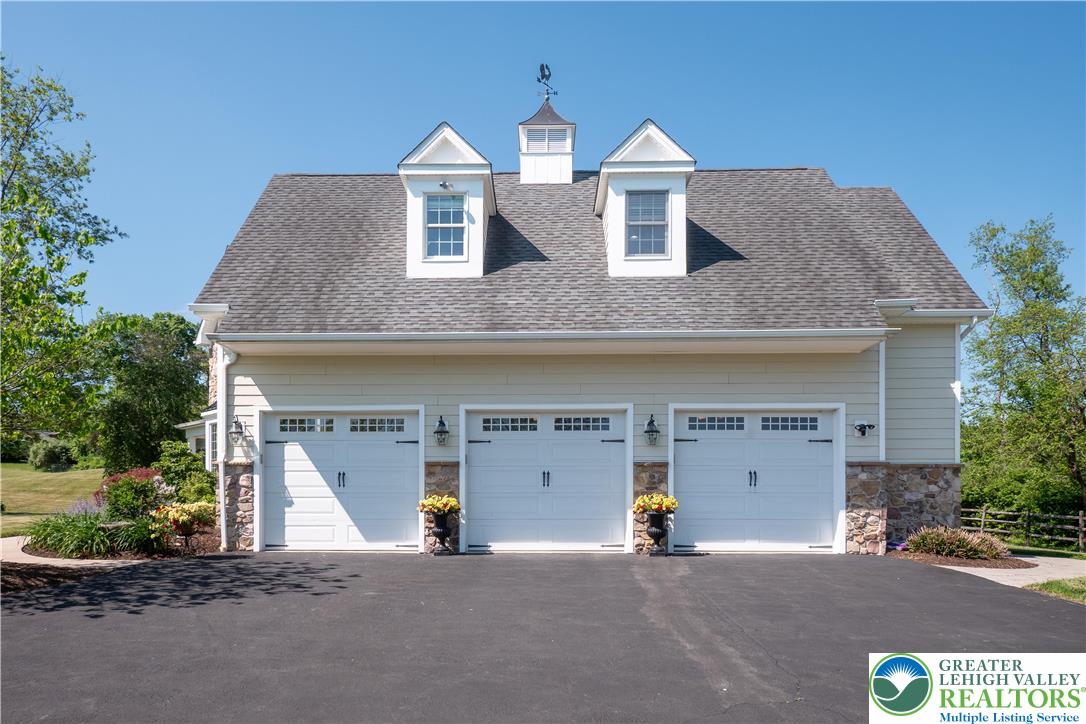
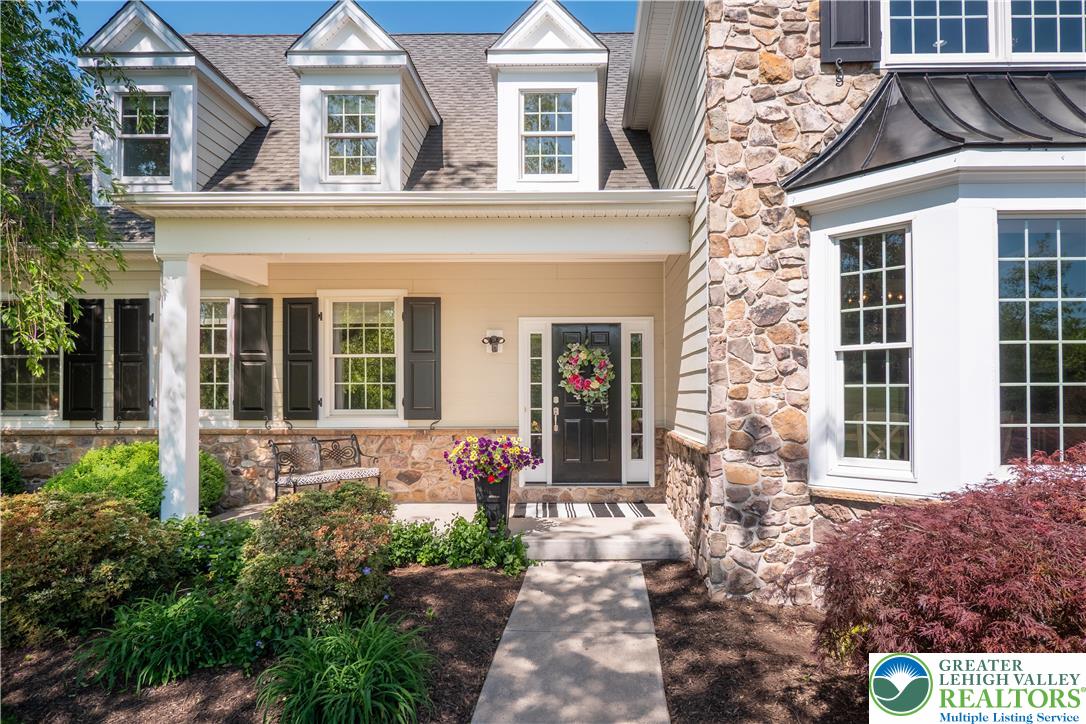
Set on nearly 10 PRIVATE ACRES in picturesque Springfield Township in UPPER BUCKS COUNTY, 1910 Tulpe Way offers a rare combination of PEACEFUL ESTATE-STYLE LIVING, timeless design, and exceptional outdoor spaces. This custom-built home features approximately 5,900 square feet with 5 BEDROOMS including a FIRST-FLOOR PRIMARY SUITE, 3.5 BATHS, and a thoughtfully designed layout that blends comfortable everyday living with effortless entertaining. Warm and inviting interiors are complemented by generously sized rooms, abundant natural light, hardwood flooring, and beautifully crafted living spaces throughout. The property’s true centerpiece is the INCREDIBLE OUTDOOR LIVING AREA featuring an expansive TREX deck and OUTDOOR FIREPLACE, offering peaceful sunset views over the surrounding landscape. The setting is both serene and unforgettable. Whether enjoying quiet mornings overlooking nature and the professionally landscaped grounds or hosting gatherings with family and friends, the entire property feels like a private retreat. Additional highlights include a 3-CAR GARAGE, authentic thin-sliced stone and low maintenance Hardiplank concrete siding exterior, and flexible living spaces for work or guests. Located within the highly regarded PALISADES SCHOOL DISTRICT and surrounded by the scenic beauty of UPPER BUCKS COUNTY, the property offers convenient access to the Delaware River towns, Lake Nockamixon, Rte. 412, Bethlehem, and I-78 for commuting to both New York and Philadelphia.

Save
Ask
Tour
Hide
Share
Listing Snapshot
Price 
$1,395,000
Days On Site 
7 Days
Bedrooms 
4
Inside Area (SqFt) 
5,923 sqft
Total Baths 
4
Full Baths 
3
Partial Baths 
1
Lot Size 
9.932 Acres
Year Built 
2012
MLS® Number 
777193
Status 
Active
Property Tax 
$14,375.34
HOA/Condo/Coop Fees 
$29.17 monthly
Sq Ft Source 
Assessor
Friends & Family
Recent Activity
2 days agoListing updated with changes from the MLS®
a week agoListing first seen on site
General Features
Acres 
9.932
Attached Garage 
Yes
Cross Street 
Bursonville Road
Garage 
Yes
Garage Spaces 
3
Number Of Stories 
2
Parking 
AttachedDrivewayElectric Vehicle Charging Station(s)GarageGarage Door Opener
Property Sub Type 
Single Family Residence
Security 
Security SystemClosed Circuit Camera(s)Smoke Detector(s)
Sewer 
Septic Tank
SqFt Above 
5923
Style 
Colonial
Utilities 
Cable Available
Water Source 
Well
Zoning 
42WS
Interior Features
Appliances 
DishwasherElectric OvenGas CooktopMicrowaveRefrigeratorWasherTankless Water HeaterOvenWater Heater
Basement 
FullConcrete
Cooling 
Central AirCeiling Fan(s)Zoned
Electric 
Circuit Breakers200+ Amp Service
Fireplace 
Yes
Fireplace Features 
Family RoomGas LogWood BurningOutside
Flooring 
CarpetCeramic TileHardwood
Heating 
ElectricHeat PumpZoned
Interior 
Wet BarCathedral Ceiling(s)Entrance FoyerEat-in KitchenHigh CeilingsKitchen IslandStorageVaulted Ceiling(s)Walk-In Closet(s)Central Vacuum
Laundry Features 
Electric Dryer HookupMain Level
Bedroom 
Dimensions - 14.00 x 16.00Level - SecondDescription - Wall-to-wall carpeting; baseboard molding; ceiling light; walk-in closet with wall-to-wall carpeting, shelving, clothing rods, and ceiling light
BreakfastRoomNook 
Dimensions - 14.00 x 11.00Level - FirstDescription - Breakfast Nook: Hardwood flooring; baseboard molding; chandelier; wraparound windows; glass-paned door to backyard deck
Den 
Dimensions - 14.00 x 12.00Level - SecondDescription - Glass-paned French doors; wall-to-wall carpeting; baseboard molding; recessed lighting; ceiling fan with light
Dining Room 
Dimensions - 14.00 x 16.00Level - FirstDescription - Hardwood flooring; baseboard and crown molding; wainscoting; tray ceiling; ceiling speakers (2); chandelier; bay window; wall sconces (2)
Family Room 
Dimensions - 18.00 x 23.00Level - FirstDescription - Two-Story Great Room: Hardwood flooring; baseboard molding; recessed lighting; vaulted ceiling; ceiling fan; floor-to-ceiling gas fireplace with slate hearth, full stone surround, and wood mantel
Foyer 
Dimensions - 7.00 x 6.00Level - FirstDescription - Single front door with sidelights; hardwood flooring; baseboard and crown molding; double coat closet with shelving and rods; wainscoting; staircase to second level; open to great room
FullBath 
Dimensions - 8.00 x 12.00Level - SecondDescription - Ceramic tile flooring with decorative tile accents and baseboard; double vanity with lower cabinetry storage, granite countertop, wall mirror, and vanity light; walk-in shower with glass door, ceramic tile surround with mosaic iile inlay, built-in bench
HalfBath 
Dimensions - 3.00 x 7.00Level - FirstDescription - Ceramic tile flooring; baseboard molding; wall cabinet; pedestal sink; wall mirror; vanity light; ceiling exhaust fan
Kitchen 
Dimensions - 19.00 x 19.00Level - FirstDescription - Hardwood flooring; baseboard molding; recessed lighting; chandelier; ceiling speakers (2); custom cabinetry with upper glass doors; granite countertops; ceramic tile backsplash with decorative tile inserts; GE Café refrigerator; Thermador dishwasher
Laundry 
Dimensions - 15.00 x 10.00Level - FirstDescription - Mudroom: Ceramic tile flooring; baseboard molding; beadboard wainscoting; built-in hall trees (2) with storage and coat hooks; door to attached three-car garage; coat closet with shelving and clothing rod; ceiling light
Other 
Dimensions - 5.00 x 4.00Level - FirstDescription - Wet Bar: Hardwood flooring; lower cabinetry; upper cabinetry with glass doors and built-in wine rack; granite countertop with ceramic tile backsplash and decorative tile inserts; built-in Electrolux wine refrigerator
PrimaryBathroom 
Dimensions - 10.00 x 18.00Level - FirstDescription - Ceramic tile flooring; recessed lighting; single vanities (2), each with granite countertop and backsplash, wall mirror, and vanity lighting; Jacuzzi jetted soaking tub with ceramic tile deck, surround, and decorative ceramic tile trim
PrimaryBedroom 
Dimensions - 17.00 x 20.00Level - FirstDescription - Wall-to-wall carpeting; baseboard molding; recessed lighting; tray ceiling; ceiling fan with light
Save
Ask
Tour
Hide
Share
Exterior Features
Construction Details 
Fiber CementStone
Fencing 
Fenced
Lot Features 
Corner LotSlopedViewsWooded
Patio And Porch 
CoveredDeckPatioPorch
Road Frontage 
Private Road
Roof 
AsphaltFiberglassMetal
View 
Mountain(s)PanoramicValley
Waterview 
Mountain(s)PanoramicValley
Community Features
Accessibility Features 
Therapeutic Whirlpool
Association Dues 
350
Community Features 
Sidewalks
HOA Fee Frequency 
Annually
MLS Area 
Springfield
School District 
Palisades
Schools
School District
Palisades
Elementary School
Unknown
Middle School
Unknown
High School
Unknown
Listing courtesy of Rebecca L. Francis of BHHS Fox & Roach Center Valley


Listing information is provided by Participants of the Greater Lehigh Valley REALTORS® MLS. IDX information is provided exclusively for personal, non-commercial use, and may not be used for any purpose other than to identify prospective properties consumers may be interested in purchasing. Information is deemed reliable but not guaranteed. Copyright 2026, Greater Lehigh Valley REALTORS® MLS.
Data last updated at: 2026-05-30 06:09 PM UTC

Neighborhood & Commute
Source: Walkscore
Save
Ask
Tour
Hide
Share