2014 Linden StreetBethlehem City, PA 18017
Mortgage Calculator
Monthly Payment (Est.)
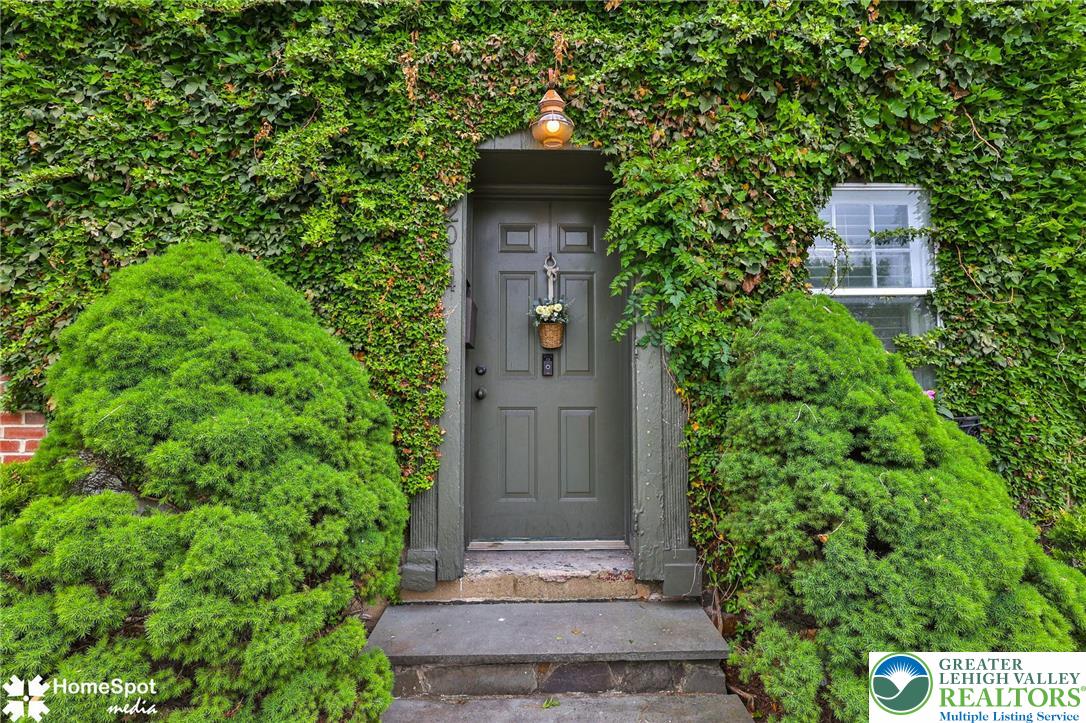
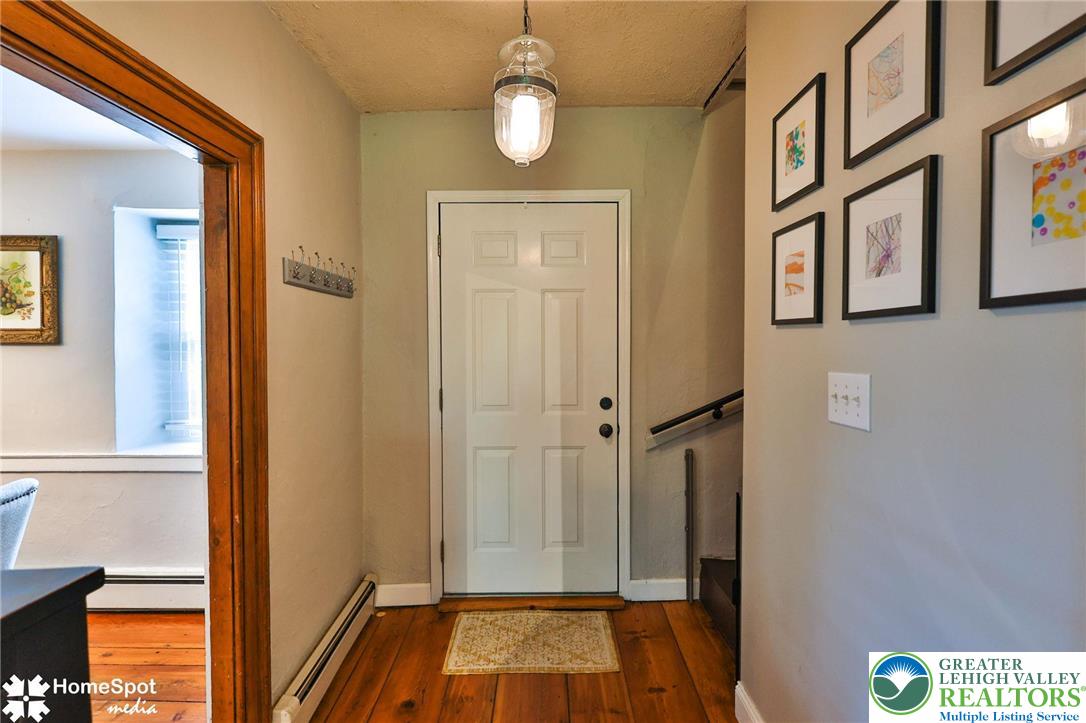
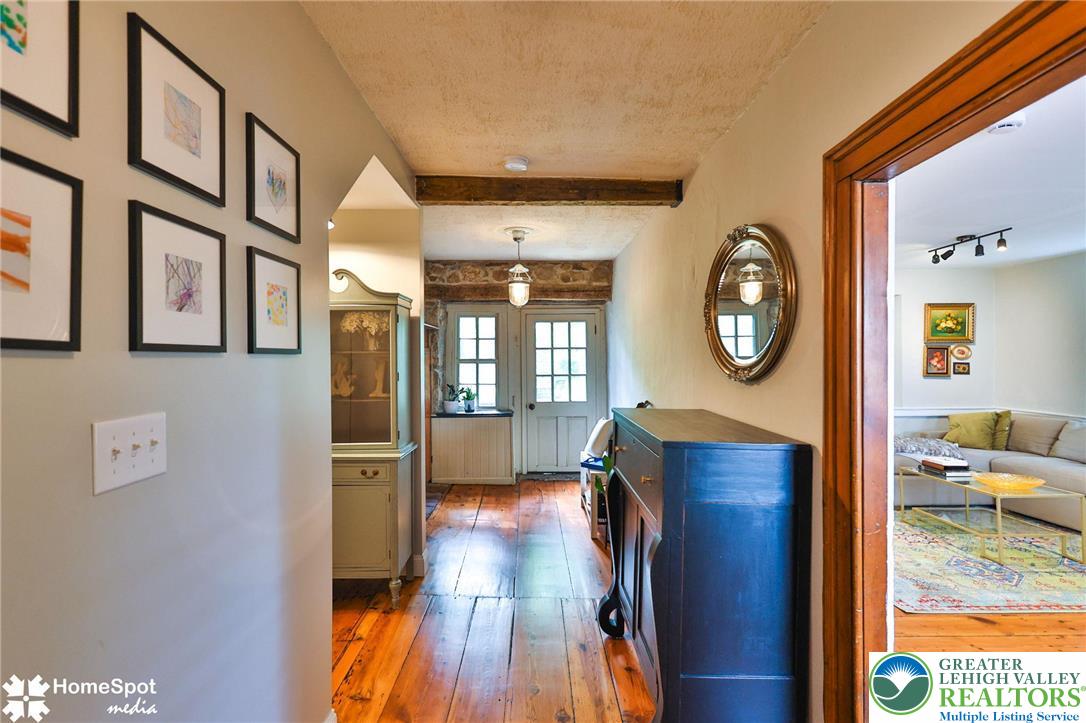
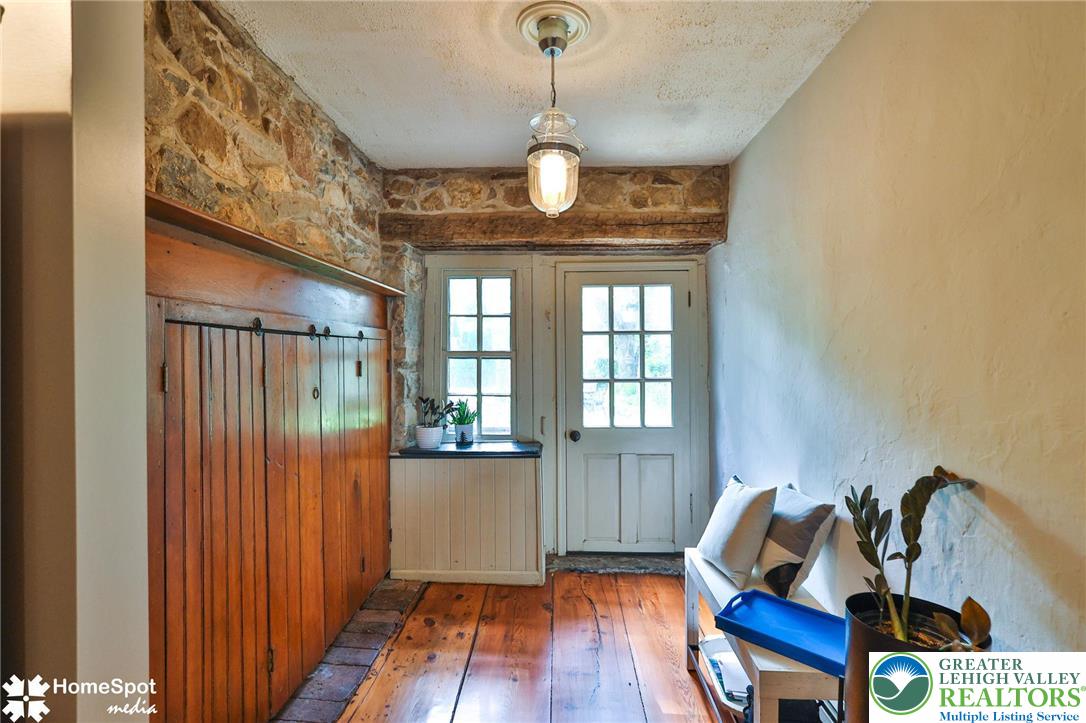
$3,189Sophisticated History Meets Modern Luxury in North Bethlehem. Steeped in history and once owned by William Penn’s son, this magnificent 1790 stone and brick estate has been thoughtfully updated for effortless modern living. A seamless blend of historic character and contemporary luxury, the home now features a brand-new roof, updated HVAC system, and beautifully refreshed baths, offering complete peace of mind. The Residence Main Level: A sun-drenched great room flows into a gourmet kitchen outfitted with soapstone counters and an original fireplace. Original wide-plank pine flooring guides you through the expansive living room and a bright, fireplace-lit home office. Upper Level: Four spacious bedrooms and three full baths accommodate everyone. Two serve as primary suites featuring private dressing areas and en-suite baths—one boasting its own private staircase. Lower Level: A sophisticated lounge complete with a custom bar, perfect for evening relaxation. The Oasis The resort-style backyard is an entertainer’s dream, featuring a wrap-around patio, tranquil koi pond, and a covered deck. Stroll through manicured grounds to find a premium outdoor kitchen, a dedicated dining area, a pristine in-ground pool, and a cozy fire pit. Truly a one-of-a-kind historic masterpiece, completely turn-key and ready for its next chapter.
| 4 days ago | Price changed to $699,000 | |
| 4 days ago | Listing updated with changes from the MLS® | |
| 2 weeks ago | Listing first seen on site |

Listing information is provided by Participants of the Greater Lehigh Valley REALTORS® MLS. IDX information is provided exclusively for personal, non-commercial use, and may not be used for any purpose other than to identify prospective properties consumers may be interested in purchasing. Information is deemed reliable but not guaranteed. Copyright 2026, Greater Lehigh Valley REALTORS® MLS.
Data last updated at: 2026-05-30 06:04 PM UTC
Did you know? You can invite friends and family to your search. They can join your search, rate and discuss listings with you.