1705 2ndBethlehem Twp, PA 18020
Mortgage Calculator
Monthly Payment (Est.)
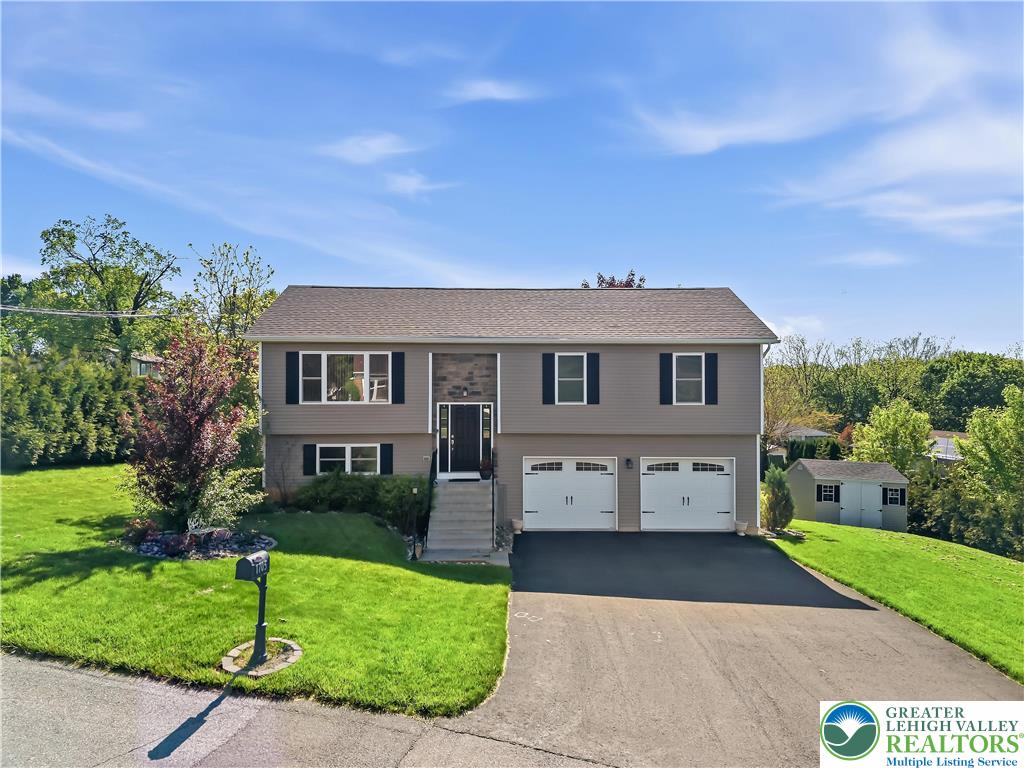
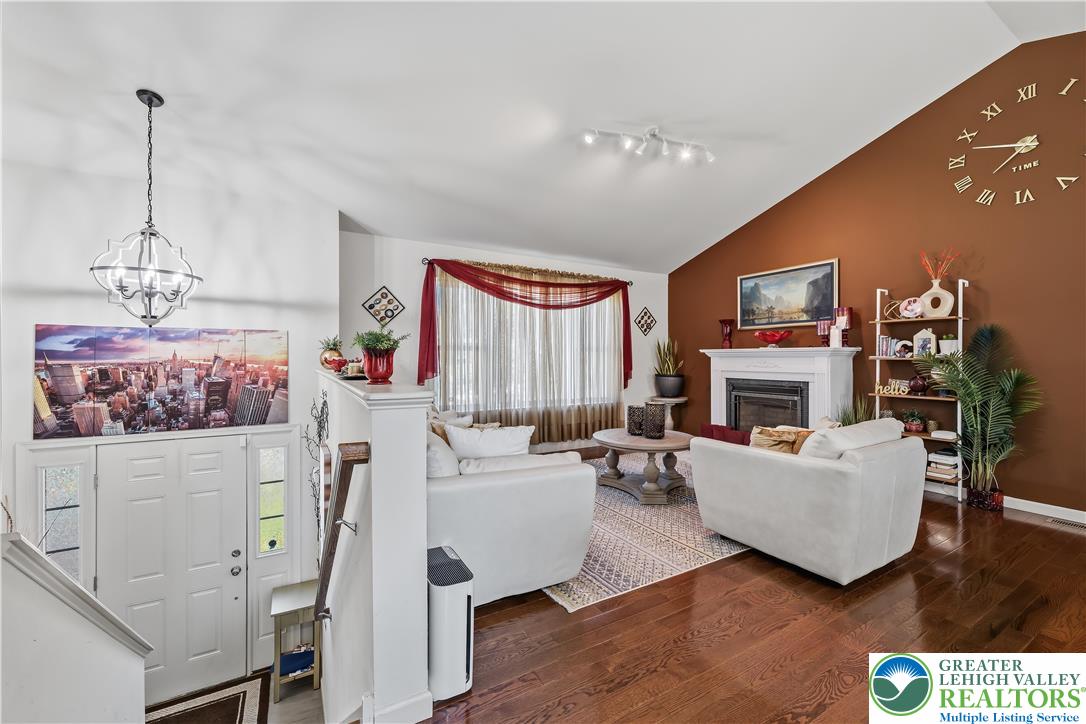
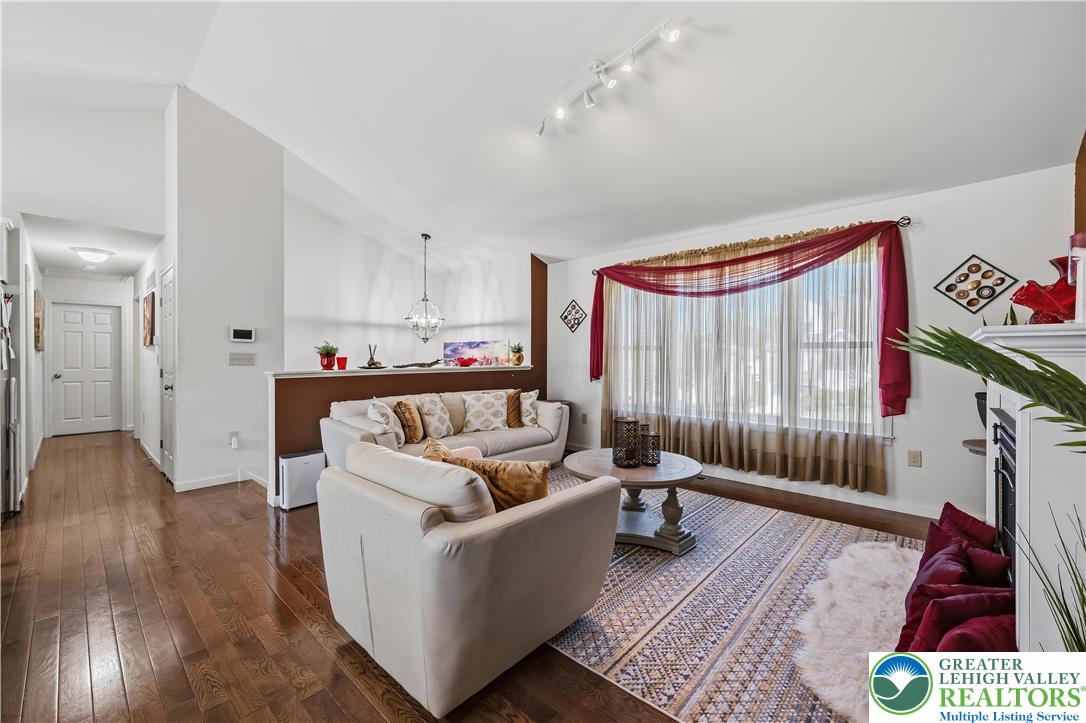
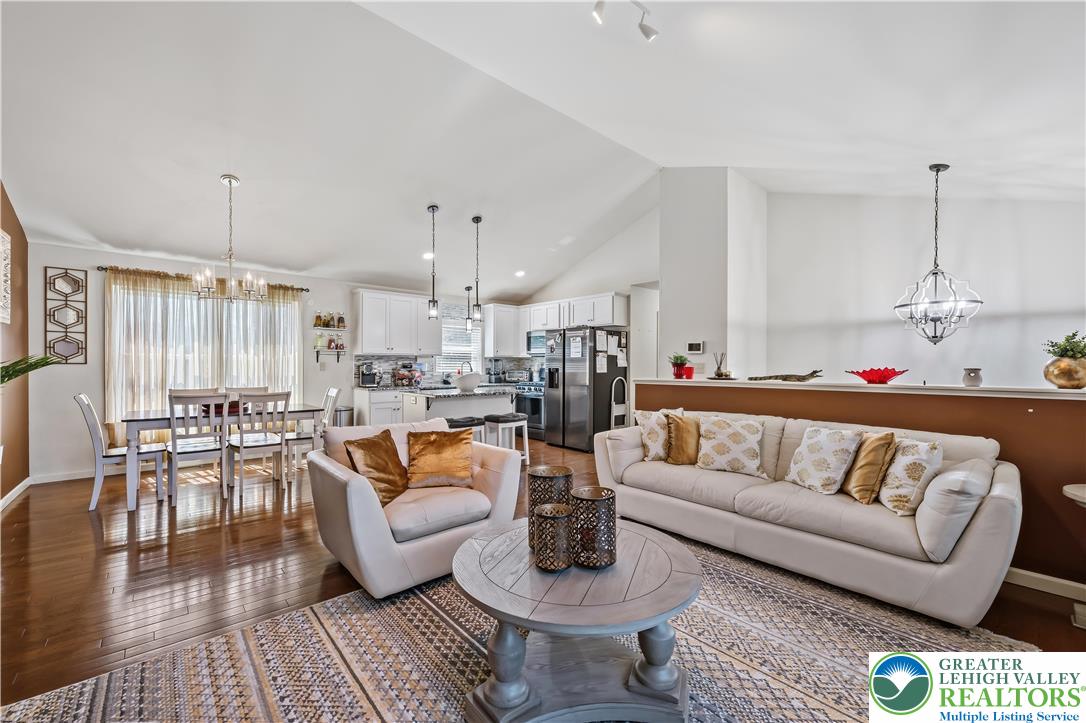
$2,327Welcome to this beautifully maintained newer construction home in Bethlehem! Built in 2020, this spacious 4-bedroom, 3-bath home offers modern comfort, functional living space, and stylish finishes throughout. Featuring approximately 1,722 sq ft, this home includes an open-concept layout, central air, a finished basement, and plenty of natural light. The kitchen flows perfectly into the main living and dining areas, making it ideal for entertaining or everyday living. The finished lower level provides additional flexible space perfect for a family room, home office, or gym. Step outside and enjoy the peaceful setting with space perfect for outdoor gatherings, summer BBQs, or simply relaxing after a long day. Conveniently located near shopping, restaurants, parks, and major routes while still offering a quiet neighborhood feel. This move-in ready home is perfect for buyers looking for modern living with space to grow!
| 2 weeks ago | Listing first seen on site | |
| 2 weeks ago | Listing updated with changes from the MLS® |

Listing information is provided by Participants of the Greater Lehigh Valley REALTORS® MLS. IDX information is provided exclusively for personal, non-commercial use, and may not be used for any purpose other than to identify prospective properties consumers may be interested in purchasing. Information is deemed reliable but not guaranteed. Copyright 2026, Greater Lehigh Valley REALTORS® MLS.
Data last updated at: 2026-05-30 06:51 PM UTC
Did you know? You can invite friends and family to your search. They can join your search, rate and discuss listings with you.