Save
Ask
Tour
Hide
Share
$719,900
9 Days On Site

42 Clairmont Avenue
Palmer Twp, PA 18045

For Sale|Single Family Residence|Active
3
Beds
4
Total Baths
3
Full Baths
1
Partial Bath
3,264
SqFt
$221
/SqFt
1998
Built
Subdivision:
Hillcrest Acres
County:
Northampton
Listing courtesy of Thomas W Woodring of RE/MAX Real Estate
42 Clairmont Avenue42 Clairmont Avenue42 Clairmont Avenue42 Clairmont Avenue
Save
Ask
Tour
Hide
Share

Mortgage Calculator

Monthly Payment (Est.)

$3,284
Calculator powered by Showcase IDX, a Constellation1 Company. Copyright ©2026 Information is deemed reliable but not guaranteed.

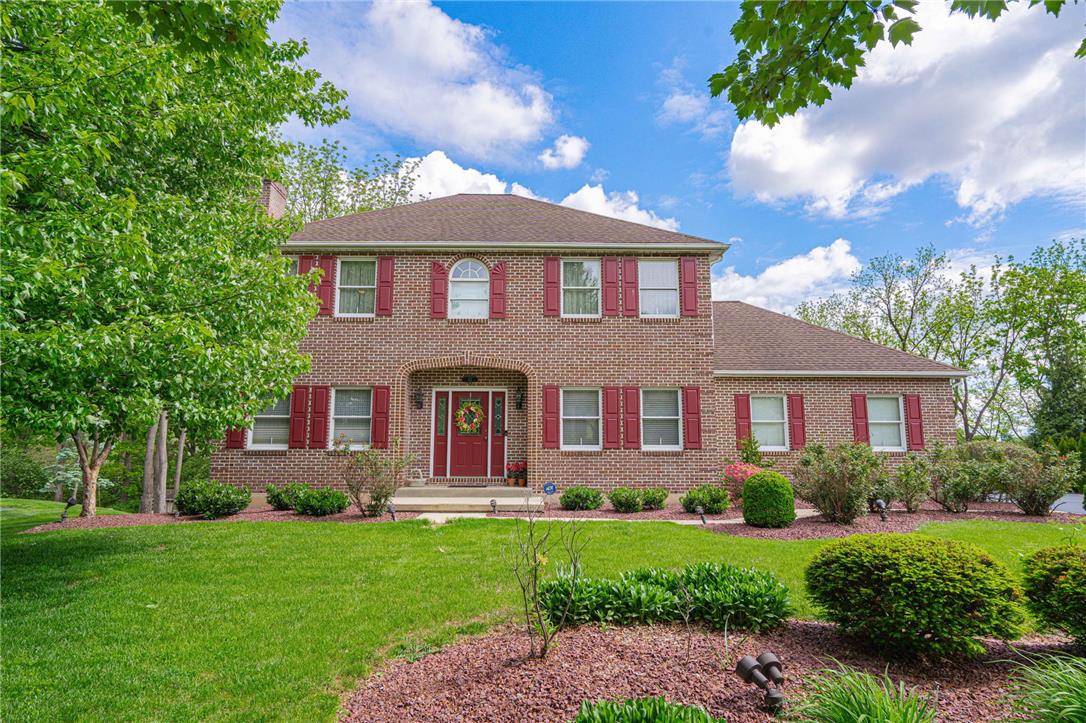
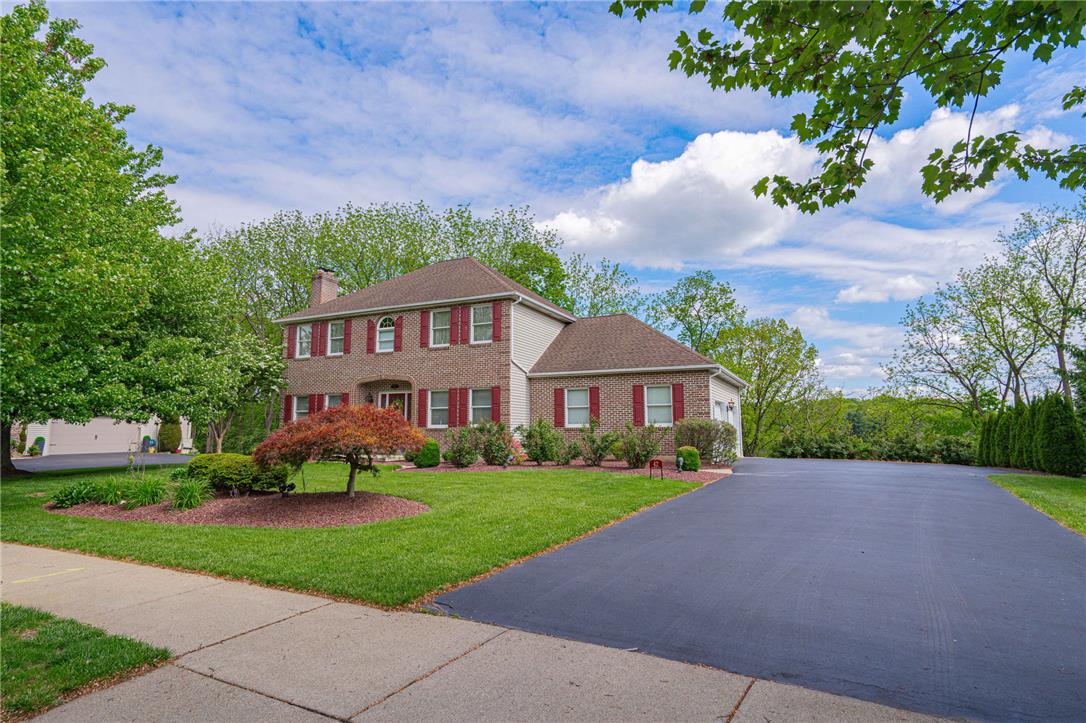
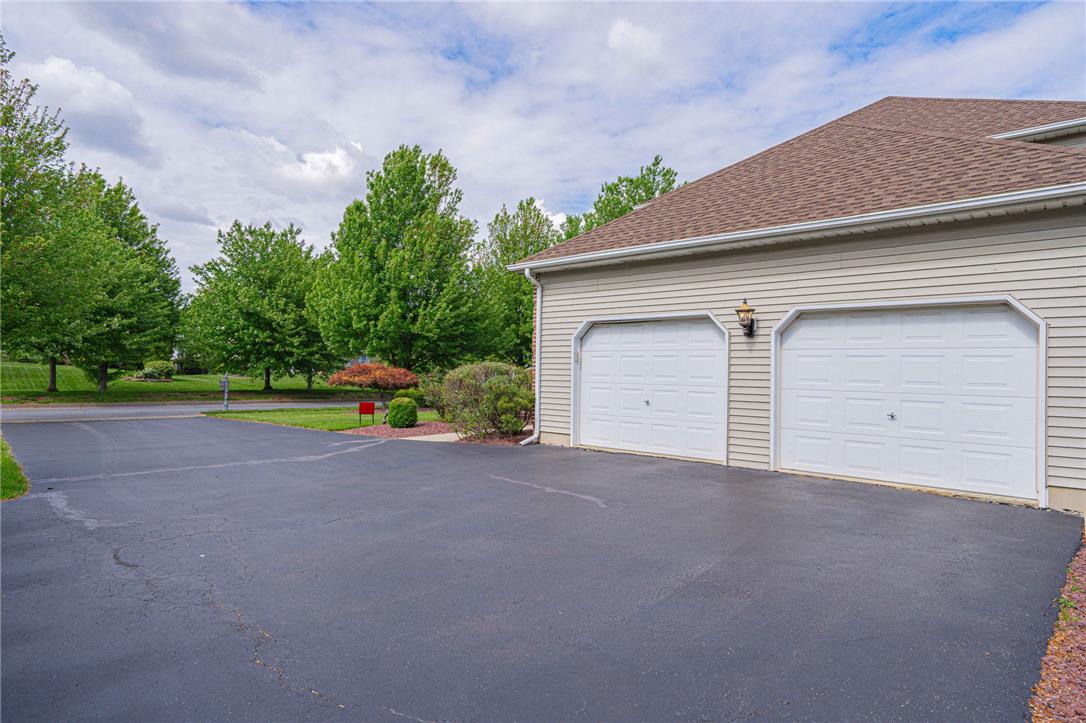
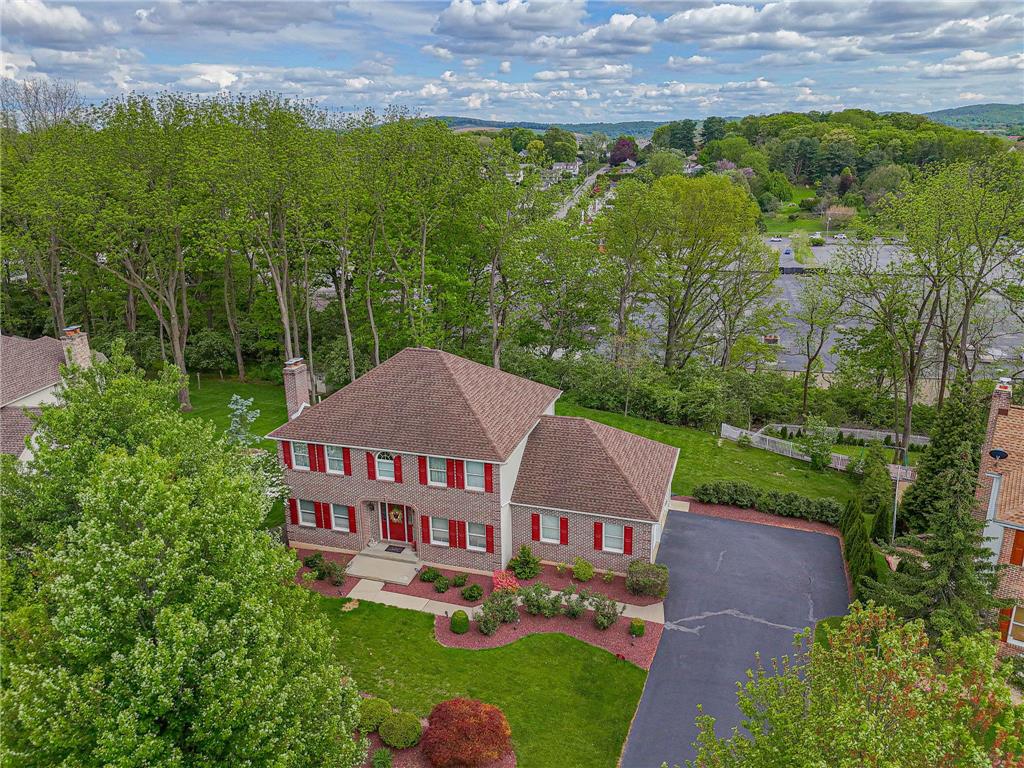
Quality abounds in this oversized 3-bedroom, 3.5 bath brick front colonial in the sought after Hillcrest Acres subdivision. This home was built by Frank Oieni, one of the Lehigh Valley's most prestigious quality minded builders. Close to routes 33, 22, and 78 and only 75 minutes to NYC and Phila. Original owners took 2 bedrooms and made one huge master suite in this well thought out floorplan. Abundant sunlight shines through this home as it has southern exposure. What quality you ask? There is a 25x12 rear deck with ceramic tiled floor, steel railings, awesome see-through glass roof all with a stunning view; built-in custom shelves in office; gleaming hardwood floors throughout; (2) fireplaces; huge master suite with double walk-in closets and soaking tub; finished walk-out basement with wet bar and numerous recessed lights; enclosed 24x11 sunroom with tiled floors off finished basement to backyard access; radon system installed; Rinnai tankless gas hot water system for instant hot water. This home has economical gas heat, newer central air, and newer roof. Don't miss this upscale, quality-built home in a great area of Palmer Township.

Save
Ask
Tour
Hide
Share
Listing Snapshot
Price 
$719,900
Days On Site 
9 Days
Bedrooms 
3
Inside Area (SqFt) 
3,264 sqft
Total Baths 
4
Full Baths 
3
Partial Baths 
1
Lot Size 
0.371 Acres
Year Built 
1998
MLS® Number 
777148
Status 
Active
Property Tax 
$9,038.26
HOA/Condo/Coop Fees 
N/A
Sq Ft Source 
Assessor
Friends & Family
Recent Activity
a week agoListing first seen on site
a week agoListing updated with changes from the MLS®
General Features
Acres 
0.371
Attached Garage 
Yes
Garage 
Yes
Garage Spaces 
2
Number Of Stories 
2
Parking 
AttachedGarageGarage Door Opener
Property Sub Type 
Single Family Residence
Sewer 
Public Sewer
SqFt Above 
2272
SqFt Below 
992
Style 
Colonial
Water Source 
Public
Zoning 
HDR
Interior Features
Appliances 
DishwasherGas OvenMicrowaveRefrigeratorWasherTankless Water Heater
Basement 
FinishedConcreteWalk-Out Access
Cooling 
Central Air
Electric 
Circuit Breakers200+ Amp Service
Fireplace Features 
Gas Log
Flooring 
CarpetCeramic TileHardwood
Heating 
Forced AirNatural Gas
Laundry Features 
Washer HookupGas Dryer Hookup
Window Features 
Screens
Bedroom 
Dimensions - 12.00 x 13.00Level - Second
BreakfastRoomNook 
Dimensions - 10.00 x 13.00Level - First
Den 
Dimensions - 13.00 x 11.00Level - First
Family Room 
Dimensions - 15.00 x 30.00Level - First
FullBath 
Dimensions - 7.00 x 8.00Level - Second
HalfBath 
Dimensions - 5.00 x 4.00Level - First
Kitchen 
Dimensions - 13.00 x 10.00Level - First
Laundry 
Dimensions - 5.00 x 6.00Level - First
PrimaryBathroom 
Dimensions - 10.00 x 9.00Level - Second
PrimaryBedroom 
Dimensions - 22.00 x 15.00Level - SecondDescription - Master Suite
Recreation 
Dimensions - 30.00 x 22.00Level - Basement
Sunroom 
Dimensions - 24.00 x 11.00Level - Basement
Save
Ask
Tour
Hide
Share
Exterior Features
Construction Details 
BrickVinyl Siding
Patio And Porch 
CoveredDeckEnclosedPatio
Roof 
AsphaltFiberglass
View 
City Lights
Waterview 
City Lights
Windows/Doors 
Screens
Community Features
Community Features 
Sidewalks
HOA Fee Frequency 
Annually
MLS Area 
Palmer
School District 
Easton
Schools
School District
Easton
Elementary School
Unknown
Middle School
Unknown
High School
Unknown
Listing courtesy of Thomas W Woodring of RE/MAX Real Estate


Listing information is provided by Participants of the Greater Lehigh Valley REALTORS® MLS. IDX information is provided exclusively for personal, non-commercial use, and may not be used for any purpose other than to identify prospective properties consumers may be interested in purchasing. Information is deemed reliable but not guaranteed. Copyright 2026, Greater Lehigh Valley REALTORS® MLS.
Data last updated at: 2026-05-25 07:01 AM UTC

Neighborhood & Commute
Source: Walkscore
Save
Ask
Tour
Hide
Share