Save
Ask
Tour
Hide
$110,000
15 Days On Site
5200 Freemansburg Avenue 12Bethlehem Twp, PA 18045
For Sale|Manufactured Home|Active
2
Beds
2
Total Baths
2
Full Baths
800
SqFt
$138
/SqFt
1968
Built
Subdivision:
Not in Development
County:
Northampton
Listing courtesy of Engels M. Zapata of Realty One Group Supreme
Save
Ask
Tour
Hide
Mortgage Calculator
Monthly Payment (Est.)
$502Calculator powered by Showcase IDX, a Constellation1 Company. Copyright ©2026 Information is deemed reliable but not guaranteed.
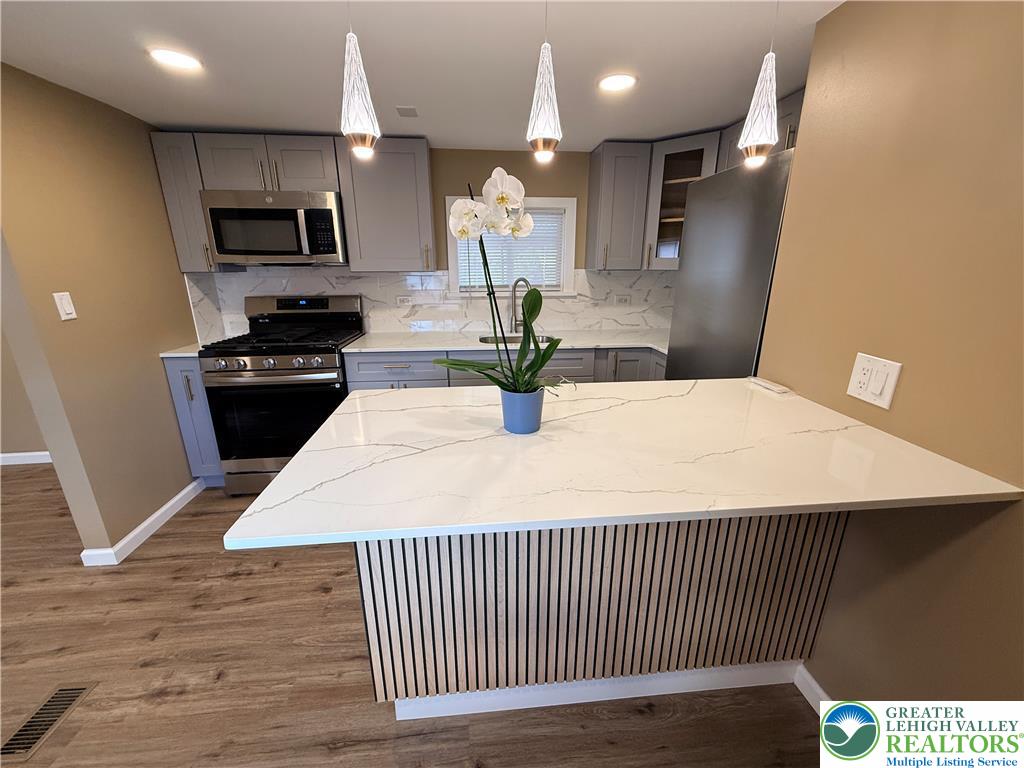



Discover unparalleled living in this charming residence, perfectly situated to offer both convenience and tranquility. Completely renovated and updated to modern styling, this residence provides contemporary comforts. Nestled in Bethlehem Township, this address provides a desirable location with a strong sense of community that is close to major highways and the area's rich history and modern conveniences - making it an ideal place to call home! The strategic placement offers effortless connections to key destinations while preserving a peaceful residential feel. This property is more than just a home; it is a gateway to a fulfilling lifestyle in a coveted setting.
Save
Ask
Tour
Hide
Listing Snapshot
Price
$110,000
Days On Site
15 Days
Bedrooms
2
Inside Area (SqFt)
800 sqft
Total Baths
2
Full Baths
2
Partial Baths
N/A
Lot Size
N/A
Year Built
1968
MLS® Number
777139
Status
Active
Property Tax
$821.35
HOA/Condo/Coop Fees
$850 monthly
Sq Ft Source
Estimated
Friends & Family
Recent Activity
| 2 weeks ago | Listing first seen on site | |
| 2 weeks ago | Listing updated with changes from the MLS® |
General Features
Parking
CarportDrivewayOff StreetParking PadOn Street
Property Sub Type
Manufactured Home
Sewer
Public Sewer
SqFt Above
800
Style
Other
Water Source
Public
Zoning
Mhdr-Medium High Density
Interior Features
Appliances
Electric Water HeaterGas OvenGas RangeMicrowaveRefrigeratorWasher/Dryer Stacked
Basement
Crawl Space
Cooling
Central Air
Heating
Baseboard
Interior
Eat-in Kitchen
Bedroom
Dimensions - 11.00 x 10.00Level - FirstDescription - Estimated
FullBath
Dimensions - 5.00 x 8.00Level - FirstDescription - Estimated
Kitchen
Dimensions - 13.00 x 8.00Level - FirstDescription - Estimated
Living Room
Dimensions - 20.00 x 8.00Level - FirstDescription - Estimated
PrimaryBathroom
Dimensions - 8.00 x 5.00Level - FirstDescription - Estimated
PrimaryBedroom
Dimensions - 12.00 x 12.00Level - FirstDescription - Estimated
Save
Ask
Tour
Hide
Exterior Features
Construction Details
Other
Other Structures
Mobile Home
Roof
Metal
Community Features
Association Dues
850
HOA Fee Frequency
Monthly
MLS Area
Bethlehem Twp.
School District
Bethlehem
Schools
School District
Bethlehem
Elementary School
Unknown
Middle School
Unknown
High School
Unknown
Listing courtesy of Engels M. Zapata of Realty One Group Supreme

Listing information is provided by Participants of the Greater Lehigh Valley REALTORS® MLS. IDX information is provided exclusively for personal, non-commercial use, and may not be used for any purpose other than to identify prospective properties consumers may be interested in purchasing. Information is deemed reliable but not guaranteed. Copyright 2026, Greater Lehigh Valley REALTORS® MLS.
Data last updated at: 2026-05-30 05:20 PM UTC
Listing information is provided by Participants of the Greater Lehigh Valley REALTORS® MLS. IDX information is provided exclusively for personal, non-commercial use, and may not be used for any purpose other than to identify prospective properties consumers may be interested in purchasing. Information is deemed reliable but not guaranteed. Copyright 2026, Greater Lehigh Valley REALTORS® MLS.
Data last updated at: 2026-05-30 05:20 PM UTC
Neighborhood & Commute
Source: Walkscore
Save
Ask
Tour
Hide