407 Carver DriveBethlehem City, PA 18017
Mortgage Calculator
Monthly Payment (Est.)
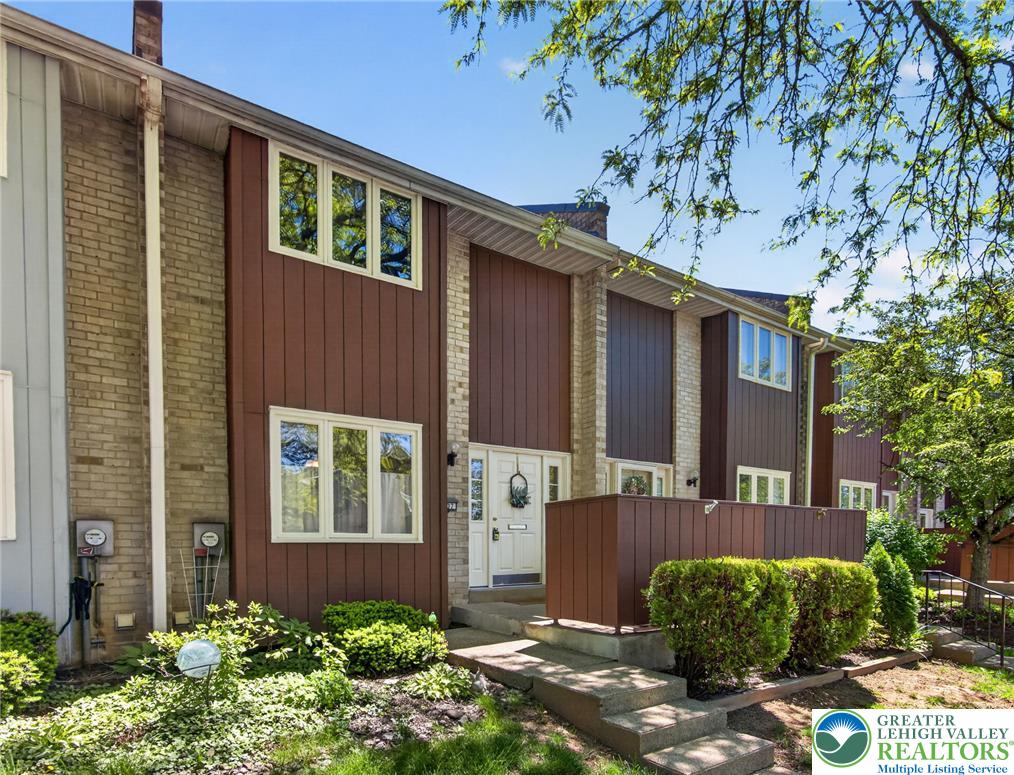
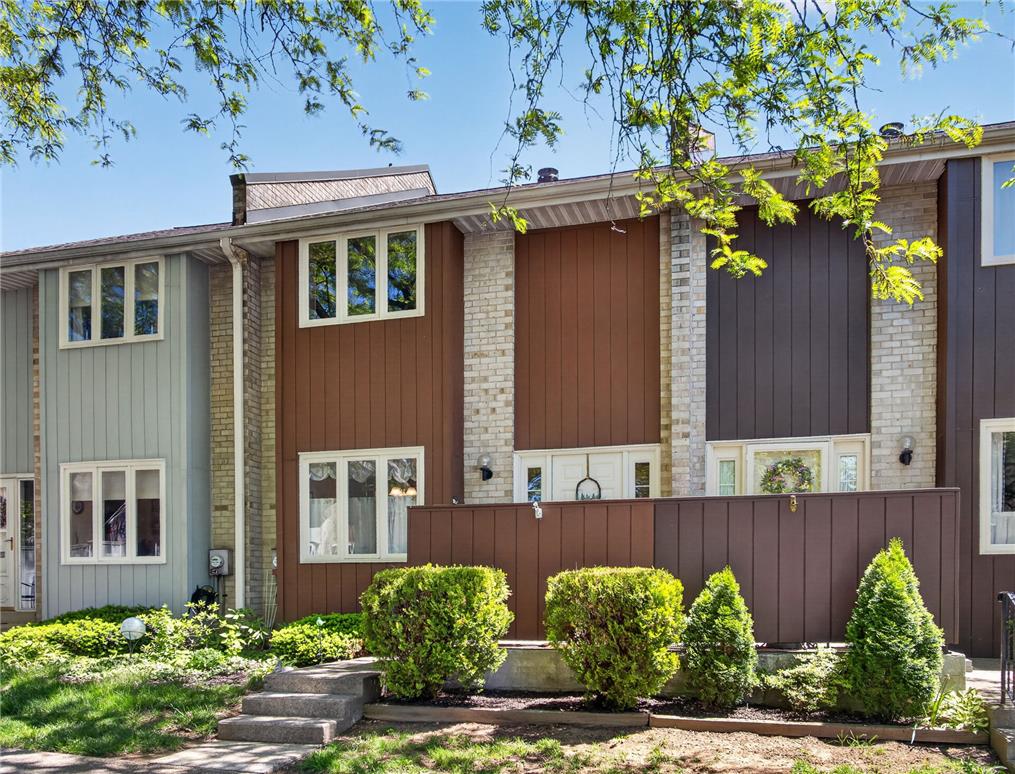
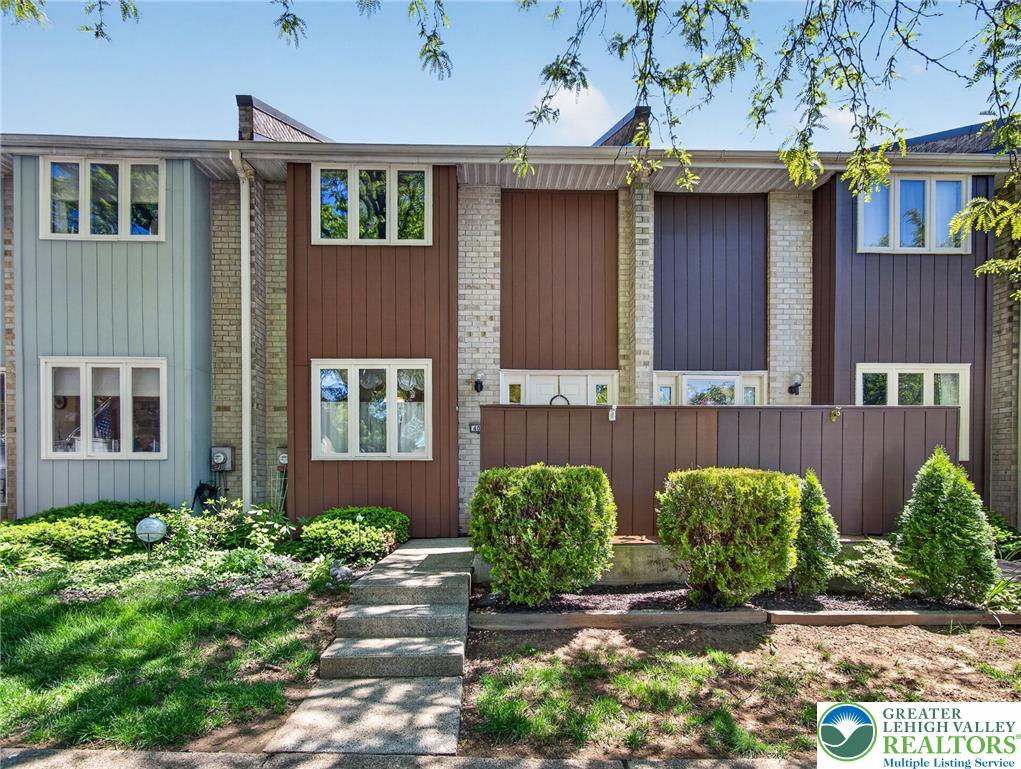
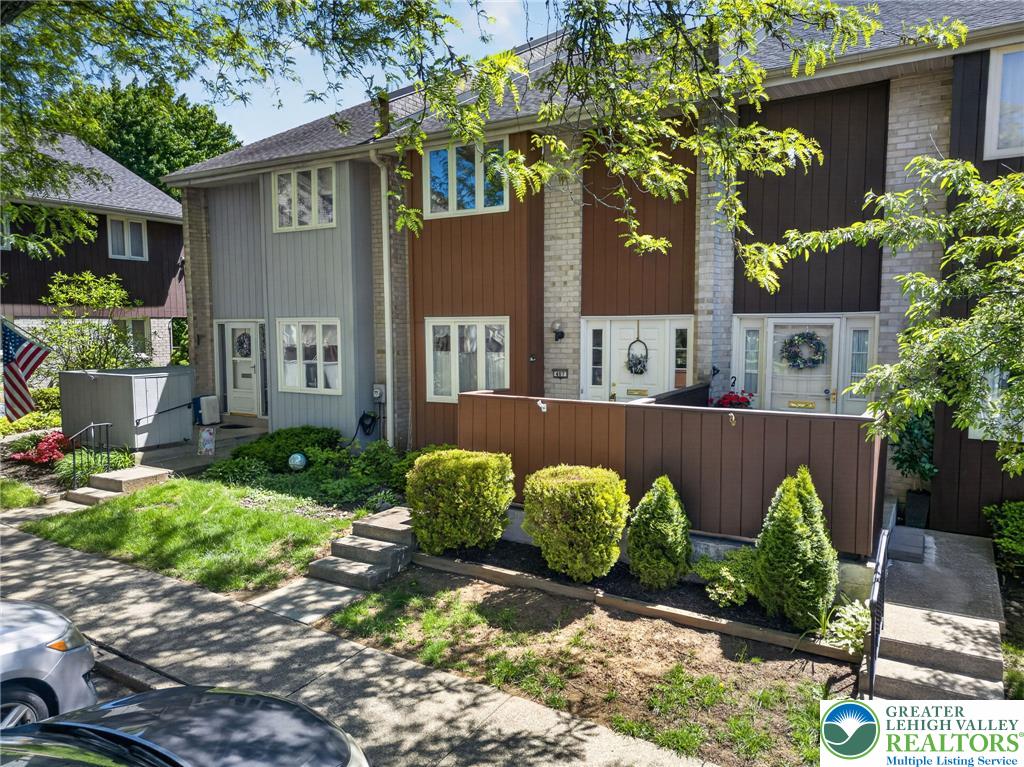
$1,254Discover the perfect blend of comfort and convenience in this well-maintained condo. This inviting residence boasts a classic exterior with brick/siding accents, complemented by manicured landscaping and paved parking. An entryway, adorned with elegant crown molding and durable tile flooring set a sophisticated tone. Gleaming hardwood floors flow through the living and dining areas, enhanced by ample natural light. The living room features a cozy fireplace and direct access to a private patio, seamlessly blending indoor and outdoor living. The functional kitchen is equipped with practical appliances set against a stylish tile backsplash and warm wood cabinetry. This space offers a seamless connection to the adjacent dining area, which features both tile and hardwood flooring. Upstairs, spacious bedrooms provide comfortable living with rich hardwood flooring and functional ceiling fans with plenty of natural light. The bathrooms feature sleek vanities and well-appointed showers, blending convenience with simple style. The finished lower level expands living space, offering practical storage and cozy carpet flooring, with a dedicated laundry area including a washer and dryer. Outside, a backyard awaits with a privacy fenced patio and lush green space, perfect for outdoor enjoyment and relaxation. Just move-in and enjoy the summer with convenient walking distance to parks, convenience stores, schools, Historic Bethlehem, and driving distance to major roads.
| 6 days ago | Listing first seen on site | |
| 6 days ago | Listing updated with changes from the MLS® |

Listing information is provided by Participants of the Greater Lehigh Valley REALTORS® MLS. IDX information is provided exclusively for personal, non-commercial use, and may not be used for any purpose other than to identify prospective properties consumers may be interested in purchasing. Information is deemed reliable but not guaranteed. Copyright 2026, Greater Lehigh Valley REALTORS® MLS.
Data last updated at: 2026-05-30 06:04 PM UTC
Did you know? You can invite friends and family to your search. They can join your search, rate and discuss listings with you.