174 Chestnut StreetBath Boro, PA 18014
Mortgage Calculator
Monthly Payment (Est.)
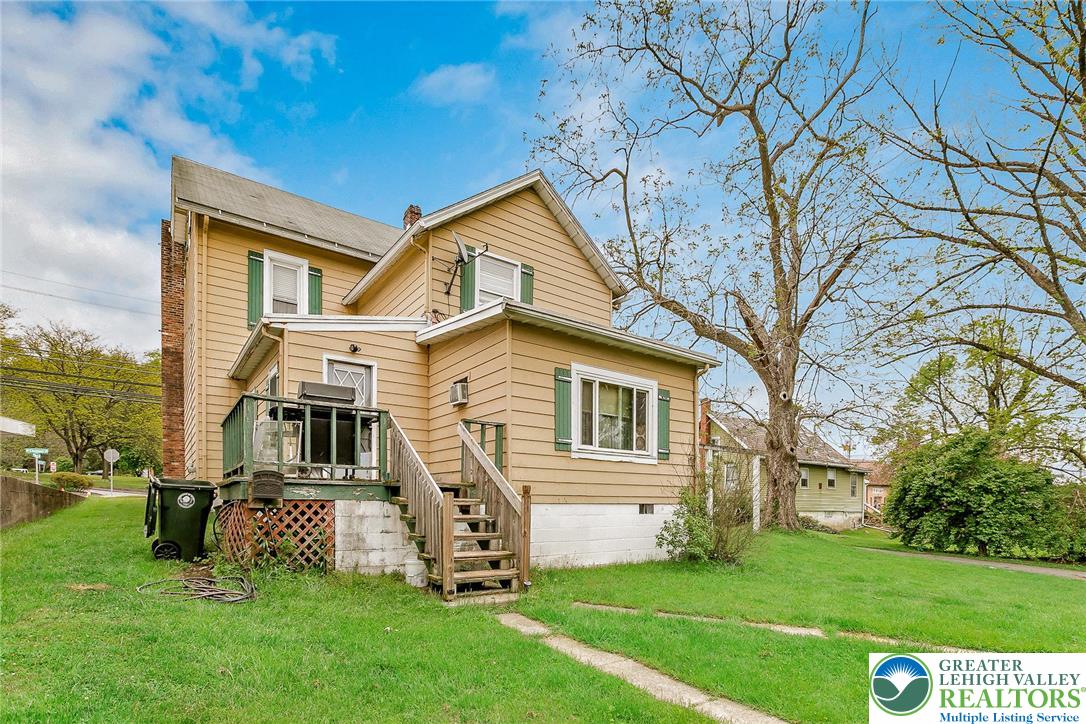
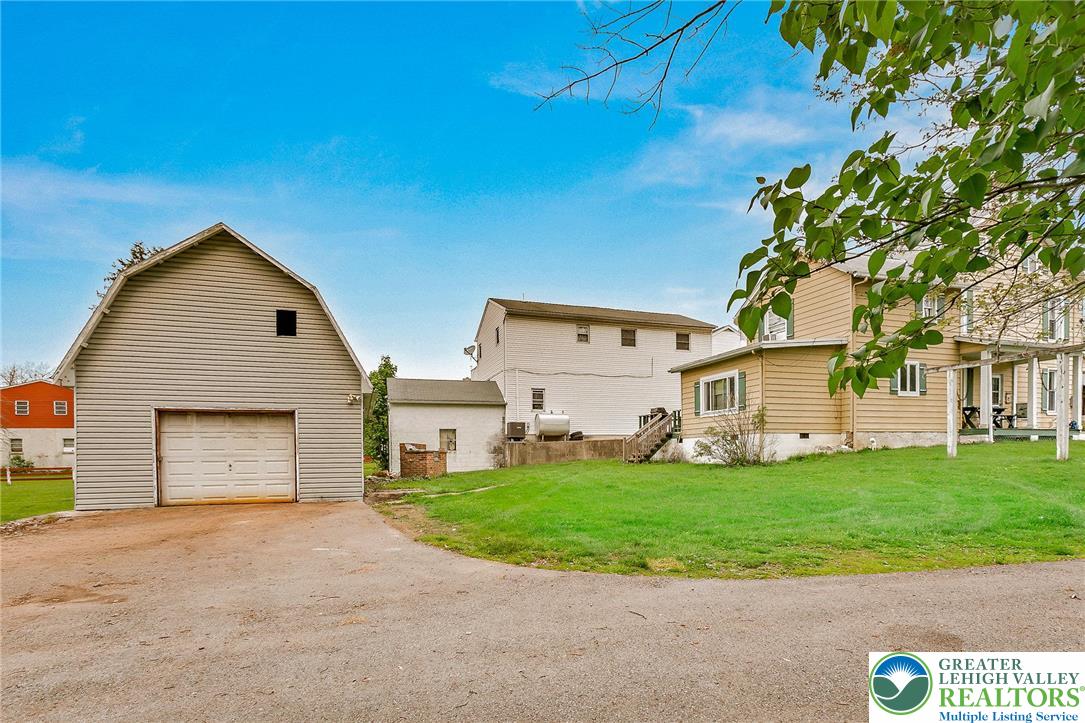
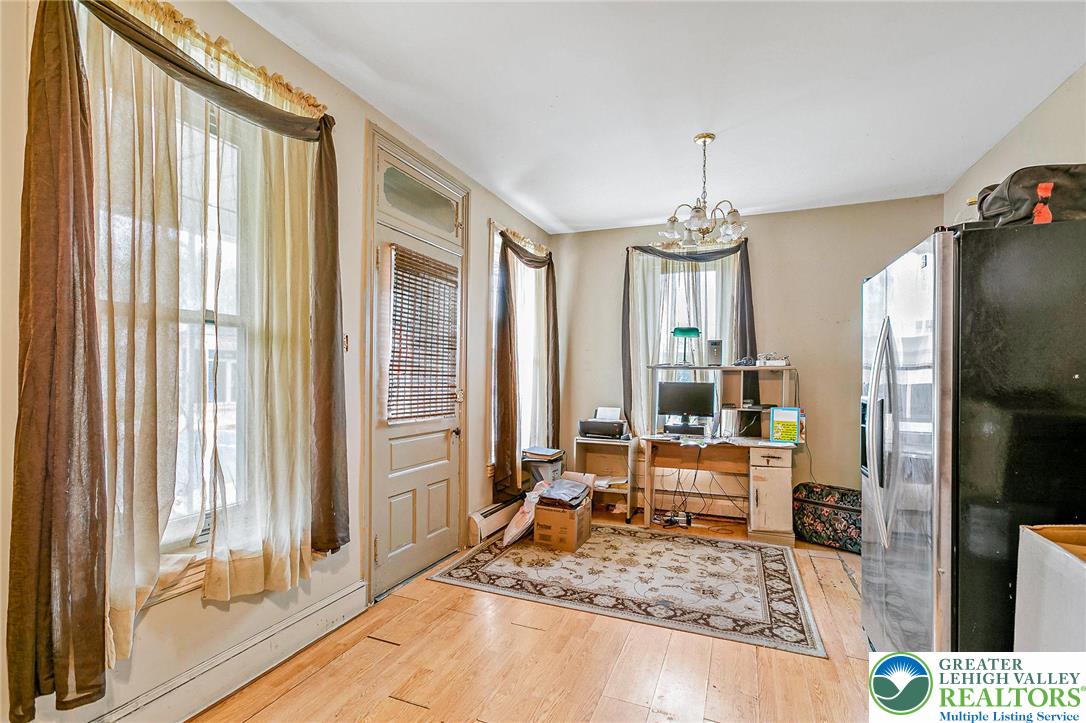
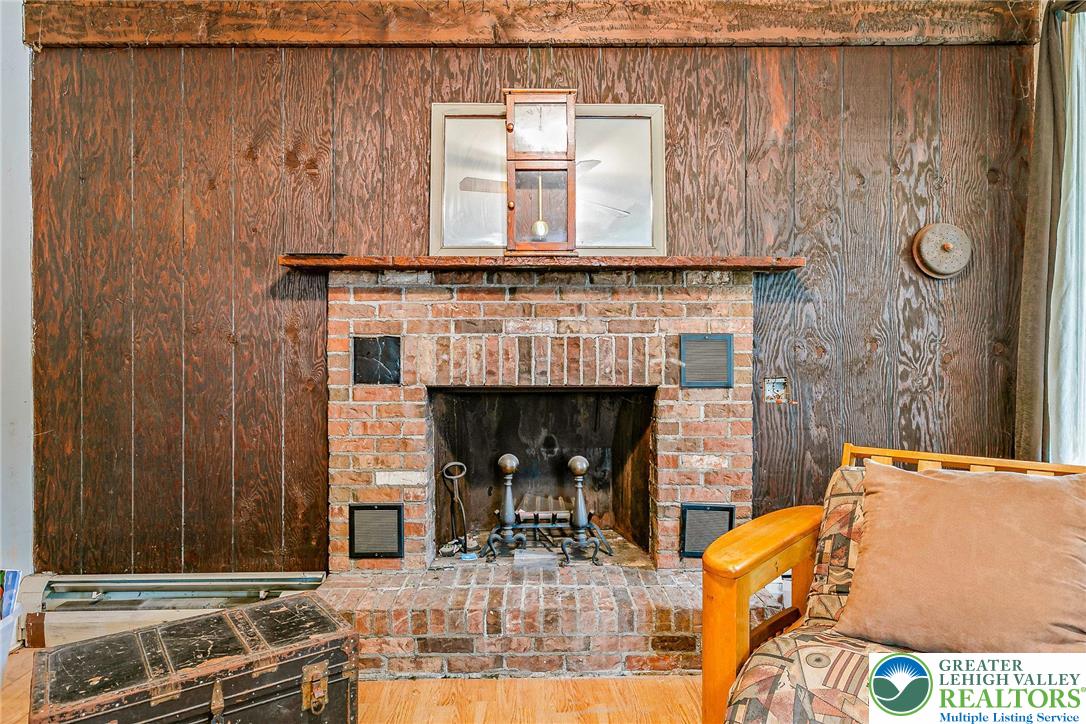
$1,095Discover this unique 4 BED, 2 FULL BATH FARMHOUSE-STYLE home at 174 CHESTNUT STREET in Bath, offering character and incredible VALUE-ADD POTENTIAL. This property serves as a perfect canvas for those looking to build equity through renovation, featuring a spacious layout and the kind of architectural charm found only in a traditional farmhouse. Whether you are an investor or a homeowner with a vision, the generous square footage provide a solid foundation for your modern updates. The exterior of the home is designed for functional outdoor living, featuring a PAVED DRIVEWAY with ample parking and a combination of FRONT, REAR, and SIDE PORCHES. Featuring a DETACHED GARAGE, which includes a LOFT SPACE for extra storage. Conveniently located with QUICK ACCESS to Routes 248, 512, 22, this home offers a simple commute while maintaining a sense of space on its sizable lot. Positioned just a short drive from local amenities such as Monocacy Creek, Airport Road Shopping, and Downtown Bethlehem or Nazareth; balancing the privacy of a large property with accessibility to the surrounding area. If you are looking for a project with great upside in a central location, 174 Chestnut Street is ready for its next chapter.
| 2 weeks ago | Listing first seen on site | |
| 2 weeks ago | Listing updated with changes from the MLS® |

Listing information is provided by Participants of the Greater Lehigh Valley REALTORS® MLS. IDX information is provided exclusively for personal, non-commercial use, and may not be used for any purpose other than to identify prospective properties consumers may be interested in purchasing. Information is deemed reliable but not guaranteed. Copyright 2026, Greater Lehigh Valley REALTORS® MLS.
Data last updated at: 2026-05-30 06:04 PM UTC
Did you know? You can invite friends and family to your search. They can join your search, rate and discuss listings with you.