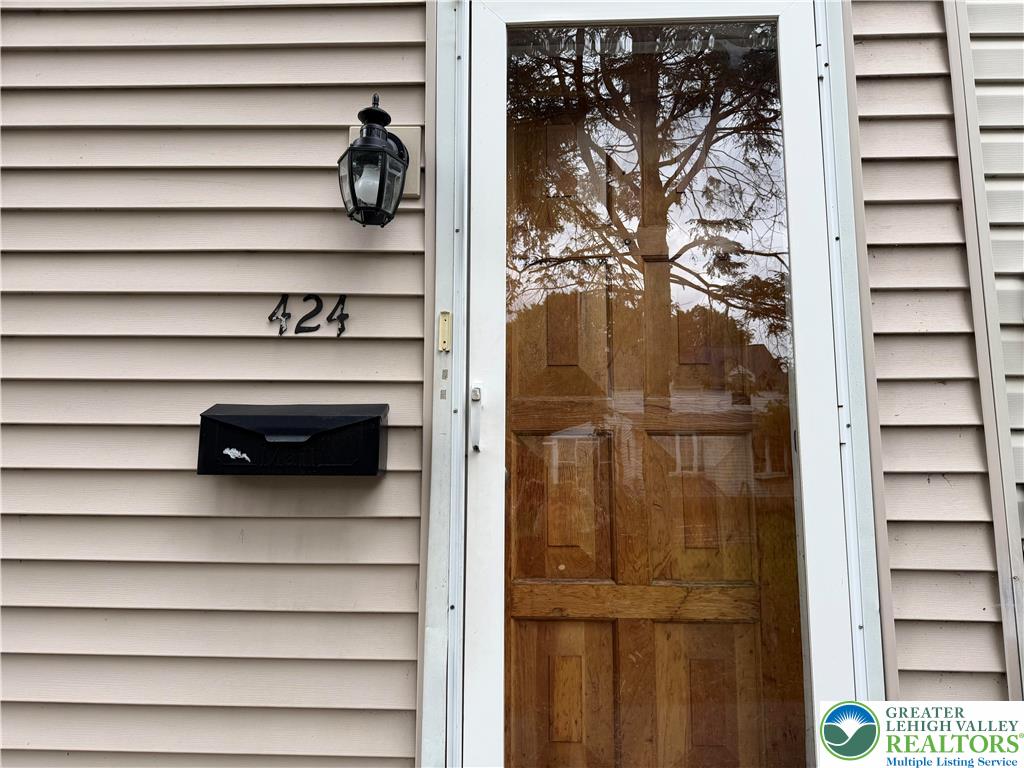
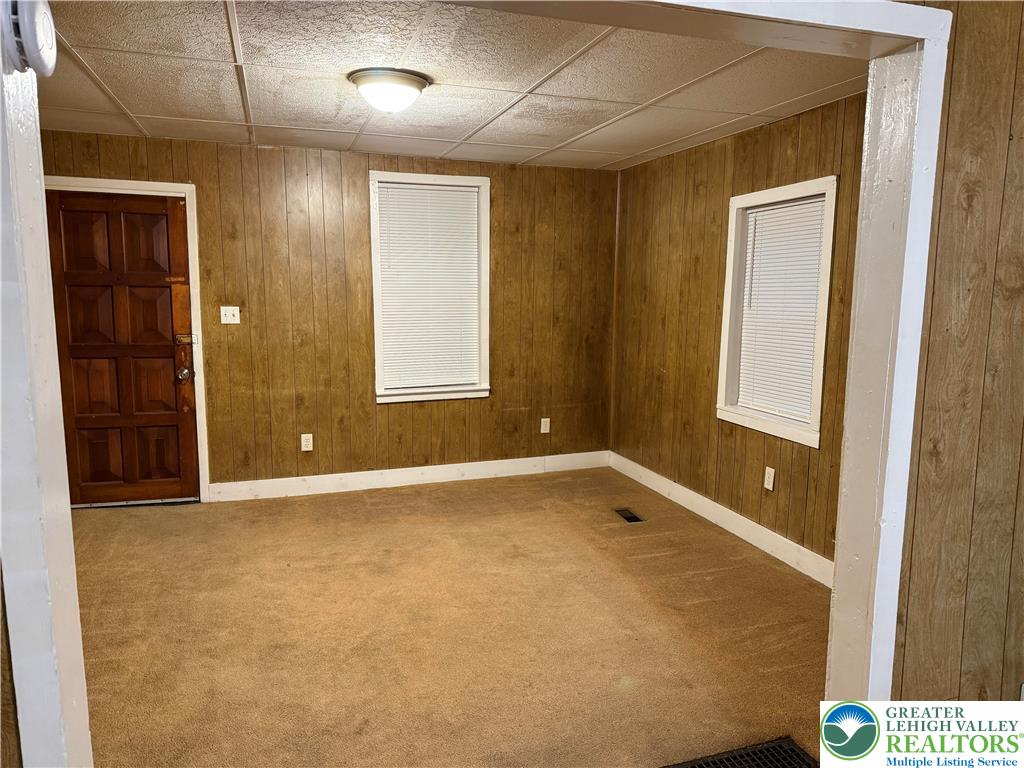
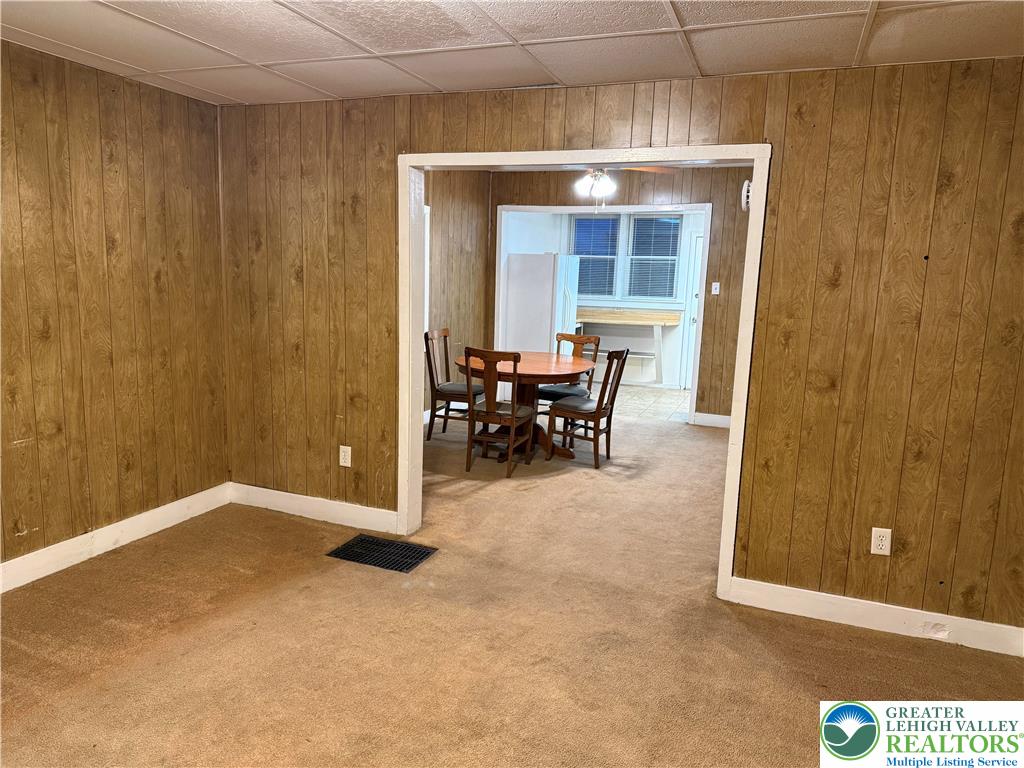
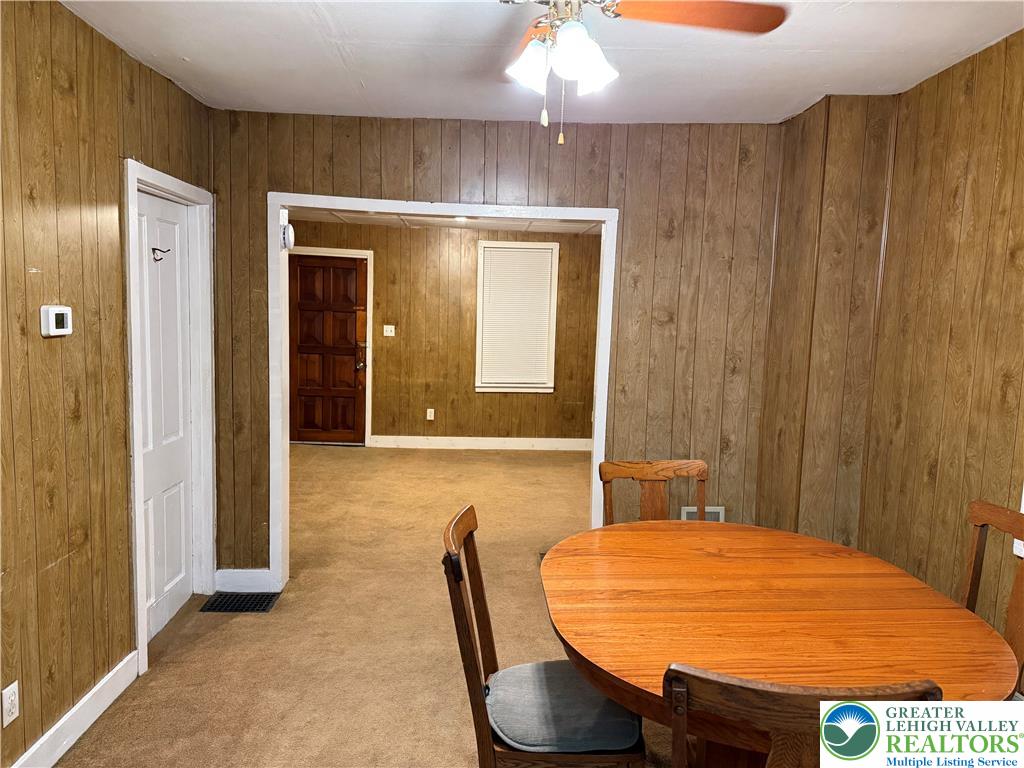
Move-in ready twin home in North Bethlehem for only $189,900 — sounds impossible, but it’s true! This is a must-see property offering a spacious living room, dining room, and a counter eat-in kitchen. The home features 3 bedrooms, primary, walk thru, plus an office or bonus room, providing flexible space with a stand up attic. Additional highlights include gas forced-air heat, fresh paint throughout, and brand-new carpeting on the second floor. Nearly all windows are tilt-in for easy cleaning (excluding the kitchen window). Step outside and enjoy grilling and entertaining in the privacy of the fenced backyard. An oversized shed with electric and shelving provides plenty of storage space for gardening tools, hobbies, or a workshop. Seller to provide a clear c/o by settlement. *Seller Prefers Settlement On or Before June 18th.*.
Save
Ask
Tour
Hide
Share
Listing Snapshot
Price
$189,900
Days On Site
14 Days
Bedrooms
3
Inside Area (SqFt)
1,020 sqft
Total Baths
1
Full Baths
1
Partial Baths
N/A
Lot Size
0.022 Acres
Year Built
1920
MLS® Number
777076
Status
Active
Property Tax
$2,817.66
HOA/Condo/Coop Fees
N/A
Sq Ft Source
Estimated
Friends & Family
React
Comment
Invite
No Comments Yet
Did you know? You can invite friends and family to your search. They can join your search, rate and discuss listings with you.
Recent Activity
7 days ago
Listing updated with changes from the MLS®
2 weeks ago
Listing first seen on site
General Features
Acres
0.022
Cross Street
Maple
Number Of Stories
2
Parking
No Garage
Security
Smoke Detector(s)
Sewer
Public Sewer
SqFt Above
1020
Water Source
Public
Zoning
Rt
Interior Features
Appliances
Gas CooktopGas OvenGas RangeGas Water HeaterRefrigeratorWasher
Basement
FullConcrete
Flooring
CarpetLaminate
Heating
Forced AirNatural Gas
Interior
Eat-in KitchenStorage
Laundry Features
Washer HookupElectric Dryer HookupLower Level
Window Features
Screens
Bedroom
Dimensions - 7.00 x 15.00Level - SecondDescription - multi use room - sturdy/office/den
Dining Room
Dimensions - 13.00 x 11.00Level - FirstDescription - wall to wall carpet, ceiling fan w/light
FullBath
Dimensions - 9.00 x 5.00Level - SecondDescription - Full bath tub
Kitchen
Dimensions - 6.00 x 14.00Level - FirstDescription - gas range, frig w/double stainless sink
Laundry
Dimensions - 12.00 x 24.00Level - LowerDescription - More storage or finish
Living Room
Dimensions - 12.00 x 13.00Level - FirstDescription - wall to wall carpet
Other
Dimensions - 14.00 x 10.00Level - ThirdDescription - use your imagination ~ storage or ?
PrimaryBedroom
Dimensions - 12.00 x 8.00Level - SecondDescription - located by bathroom
Save
Ask
Tour
Hide
Share
Exterior Features
Construction Details
Vinyl Siding
Exterior
Gas Grill
Lot Features
Corner LotLevel
Other Structures
Shed(s)
Roof
AsphaltFiberglassSlate
Windows/Doors
Screens
Community Features
Community Features
Sidewalks
MLS Area
Bethlehem-North
Roads
Paved
School District
Bethlehem
Schools
School District
Bethlehem
Elementary School
Unknown
Middle School
Unknown
High School
Unknown
Listing courtesy of Donna Freda Hertzog of RE/MAX Real Estate
Listing information is provided by Participants of the Greater Lehigh Valley REALTORS® MLS. IDX information is provided exclusively for personal, non-commercial use, and may not be used for any purpose other than to identify prospective properties consumers may be interested in purchasing. Information is deemed reliable but not guaranteed. Copyright 2026, Greater Lehigh Valley REALTORS® MLS.
Data last updated at: 2026-05-30 06:04 PM UTC

Did you know? You can invite friends and family to your search. They can join your search, rate and discuss listings with you.