2705 Guyton StreetEaston, PA 18045
Mortgage Calculator
Monthly Payment (Est.)
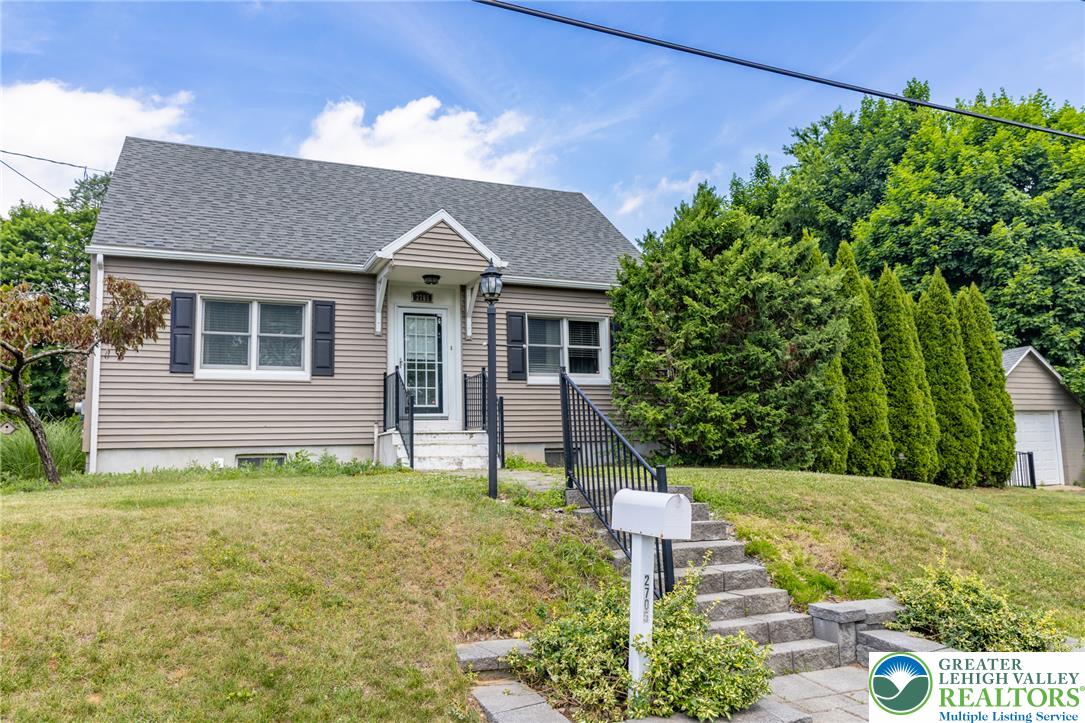
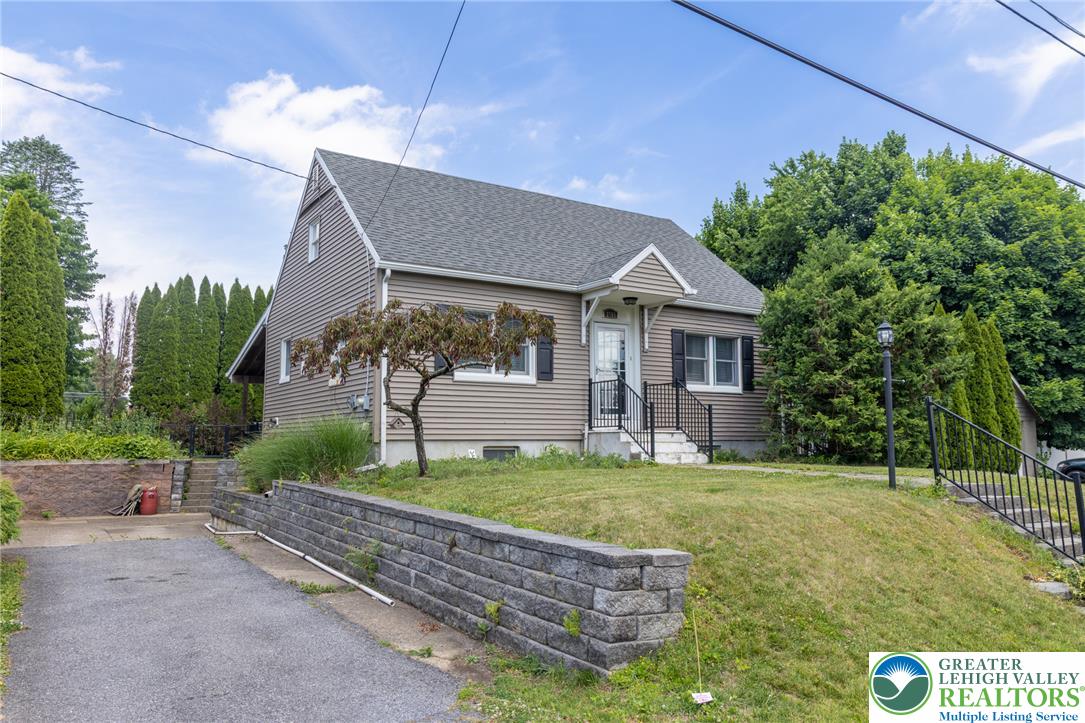
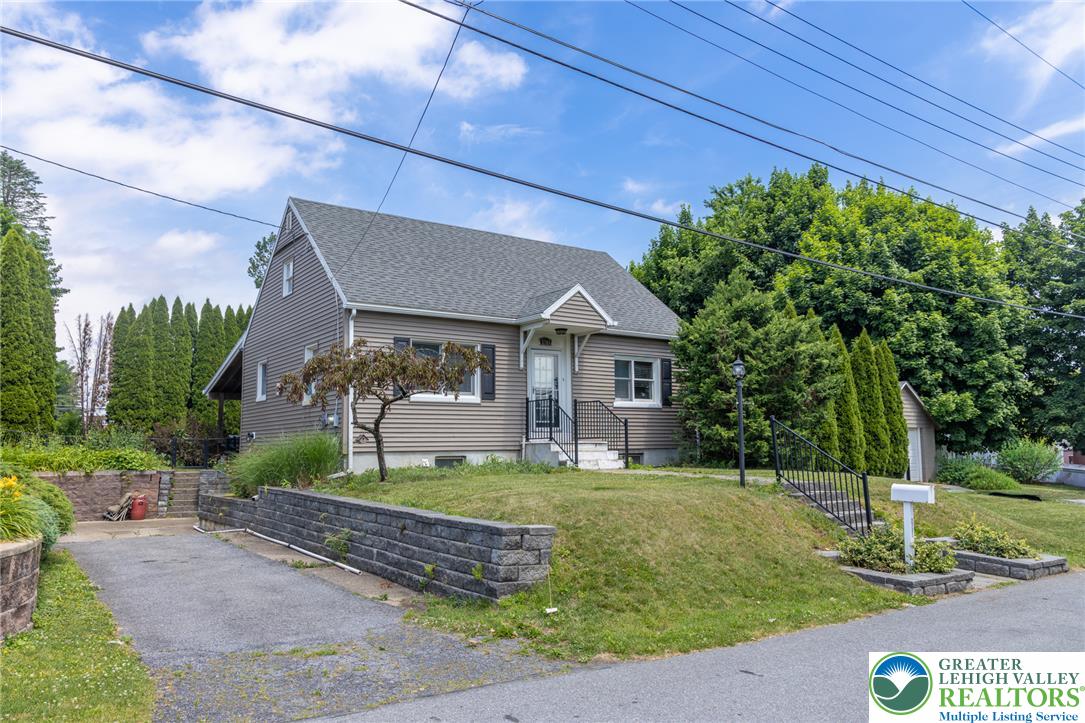
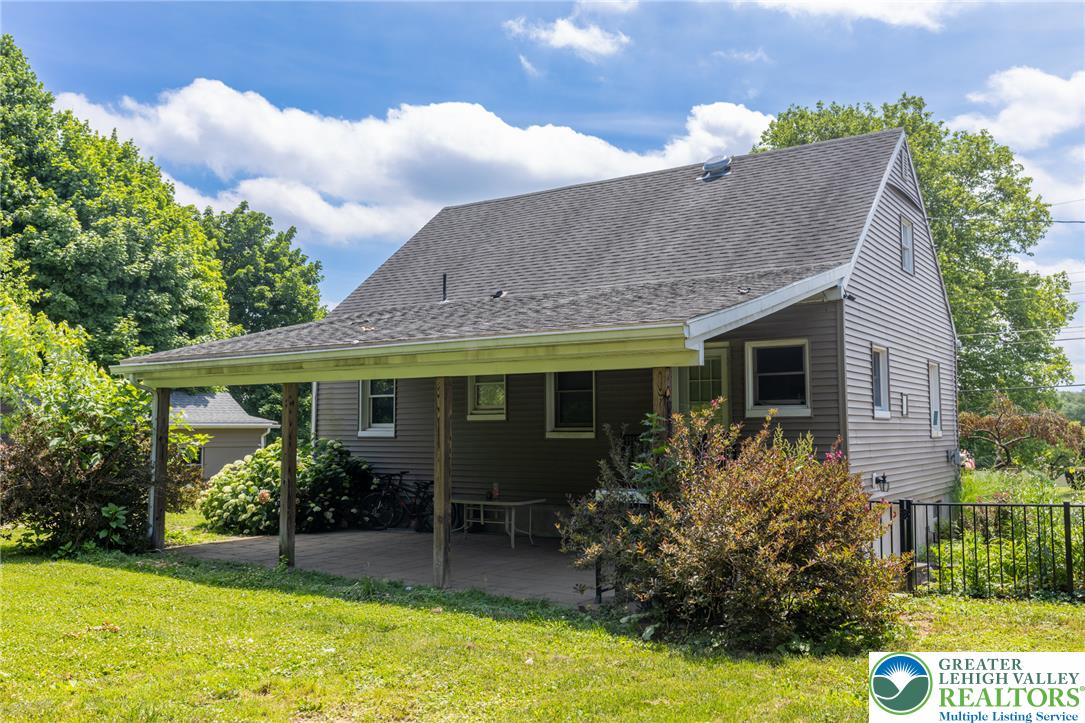
$1,665Charming Cape Cod in a sought-after Palmer Township cul-de-sac! Privately tucked away, this well-maintained 3 bed 1 bath home blends classic character with everyday comfort, set on a generous lot with standout outdoor space. Inside, gleaming hardwood floors run throughout the sun-filled living and dining areas, creating a warm, welcoming flow. The eat-in kitchen offers ample cabinetry and stainless steel appliances, ready for everything from quick weekday meals to weekend entertaining. The main level features 2 comfortable bedrooms and a bright, refreshed full bath, while the second floor offers an additional bedroom plus a versatile bonus/storage room, perfect for a future home office, playroom, or guest space. Downstairs, a partially finished walk-out basement adds laundry, abundant storage, and a versatile room ideal for a rec space, home gym or den. Step outside to your own private backyard retreat. A spacious covered patio provides the perfect spot for outdoor dining and relaxing, opening to an above-ground pool with a connected wooden deck made for summer fun. The fenced yard gives you room to play, garden, and entertain. Convenience is built right in: a separate private driveway (not shared!) provides off-street parking, and a detached garage offers additional storage and workshop potential. Ideally located for quick access to shopping, dining, parks, and major commuter routes throughout the Lehigh Valley, this is the move-in-ready home you've been waiting to find. Don't miss out, schedule your private showing today!
| 3 months ago | Listing updated with changes from the MLS® | |
| 3 months ago | Listing first seen on site |

Listing information is provided by Participants of the Greater Lehigh Valley REALTORS® MLS. IDX information is provided exclusively for personal, non-commercial use, and may not be used for any purpose other than to identify prospective properties consumers may be interested in purchasing. Information is deemed reliable but not guaranteed. Copyright 2026, Greater Lehigh Valley REALTORS® MLS.
Data last updated at: 2026-09-09 02:57 PM UTC
Did you know? You can invite friends and family to your search. They can join your search, rate and discuss listings with you.