3991 Victors WayEaston, PA 18045

Mortgage Calculator
Monthly Payment (Est.)
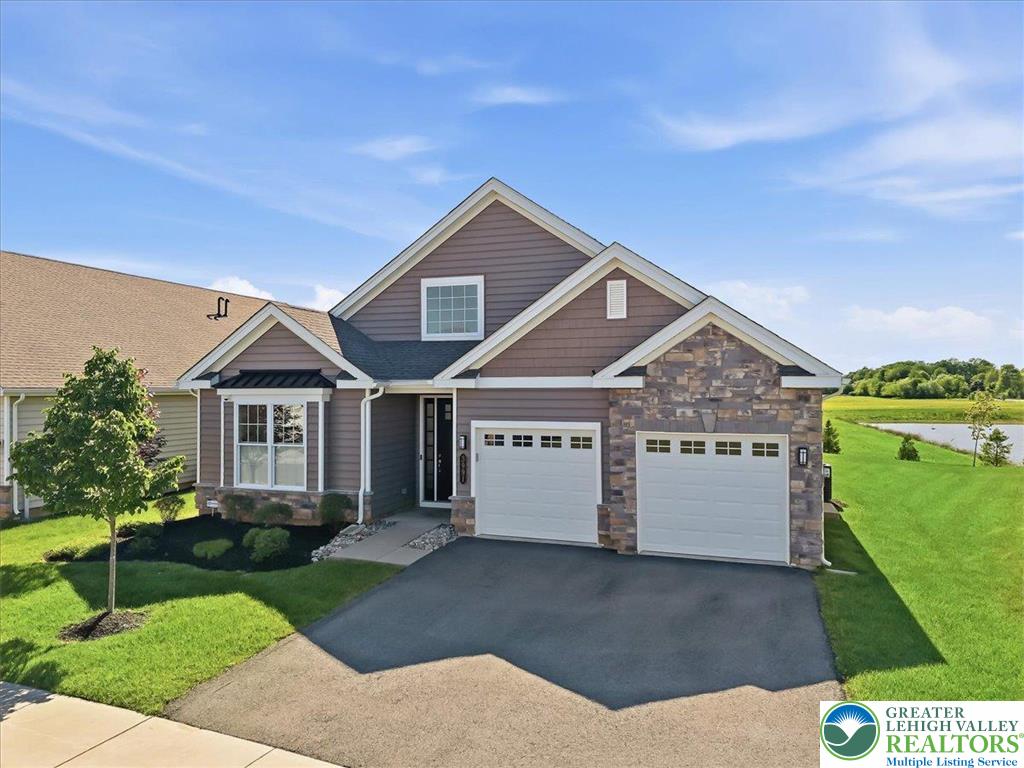
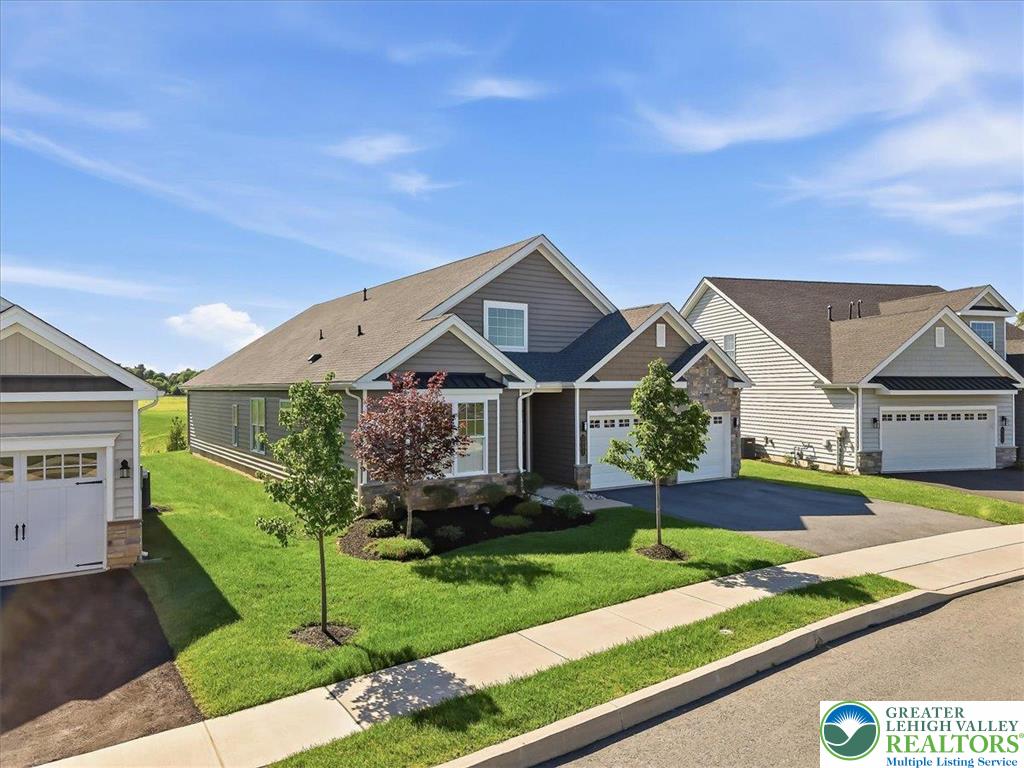
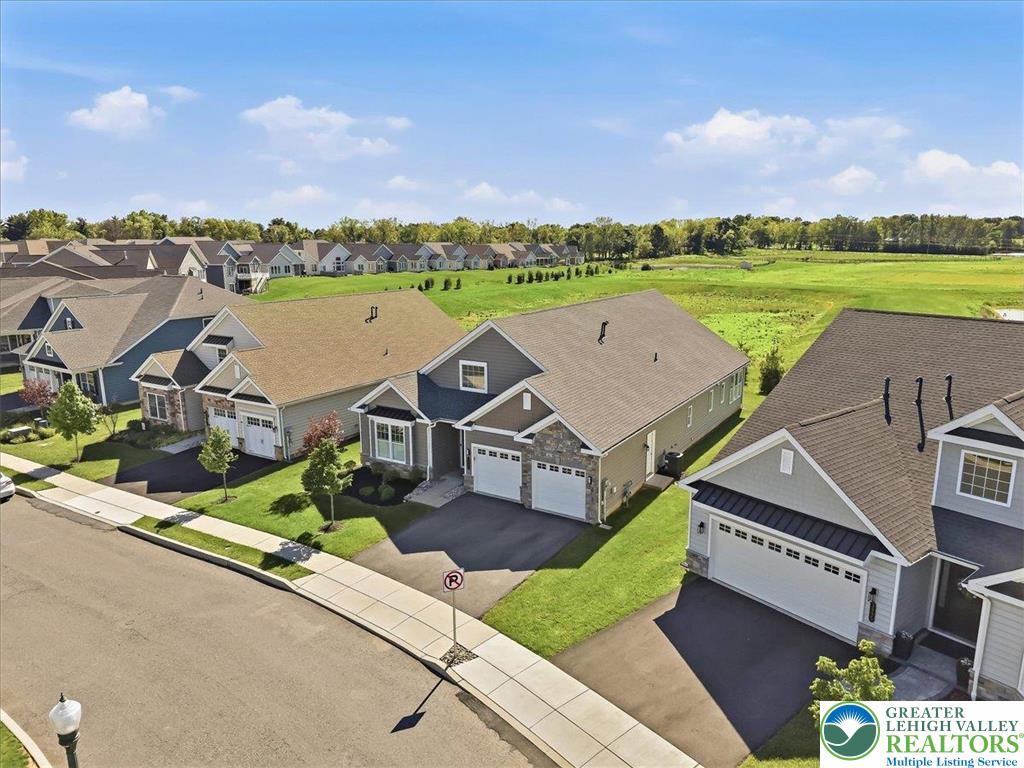
$3,558Experience luxury 55+ living in this exquisitely appointed 3-bedroom, 2-bath residence, perfectly positioned on one of the community’s most exceptional and sought-after lot locations. Overlooking the breathtaking Green Pond Marsh, this extraordinary home combines refined elegance, thoughtful upgrades, and spectacular natural beauty in a truly one-of-a-kind setting. The showpiece of the home is the oversized western-facing sunroom, offering unobstructed panoramic views of Green Pond Marsh, a Pennsylvania Audubon-designated Important Bird Area (IBA). From peaceful mornings enjoying coffee while watching graceful migratory birds and wildfowl, to stunning evening sunsets painted across the wetlands, the setting offers a rare sense of serenity and luxury. Bathed in natural light, the home features soaring cathedral ceilings in the entryway, a sophisticated kitchen with quartz countertops, oversized island and butler’s pantry. Luxury vinyl plank flooring adds warmth and ambiance, while the open and elegant design creates an inviting atmosphere ideal for both entertaining and everyday living. Nature enthusiasts will appreciate the unparalleled backdrop. Green Pond Marsh is recognized as one of Eastern Pennsylvania’s premier migratory bird habitats, where thousands of Canadian and Snow geese gather during the fall and early winter months, creating a truly awe-inspiring scene right outside your sunroom windows. This home is a short walk from the Community Clubroom where residents can enjoy an impressive collection of resort-style amenities including a pool and hot tub, state-of-the-art fitness center, pickleball courts, golf simulator, billiards room, elegant party room, clubhouse kitchen, dog wash station, and a vibrant calendar of premier social activities. The community is ideally located adjacent to Green Pond Golf Course and just minutes from upscale shopping, dining, and everyday conveniences, this exceptional home offers the perfect balance of luxury, lifestyle, and natural beauty. A rare opportunity to own a luxury residence in one of the community’s most coveted locations does not become available often- schedule an appointment to see this home today.
| 2 weeks ago | Listing updated with changes from the MLS® | |
| 2 weeks ago | Listing first seen on site |

Listing information is provided by Participants of the Greater Lehigh Valley REALTORS® MLS. IDX information is provided exclusively for personal, non-commercial use, and may not be used for any purpose other than to identify prospective properties consumers may be interested in purchasing. Information is deemed reliable but not guaranteed. Copyright 2026, Greater Lehigh Valley REALTORS® MLS.
Data last updated at: 2026-05-29 09:24 PM UTC
Did you know? You can invite friends and family to your search. They can join your search, rate and discuss listings with you.