Save
Ask
Tour
Hide
$365,000
15 Days On Site
2109 Hay StreetWilson Boro, PA 18042
For Sale|Single Family Residence|Active
4
Beds
2
Total Baths
2
Full Baths
2,429
SqFt
$150
/SqFt
1925
Built
Subdivision:
Not in Development
County:
Northampton
Listing courtesy of Lisa L. McHale of Morganelli Properties LLC
Upcoming Open Houses
Sun, May 31, 11:00 AM - 1:00 PM
Save
Ask
Tour
Hide
Mortgage Calculator
Monthly Payment (Est.)
$1,665Calculator powered by Showcase IDX, a Constellation1 Company. Copyright ©2026 Information is deemed reliable but not guaranteed.
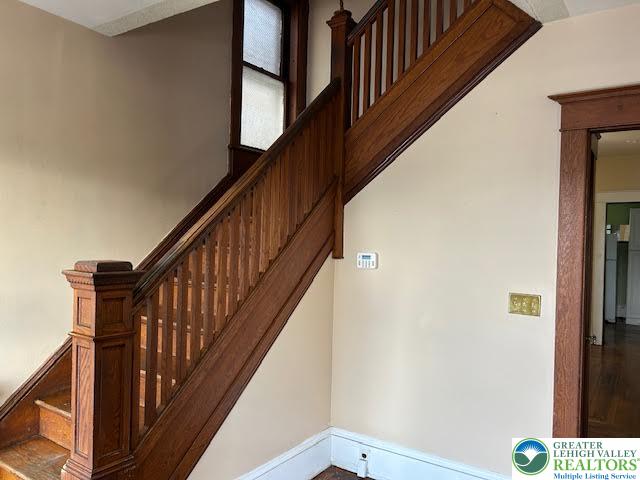
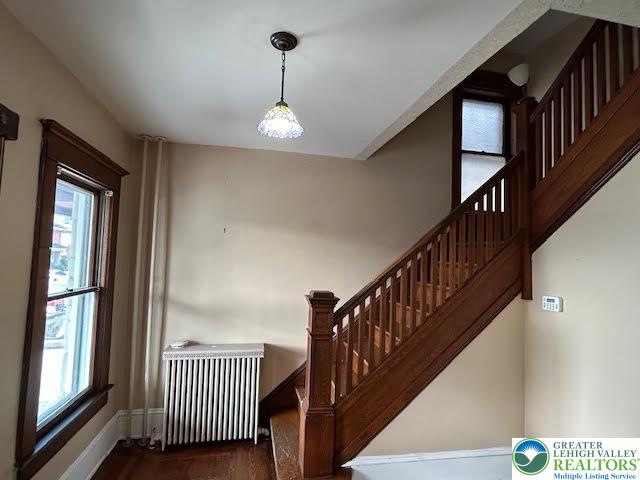
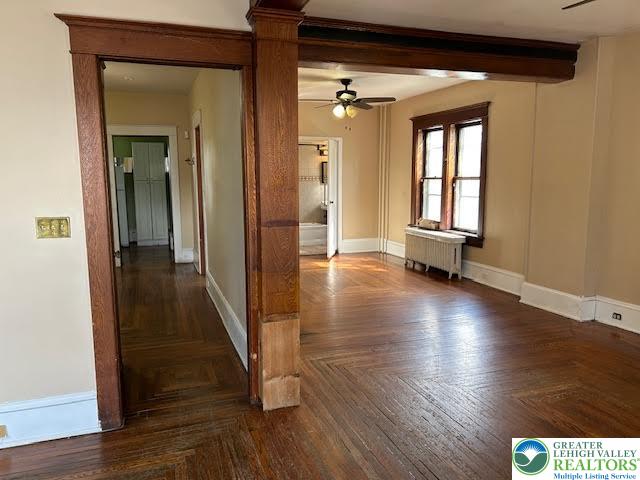
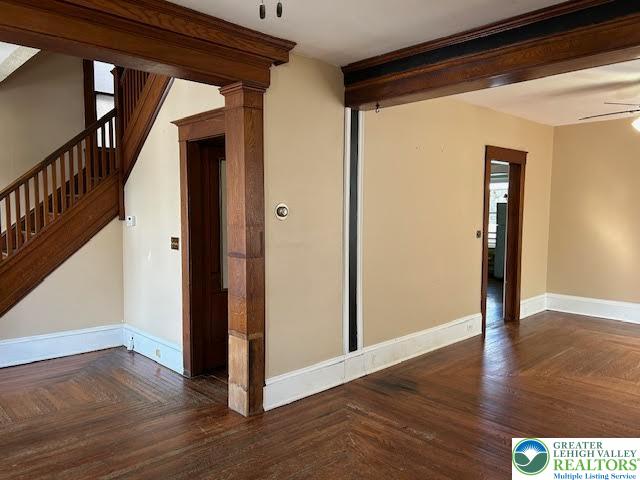
Welcome to 2109 Hay St in Wilson Borough. This SPACIOUS, DETACHED home is full of charm and boasting over 2400 sq ft. with 4 bedrooms and 2 full baths. There are gorgeous HARDWOOD floors, a covered front porch, a second floor enclosed patio, a Trex deck and private rear yard with vinyl fencing. The HEATED THIRD FLOOR adds even more living space. The 2 CAR DETACHED GARAGE with overhead storage and stair access is an added bonus. Washer, dryer, refrigerator, wall mounted TV and 2 window A/C units remain. Home is being sold in as-is condition. Needs some TLC to make it your own. Easy commuter access to Routes 33, 22, and 78, with shopping nearby.
Save
Ask
Tour
Hide
Listing Snapshot
Price
$365,000
Days On Site
15 Days
Bedrooms
4
Inside Area (SqFt)
2,429 sqft
Total Baths
2
Full Baths
2
Partial Baths
N/A
Lot Size
0.086 Acres
Year Built
1925
MLS® Number
776964
Status
Active
Property Tax
$5,543.51
HOA/Condo/Coop Fees
N/A
Sq Ft Source
Assessor
Friends & Family
Recent Activity
| 2 days ago | Price changed to $365,000 | |
| 3 days ago | Listing updated with changes from the MLS® | |
| 2 weeks ago | Listing first seen on site |
General Features
Acres
0.086
Garage
Yes
Garage Spaces
2
Number Of Stories
3
Parking
DetachedGarageOn Street
Property Sub Type
Single Family Residence
Sewer
Public Sewer
SqFt Above
2429
Style
Other
Water Source
Public
Zoning
R-2
Interior Features
Appliances
DryerElectric OvenGas Water HeaterRefrigeratorWasher
Basement
Full
Cooling
Wall/Window Unit(s)
Flooring
HardwoodLinoleumTile
Heating
BaseboardNatural Gas
Window Features
Screens
Bedroom
Dimensions - 12.00 x 11.00Level - Second
Den
Dimensions - 11.00 x 10.00Level - First
Dining Room
Dimensions - 14.00 x 11.00Level - First
FullBath
Dimensions - 11.00 x 8.00Level - Second
Kitchen
Dimensions - 10.00 x 9.00Level - First
Living Room
Dimensions - 15.00 x 11.00Level - First
Other
Dimensions - 26.00 x 14.00Level - Third
Save
Ask
Tour
Hide
Exterior Features
Construction Details
BrickStone Veneer
Fencing
Fenced
Lot Features
Level
Patio And Porch
CoveredEnclosedPatioPorch
Roof
Slate
View
City LightsPanoramic
Waterview
City LightsPanoramic
Windows/Doors
Screens
Community Features
MLS Area
Wilson
School District
Wilson
Schools
School District
Wilson
Elementary School
Unknown
Middle School
Unknown
High School
Wilson
Listing courtesy of Lisa L. McHale of Morganelli Properties LLC

Listing information is provided by Participants of the Greater Lehigh Valley REALTORS® MLS. IDX information is provided exclusively for personal, non-commercial use, and may not be used for any purpose other than to identify prospective properties consumers may be interested in purchasing. Information is deemed reliable but not guaranteed. Copyright 2026, Greater Lehigh Valley REALTORS® MLS.
Data last updated at: 2026-05-29 09:24 PM UTC
Listing information is provided by Participants of the Greater Lehigh Valley REALTORS® MLS. IDX information is provided exclusively for personal, non-commercial use, and may not be used for any purpose other than to identify prospective properties consumers may be interested in purchasing. Information is deemed reliable but not guaranteed. Copyright 2026, Greater Lehigh Valley REALTORS® MLS.
Data last updated at: 2026-05-29 09:24 PM UTC
Neighborhood & Commute
Source: Walkscore
Save
Ask
Tour
Hide
Did you know? You can invite friends and family to your search. They can join your search, rate and discuss listings with you.