Save
Ask
Tour
Hide
Share
$2,800
12 Days On Site

8038 Main Street
Upper Macungie Twp, PA 18051

For Rent|Single Family Residence|Active
3
Beds
2
Total Baths
2
Full Baths
1,483
SqFt
$2
/SqFt
1950
Built
Subdivision:
Not in Development
County:
Lehigh
Listing courtesy of Rossana T. Martinez of Real of Pennsylvania
8038 Main Street8038 Main Street8038 Main Street8038 Main Street
Save
Ask
Tour
Hide
Share

Mortgage Calculator

Monthly Payment (Est.)

$13
Calculator powered by Showcase IDX, a Constellation1 Company. Copyright ©2026 Information is deemed reliable but not guaranteed.

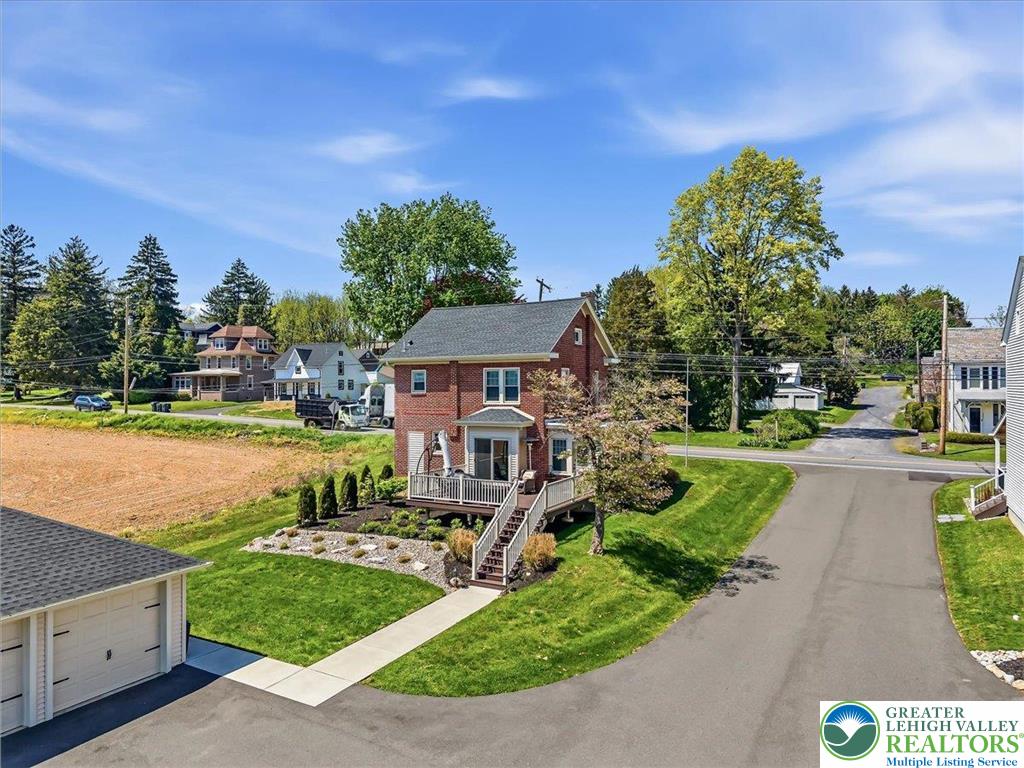
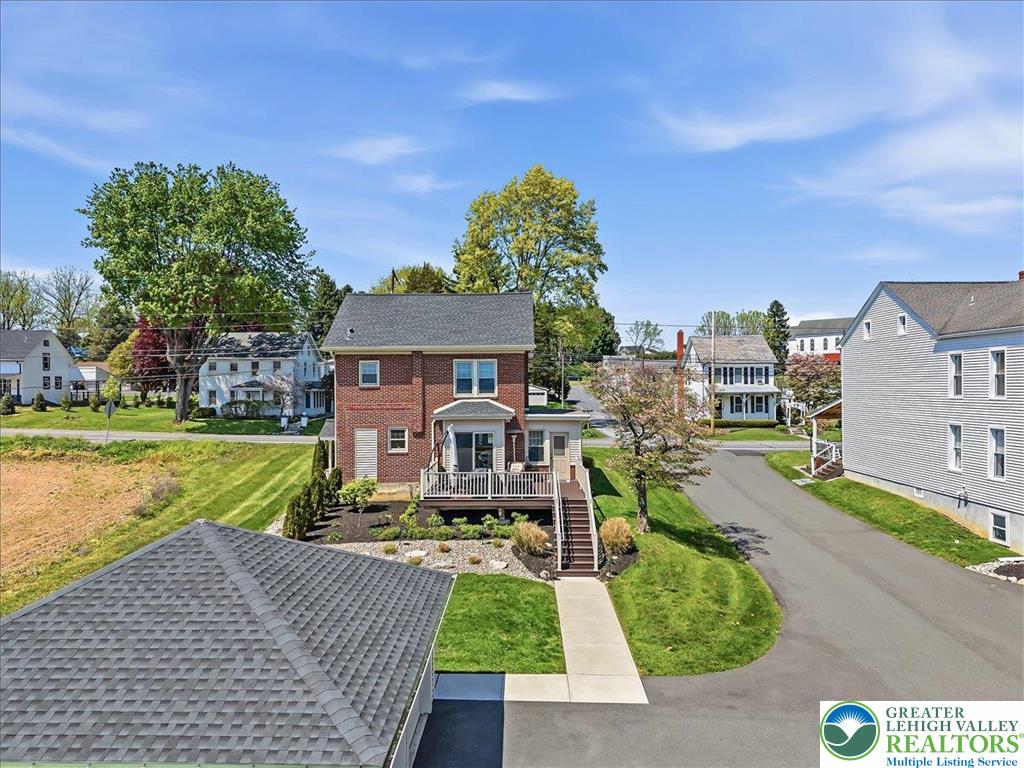
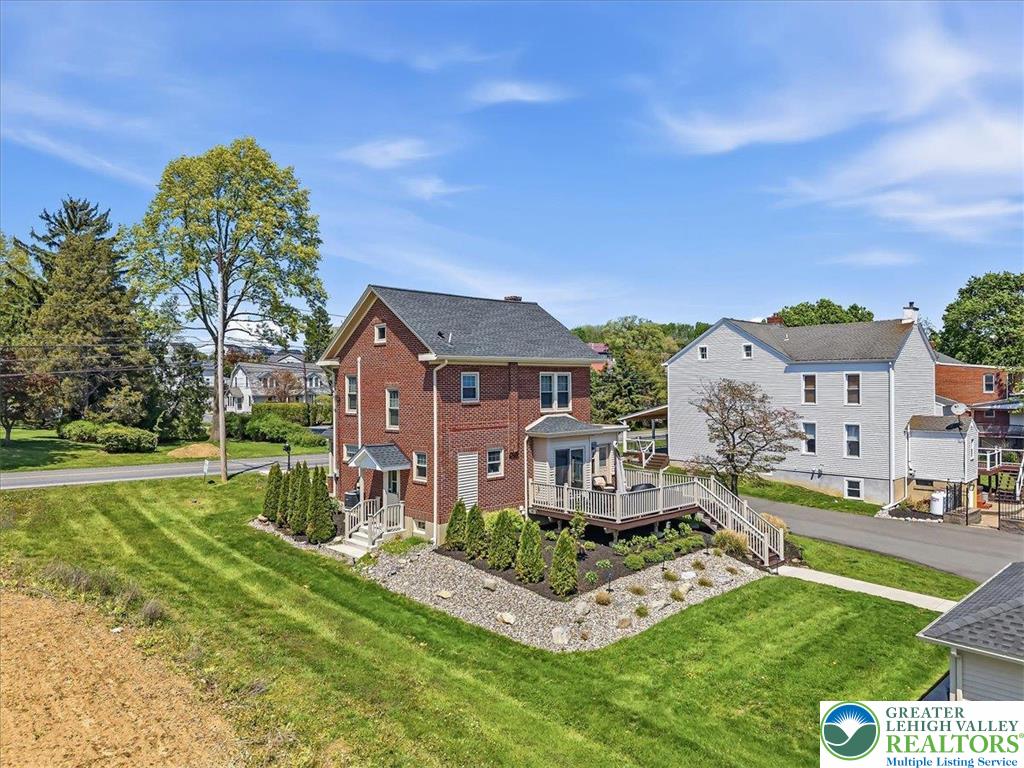
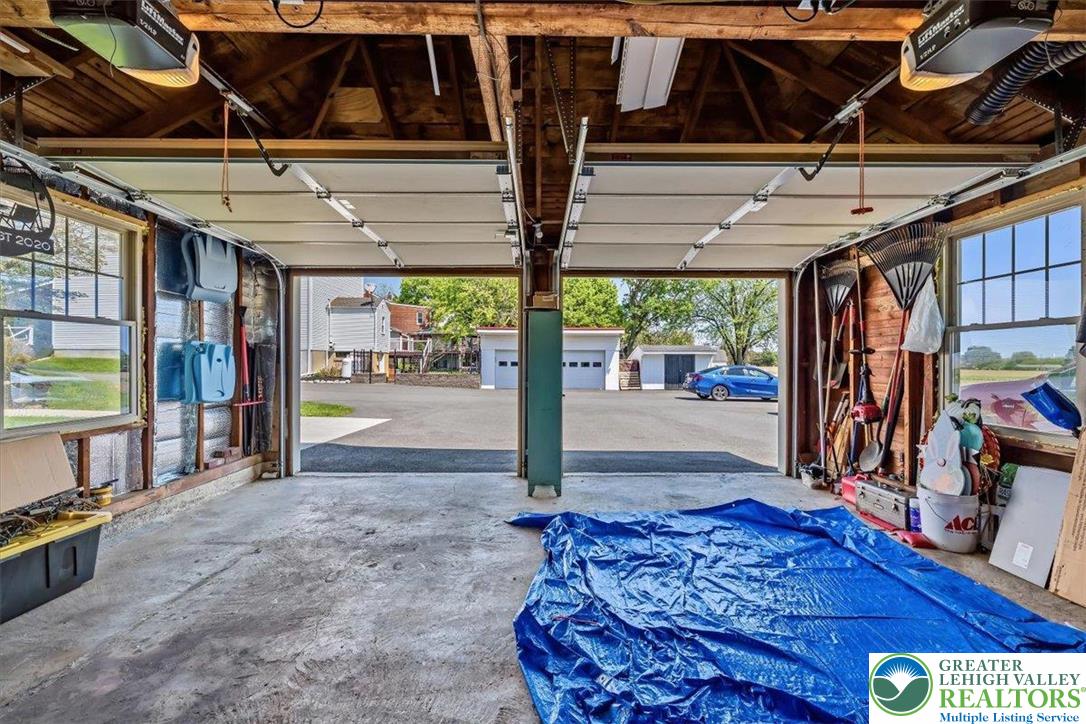
Welcome to this beautifully maintained rental in the heart of Fogelsville, located in the highly desirable Parkland School District and surrounded by picturesque farmland views. This home offers a warm and inviting layout with tasteful updates throughout, including refreshed flooring, fresh paint, and a bright eat-in kitchen with granite countertops and stainless steel appliances. Enjoy spacious living areas, comfortable bedrooms, and a backyard designed for relaxing and entertaining with a Trex deck and above-ground saltwater pool. The 2-car garage provides excellent storage and convenience, with additional parking. Ideally located near shopping, dining, and major commuting routes, while still offering a peaceful country feel. Rare opportunity to rent a well-cared-for home in a sought-after location with low taxes and plenty of charm. Tenant is responsible for all utilities, lawn care, and snow removal.

Save
Ask
Tour
Hide
Share
Listing Snapshot
Price 
$2,800
Days On Site 
12 Days
Bedrooms 
3
Inside Area (SqFt) 
1,483 sqft
Total Baths 
2
Full Baths 
2
Partial Baths 
N/A
Lot Size 
0.239 Acres
Year Built 
1950
MLS® Number 
776918
Status 
Active
Property Tax 
N/A
HOA/Condo/Coop Fees 
N/A
Sq Ft Source 
Other
Friends & Family
Recent Activity
4 days agoPrice changed to $2,800
4 days agoListing updated with changes from the MLS®
2 weeks agoListing first seen on site
General Features
Acres 
0.239
Garage 
Yes
Garage Spaces 
2
Number Of Stories 
2
Parking 
DetachedGarage
Pets 
No
Property Sub Type 
Single Family Residence
SqFt Above 
1483
Style 
Colonial
Zoning 
NC
Interior Features
Appliances 
DishwasherMicrowaveRefrigeratorWater Softener OwnedWasher
Cooling 
Central Air
Heating 
BaseboardElectricHot WaterSteamZonedRadiant
Laundry Features 
Washer HookupElectric Dryer Hookup
Bedroom 
Dimensions - 12.00 x 16.00Level - ThirdDescription - Finished attic - 3rd bedroom
Den 
Dimensions - 8.40 x 8.50Level - SecondDescription - Access to Attic Room
Foyer 
Dimensions - 15.60 x 6.30Level - First
FullBath 
Dimensions - 6.00 x 6.10Level - FirstDescription - Modern Updates
Kitchen 
Dimensions - 24.30 x 12.90Level - FirstDescription - Eat-in, Granite counters, Stainless Steel appliances, Sliding doors
Living Room 
Dimensions - 17.60 x 11.11Level - First
PrimaryBedroom 
Dimensions - 11.11 x 13.20Level - Second
Save
Ask
Tour
Hide
Share
Exterior Features
Roof 
AsphaltFiberglass
Community Features
MLS Area 
Upper Macungie
School District 
Parkland
Schools
School District
Parkland
Elementary School
Fogelsville Elementary School
Middle School
Springhouse Middle School
High School
Parkland Senior High School
Listing courtesy of Rossana T. Martinez of Real of Pennsylvania


Listing information is provided by Participants of the Greater Lehigh Valley REALTORS® MLS. IDX information is provided exclusively for personal, non-commercial use, and may not be used for any purpose other than to identify prospective properties consumers may be interested in purchasing. Information is deemed reliable but not guaranteed. Copyright 2026, Greater Lehigh Valley REALTORS® MLS.
Data last updated at: 2026-05-25 07:01 AM UTC

Neighborhood & Commute
Source: Walkscore
Save
Ask
Tour
Hide
Share