Save
Ask
Tour
Hide
Share
$779,000
18 Days On Site

2244 Springtown Hill Road
Lower Saucon Twp, PA 18055

For Sale|Single Family Residence|Active
3
Beds
3
Total Baths
2
Full Baths
1
Partial Bath
2,894
SqFt
$269
/SqFt
1976
Built
Subdivision:
Not in Development
County:
Northampton
Listing courtesy of Kimberley A. Porter of Keller Williams Real Estate
2244 Springtown Hill Road2244 Springtown Hill Road2244 Springtown Hill Road2244 Springtown Hill Road
Save
Ask
Tour
Hide
Share

Mortgage Calculator

Monthly Payment (Est.)

$3,554
Calculator powered by Showcase IDX, a Constellation1 Company. Copyright ©2026 Information is deemed reliable but not guaranteed.

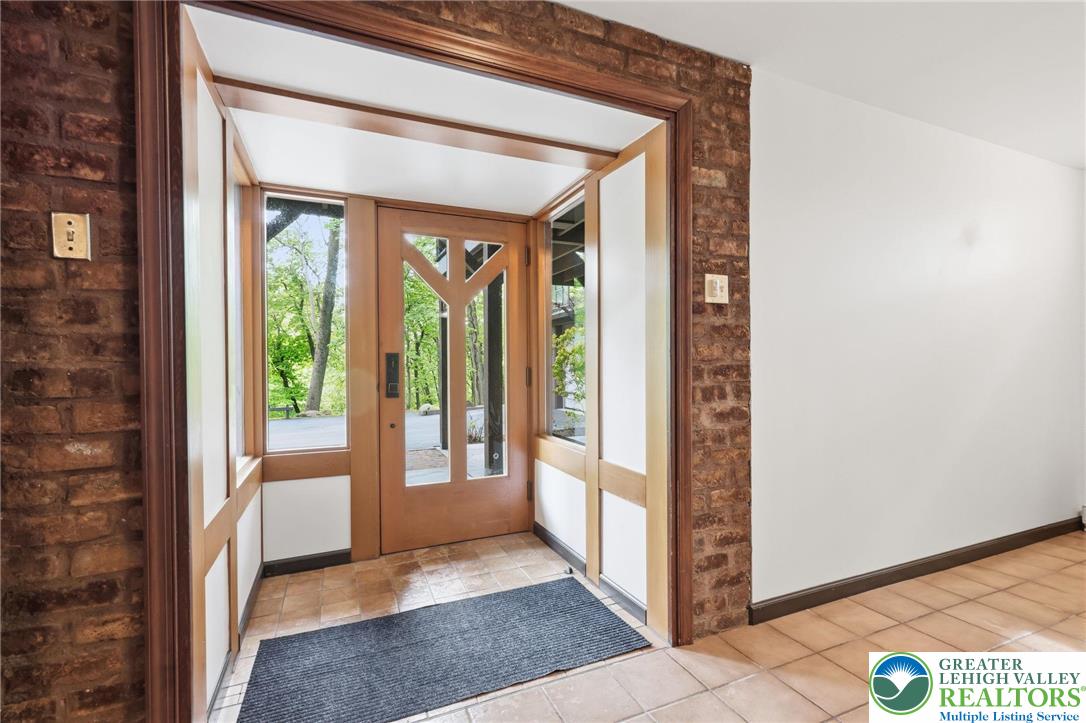
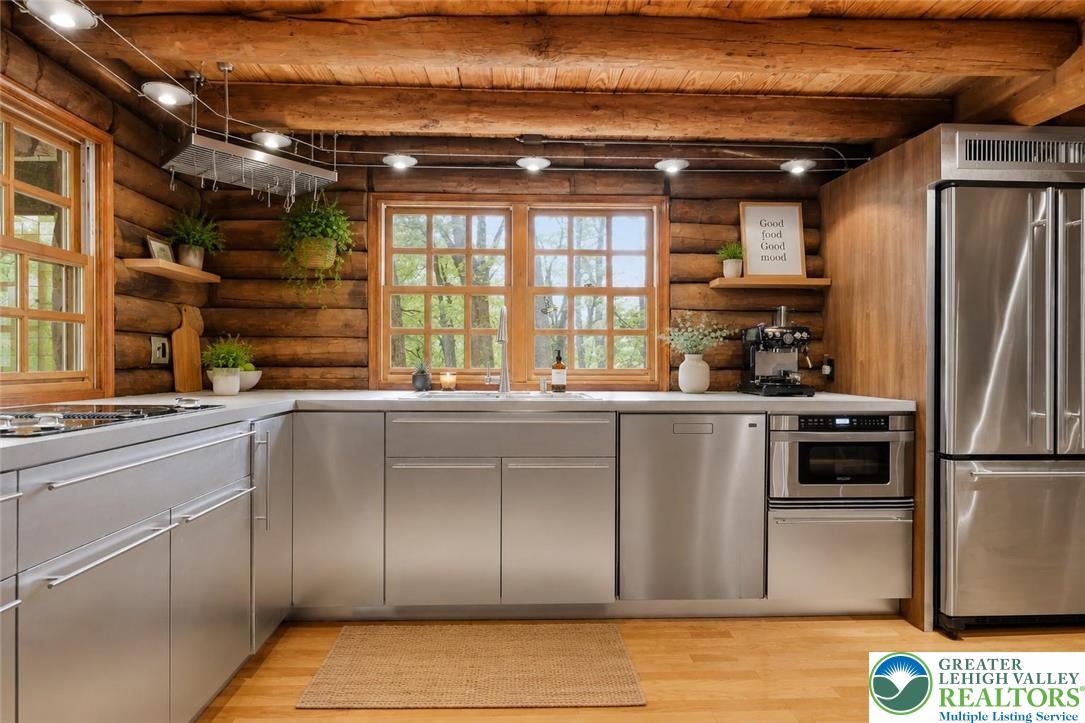
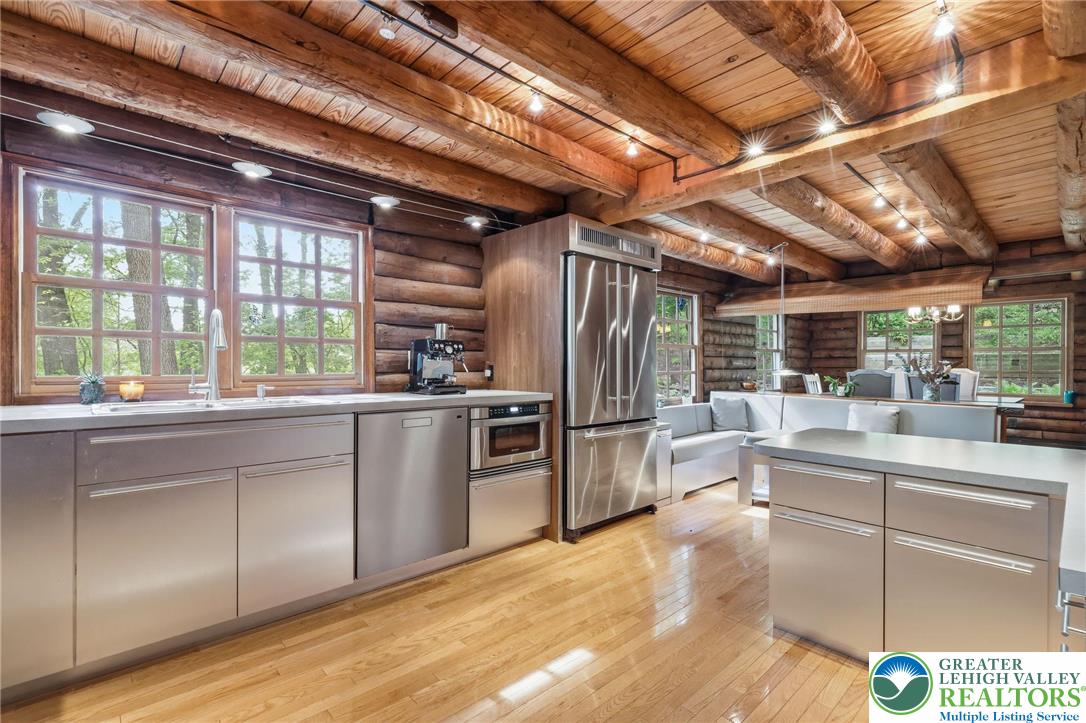
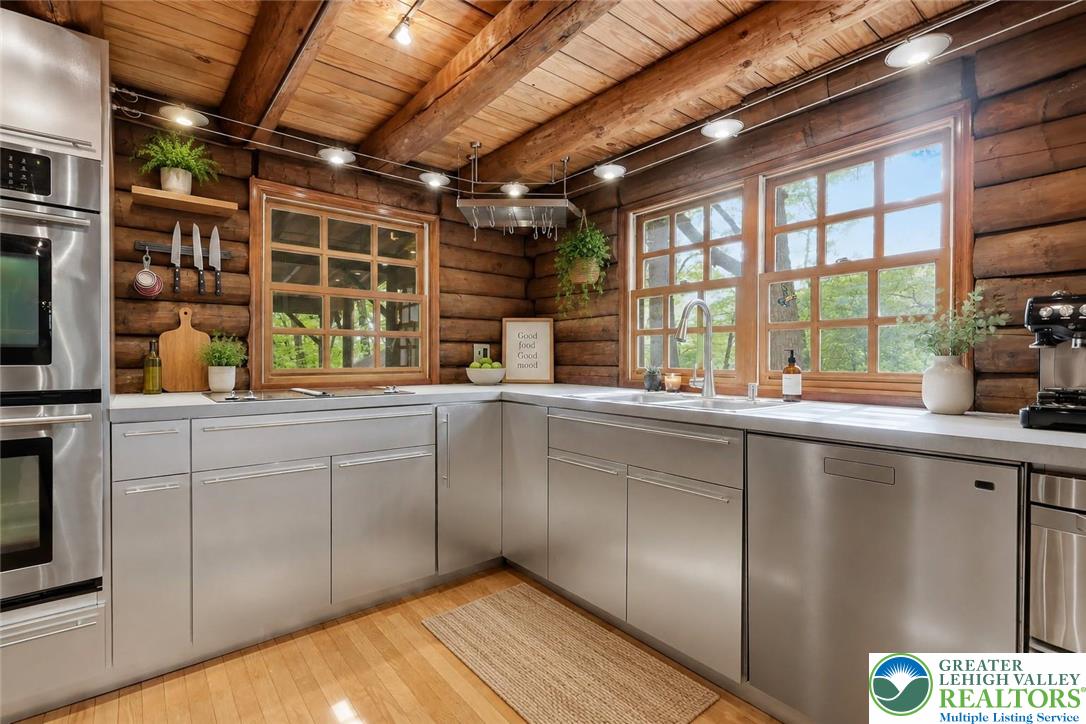
Tucked behind a canopy of tall trees on more than 4.5 private acres along a quiet country road in sought-after Lower Saucon Township, this one-of-a-kind log retreat on Springtown Hill Road delivers the soul of a mountain escape without sacrificing a single convenience: a brick walkway winds past a serene koi pond spanned by a wooden footbridge, the stained glass front door opens to beamed ceilings, authentic log walls, and exposed stone accents, and a dramatic double-sided stone fireplace anchors both the living and dining rooms, while a custom removable banquette, bright kitchen with brushed aluminum cabinetry and walk-in pantry, private office, and half bath round out the thoughtfully designed main level, with three spacious bedrooms and a full bath upstairs, and a fully finished walkout lower level complete with wet bar, wood-burning fireplace, and full bath below; step outside onto the enormous covered wraparound deck with an outdoor kitchen to watch deer and songbirds move through the meticulously cultivated shade gardens, then explore everything the community offers, from the Saucon Rail Trail and Lost River Caverns to Black River Farm's vineyard weekends, Hellertown's thriving dining scene, and quick access to Route 78, Bethlehem, the Promenade Shops at Saucon Valley, and the charming boutiques of Doylestown to the south. Saucon Valley School District.

Save
Ask
Tour
Hide
Share
Listing Snapshot
Price 
$779,000
Days On Site 
18 Days
Bedrooms 
3
Inside Area (SqFt) 
2,894 sqft
Total Baths 
3
Full Baths 
2
Partial Baths 
1
Lot Size 
4.61 Acres
Year Built 
1976
MLS® Number 
776917
Status 
Active
Property Tax 
$6,894.69
HOA/Condo/Coop Fees 
N/A
Sq Ft Source 
Assessor
Friends & Family
Recent Activity
2 weeks agoListing updated with changes from the MLS®
3 weeks agoListing first seen on site
General Features
Acres 
4.61
Cross Street 
Orchards Road
Garage 
Yes
Garage Spaces 
2
Number Of Stories 
2
Parking 
DrivewayDetachedElectric Vehicle Charging Station(s)Garage
Property Sub Type 
Single Family Residence
Sewer 
Septic Tank
SqFt Above 
2154
SqFt Below 
740
Style 
LogHome
Water Source 
Well
Zoning 
RA
Interior Features
Appliances 
DryerDishwasherElectric Water HeaterMicrowaveRefrigeratorWasherOven
Basement 
DaylightExterior EntryFullOtherPartially FinishedWalk-Out Access
Cooling 
Central AirDuctless
Fireplace 
Yes
Fireplace Features 
Family RoomLiving Room
Flooring 
CarpetCeramic TileHardwoodTileVinyl
Heating 
BaseboardDuctlessElectricHot WaterOil
Interior 
Wet BarEat-in KitchenVaulted Ceiling(s)Walk-In Closet(s)
Laundry Features 
Lower Level
Bedroom 
Dimensions - 12.00 x 15.00Level - Second
Den 
Dimensions - 10.00 x 15.00Level - First
Dining Room 
Dimensions - 8.00 x 12.00Level - FirstDescription - oak floor; chandelier; vaulted wood ceiling with exposed wood beams, custom detached banquette
Family Room 
Dimensions - 20.00 x 23.00Level - Lower
Foyer 
Dimensions - 7.00 x 12.00Level - Lower
FullBath 
Dimensions - 10.00 x 12.00Level - Second
HalfBath 
Dimensions - 6.00 x 7.00Level - First
Kitchen 
Dimensions - 11.00 x 24.00Level - First
Laundry 
Dimensions - 11.00 x 19.00Level - Lower
Living Room 
Dimensions - 13.00 x 21.00Level - FirstDescription - wood floor; ceiling light; wood ceiling with exposed beams; 2-sided wood-burning fireplace, oversized windows
Other 
Dimensions - 7.00 x 27.00Level - Lower
PrimaryBedroom 
Dimensions - 12.00 x 20.00Level - Second
Save
Ask
Tour
Hide
Share
Exterior Features
Construction Details 
Wood Siding
Exterior 
Gas GrillOutdoor Kitchen
Fencing 
Fenced
Lot Features 
Wooded
Other Structures 
Shed(s)
Patio And Porch 
CoveredDeckPatio
Roof 
Metal
View 
HillsMountain(s)PanoramicValley
Waterview 
HillsMountain(s)PanoramicValley
Community Features
MLS Area 
Lower Saucon
School District 
Saucon Valley
Schools
School District
Saucon Valley
Elementary School
Unknown
Middle School
Unknown
High School
Unknown
Listing courtesy of Kimberley A. Porter of Keller Williams Real Estate


Listing information is provided by Participants of the Greater Lehigh Valley REALTORS® MLS. IDX information is provided exclusively for personal, non-commercial use, and may not be used for any purpose other than to identify prospective properties consumers may be interested in purchasing. Information is deemed reliable but not guaranteed. Copyright 2026, Greater Lehigh Valley REALTORS® MLS.
Data last updated at: 2026-05-30 06:56 PM UTC

Neighborhood & Commute
Source: Walkscore
Save
Ask
Tour
Hide
Share