Save
Ask
Tour
Hide
Share
$494,900
11 Days On Site

3111 Forks Street
Palmer Twp, PA 18045

For Sale|Single Family Residence|Active
5
Beds
2
Total Baths
2
Full Baths
1,898
SqFt
$261
/SqFt
1977
Built
Subdivision:
Old Orchard
County:
Northampton
Listing courtesy of Anthony P. Toribio of Weichert Realtors
3111 Forks Street3111 Forks Street3111 Forks Street3111 Forks Street
Save
Ask
Tour
Hide
Share

Mortgage Calculator

Monthly Payment (Est.)

$2,258
Calculator powered by Showcase IDX, a Constellation1 Company. Copyright ©2026 Information is deemed reliable but not guaranteed.

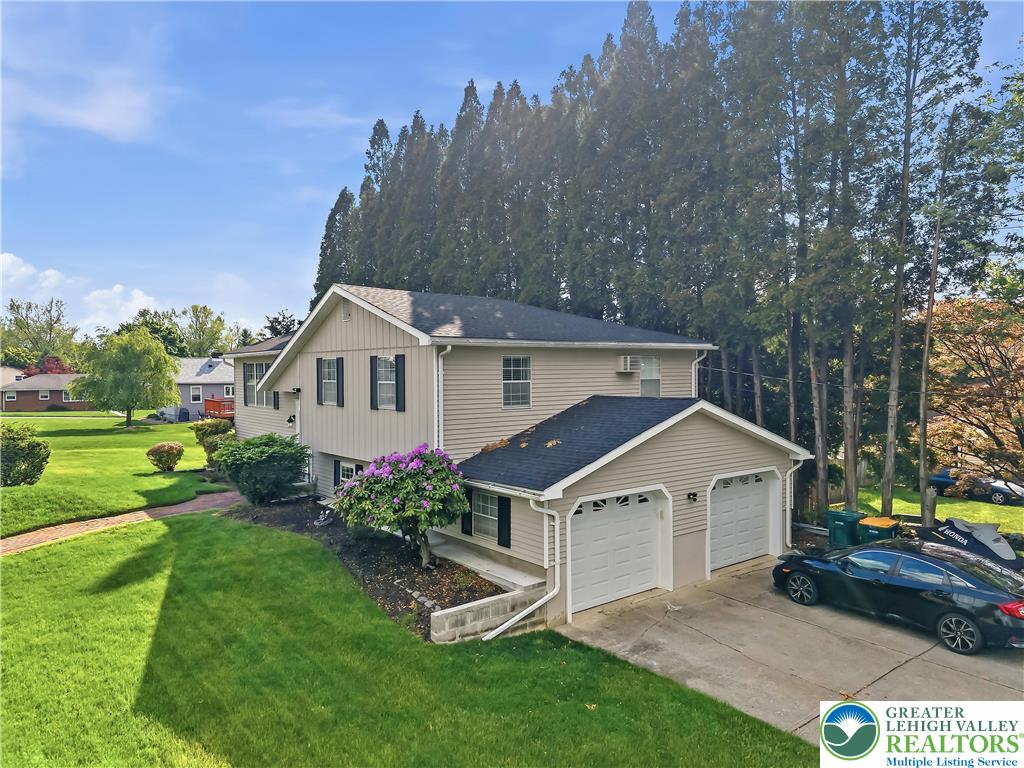
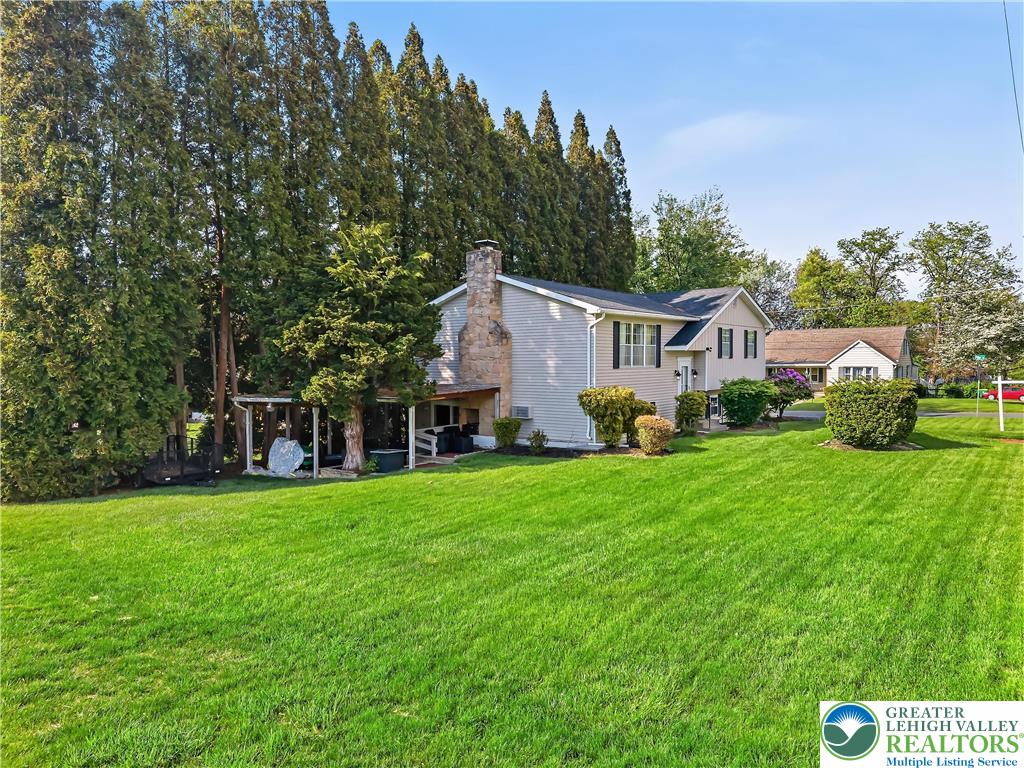
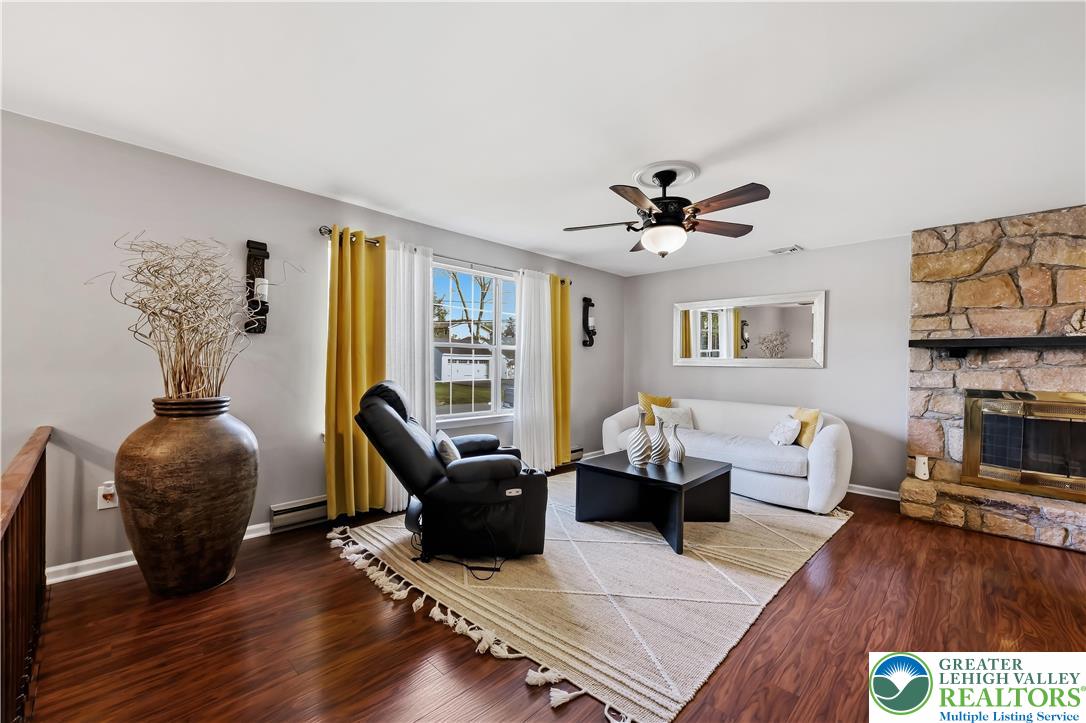
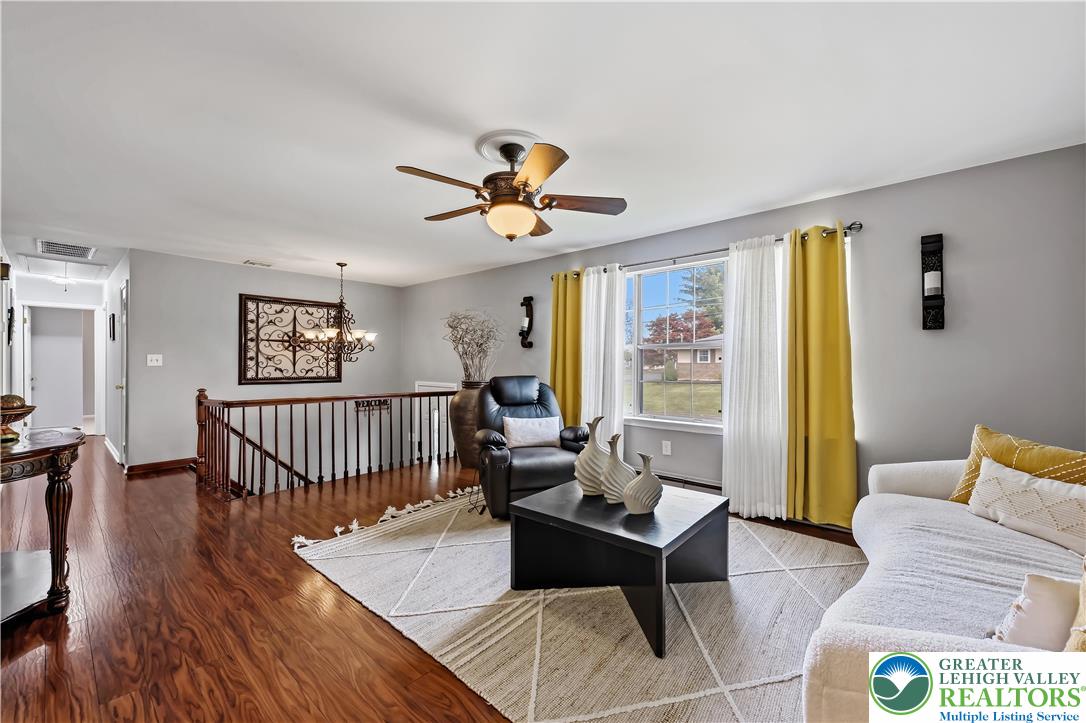
Welcome to this beautifully updated home in the desirable Old Orchard neighborhood of Palmer Township, a property you truly don’t want to miss! Featuring 5 spacious bedrooms and 2 fully updated bathrooms, this home offers the perfect combination of space, comfort, and modern upgrades. Recent improvements include a brand-new roof, new appliances, a completely renovated kitchen, upgraded bathrooms, HVAC system installed 3 years ago, Water heater installed 6 years ago, and a fully updated lower level ready for entertaining, relaxing, or additional living space. Situated on a corner lot, this home offers great curb appeal and plenty of room both inside and out. Whether you’re looking for more space for your family or simply want a move in ready home in a great location, this property checks all the boxes. This is a must see home in Old Orchard! Reach out today to schedule your private showing! Open House Dates: Saturday, May 16 | 11:00 AM – 3:00 PM, Sunday, May 17 | 11:00 AM – 3:00 PM

Save
Ask
Tour
Hide
Share
Listing Snapshot
Price 
$494,900
Days On Site 
11 Days
Bedrooms 
5
Inside Area (SqFt) 
1,898 sqft
Total Baths 
2
Full Baths 
2
Partial Baths 
N/A
Lot Size 
0.158 Acres
Year Built 
1977
MLS® Number 
776818
Status 
Active
Property Tax 
$6,487.06
HOA/Condo/Coop Fees 
N/A
Sq Ft Source 
Assessor
Friends & Family
Recent Activity
2 weeks agoListing first seen on site
2 weeks agoListing updated with changes from the MLS®
General Features
Acres 
0.158
Cross Street 
Pike
Garage 
Yes
Garage Spaces 
2
Parking 
GarageGarage Door Opener
Property Sub Type 
Single Family Residence
Sewer 
Public Sewer
SqFt Above 
1898
Style 
BiLevel
Water Source 
Public
Zoning 
Res
Interior Features
Appliances 
DryerDishwasherElectric OvenElectric RangeElectric Water HeaterDisposalMicrowaveWasher
Basement 
None
Cooling 
Central AirCeiling Fan(s)
Electric 
Circuit Breakers200+ Amp Service
Fireplace 
Yes
Fireplace Features 
Living Room
Flooring 
CarpetTileHardwood
Heating 
BaseboardElectric
Interior 
Central Vacuum
Bedroom 
Dimensions - 15.00 x 10.00Level - First
Dining Room 
Dimensions - 12.00 x 12.00Level - First
Family Room 
Dimensions - 19.00 x 12.00Level - Lower
FullBath 
Dimensions - 12.00 x 6.00Level - First
Kitchen 
Dimensions - 12.00 x 12.00Level - First
Living Room 
Dimensions - 18.00 x 15.00Level - First
Recreation 
Dimensions - 20.00 x 12.00Level - Lower
Save
Ask
Tour
Hide
Share
Exterior Features
Construction Details 
Aluminum SidingVinyl Siding
Lot Features 
Corner Lot
Patio And Porch 
CoveredPatio
Roof 
AsphaltFiberglass
Community Features
MLS Area 
Palmer
School District 
Easton
Schools
School District
Easton
Elementary School
Palmer Elementary School
Middle School
Unknown
High School
Easton Area High School
Listing courtesy of Anthony P. Toribio of Weichert Realtors


Listing information is provided by Participants of the Greater Lehigh Valley REALTORS® MLS. IDX information is provided exclusively for personal, non-commercial use, and may not be used for any purpose other than to identify prospective properties consumers may be interested in purchasing. Information is deemed reliable but not guaranteed. Copyright 2026, Greater Lehigh Valley REALTORS® MLS.
Data last updated at: 2026-05-25 07:01 AM UTC

Neighborhood & Commute
Source: Walkscore
Save
Ask
Tour
Hide
Share