1989 W Point DriveBethlehem City, PA 18015
Mortgage Calculator
Monthly Payment (Est.)
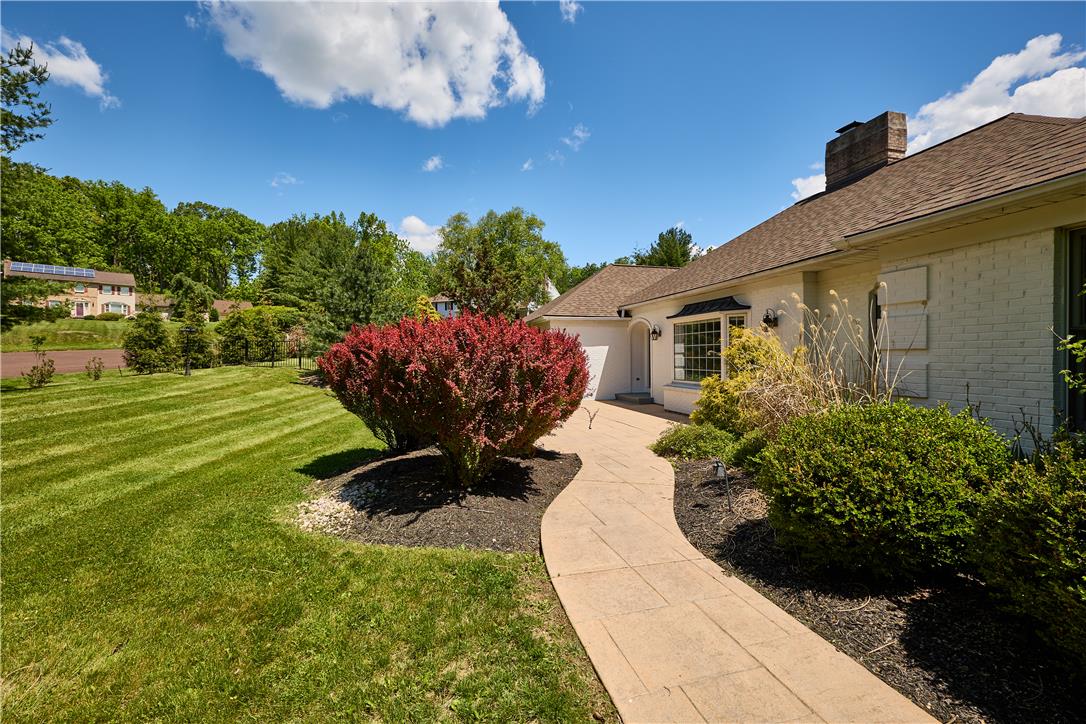
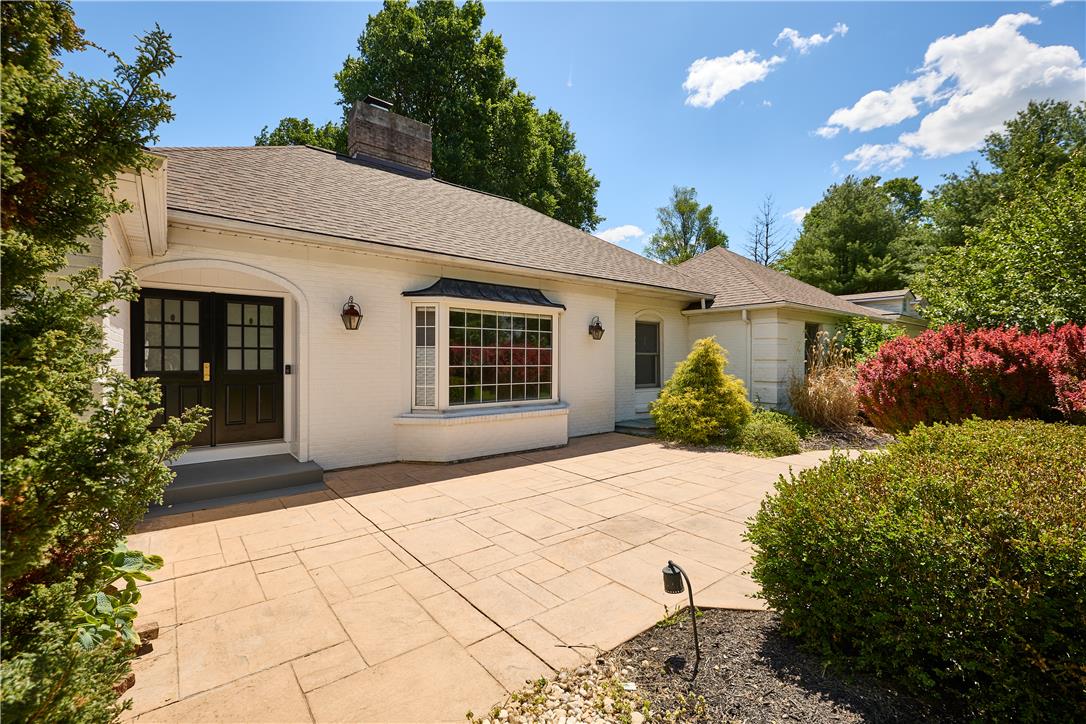
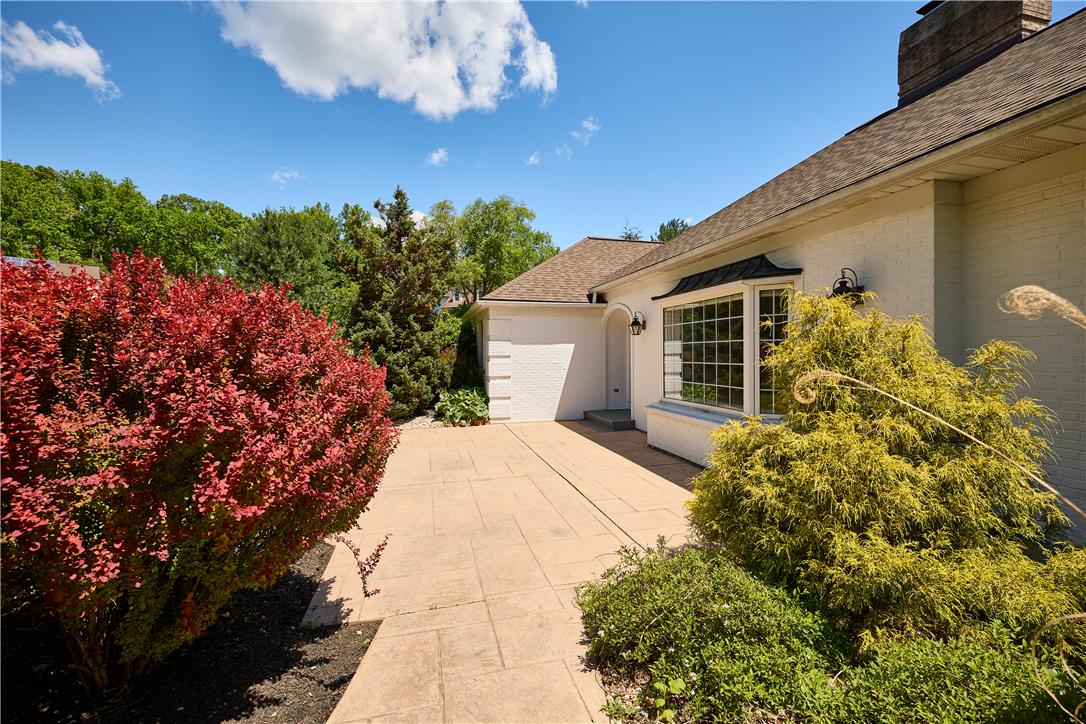
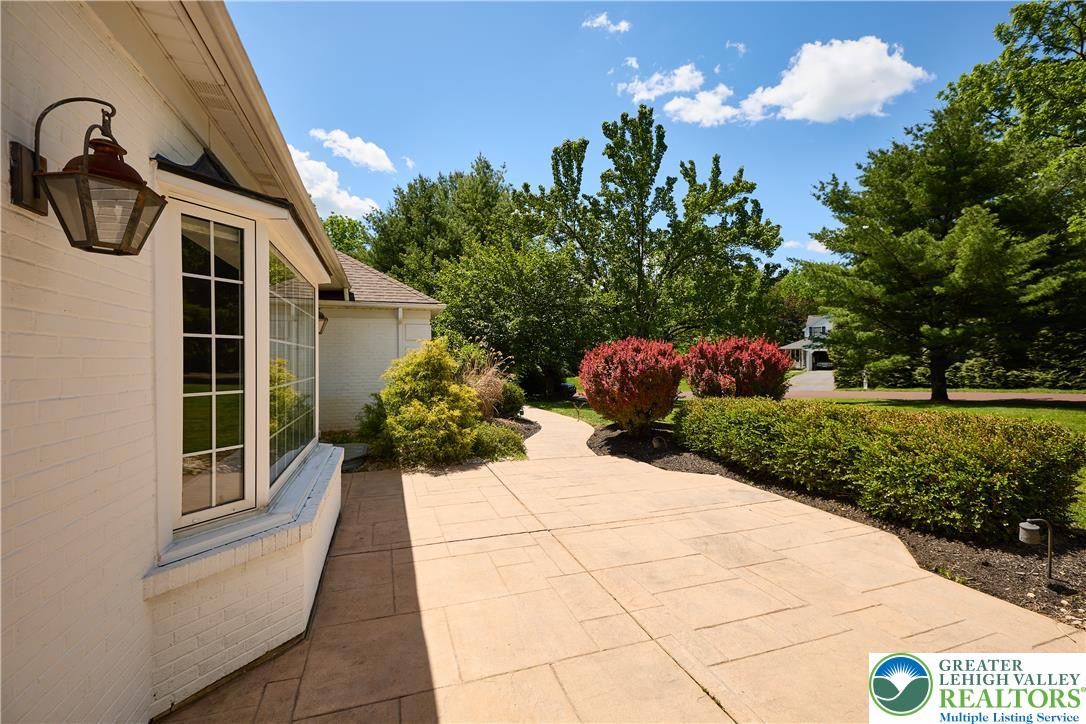
Enter an interest rate to see your estimated monthly payment.Tucked away on a quiet cul-de-sac in the heart of Saucon Valley, this extraordinary Ranch Home offers a rare combination of luxury, privacy, and modern functionality. Set on nearly an acre of beautifully landscaped grounds, the property delivers a serene retreat while remaining just moments from Saucon Valley Country Club, Lehigh University, St. Luke's University Health Network, Downtown Bethlehem, and The Promenade Shops at Saucon Valley. Completely transformed and extensively renovated between 2013–2025, this 5-bedroom, 3.5-bath residence seamlessly blends timeless architecture with high-end modern updates. From the soaring foyer to the dramatic floor-to-ceiling fireplace and expansive walls of windows overlooking the private backyard oasis, every detail was designed to impress. The heart of the home was reimagined in 2021 with stunning cathedral construction creating a breathtaking open-concept kitchen and living space filled with natural light and exceptional flow. New kitchen windows, exposed industrial-style heating and cooling ducts, updated flooring throughout the entire home, and thoughtfully curated finishes create a sophisticated yet inviting atmosphere. The beautifully designed breezeway with attached garage adds incredible character with its old hacienda-style brick flooring and custom architectural feel. The luxurious first-floor primary suite offers convenience and privacy, while the fully renovated spa-inspired primary bath features a custom shower, updated cabinetry, tilework, and fixtures. Additional bathrooms have also been thoughtfully renovated, including a full bath with steam room access and direct entry to the outdoor entertaining area and pool. Thoughtful upgrades throughout include recessed lighting, a new front door, bay-style window, finished lower level, updated gym space, and additional bedroom areas. Mechanically, the home is equally impressive with updated HVAC systems, multiple mini-splits, humidifier and UV water filtration, updated electrical sub-panels, full-house generator with dual propane tanks, and an entirely replaced roof. The finished lower level offers incredible versatility with a spacious family/playroom featuring walk-out egress access, additional living and fitness space, oversized storage rooms with custom shelving, and flexible guest accommodations. Outside, the property transforms into a true private retreat. The heated lagoon-style saltwater pool features a sun shelf, sport-style design, ambient colored lighting, and integrated sound system servicing both the patio and pool areas. Extensive landscaping, fencing surrounding the pool and yard, a pergola with stone accents, outdoor playground, storage shed, widened driveway, and expansive hardscaping complete the exceptional outdoor experience. A truly special Saucon Valley property where thoughtful renovations, luxury amenities, and an unbeatable location come together beautifully.
| 4 weeks ago | Price changed to $1,100,000 | |
| 4 weeks ago | Listing updated with changes from the MLS® | |
| 4 months ago | Listing first seen on site |

Listing information is provided by Participants of the Greater Lehigh Valley REALTORS® MLS. IDX information is provided exclusively for personal, non-commercial use, and may not be used for any purpose other than to identify prospective properties consumers may be interested in purchasing. Information is deemed reliable but not guaranteed. Copyright 2026, Greater Lehigh Valley REALTORS® MLS.
Data last updated at: 2026-10-01 01:41 AM UTC
Did you know? You can invite friends and family to your search. They can join your search, rate and discuss listings with you.