200 Bella Vista DriveHanover Twp, PA 18017
Mortgage Calculator
Monthly Payment (Est.)
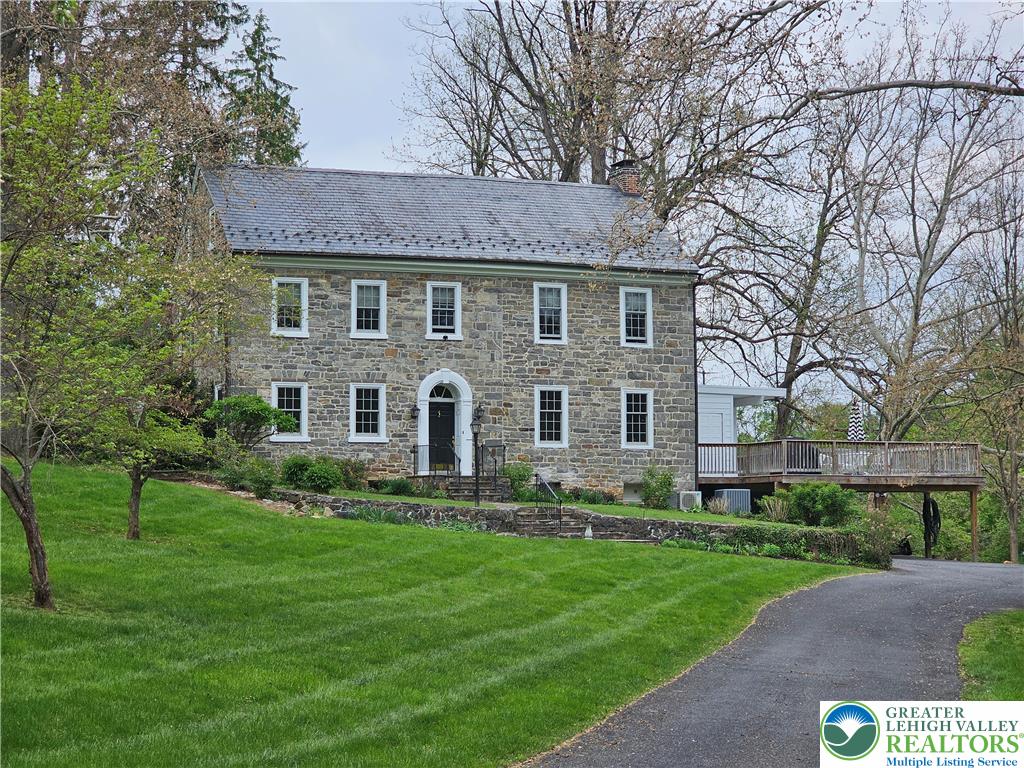
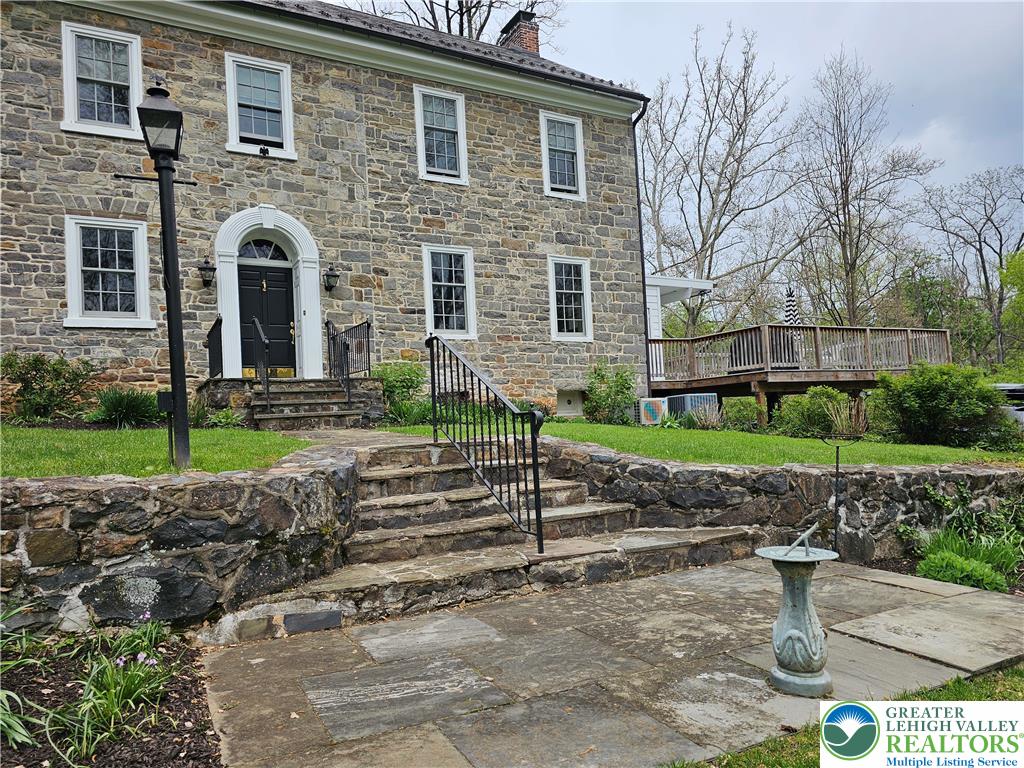
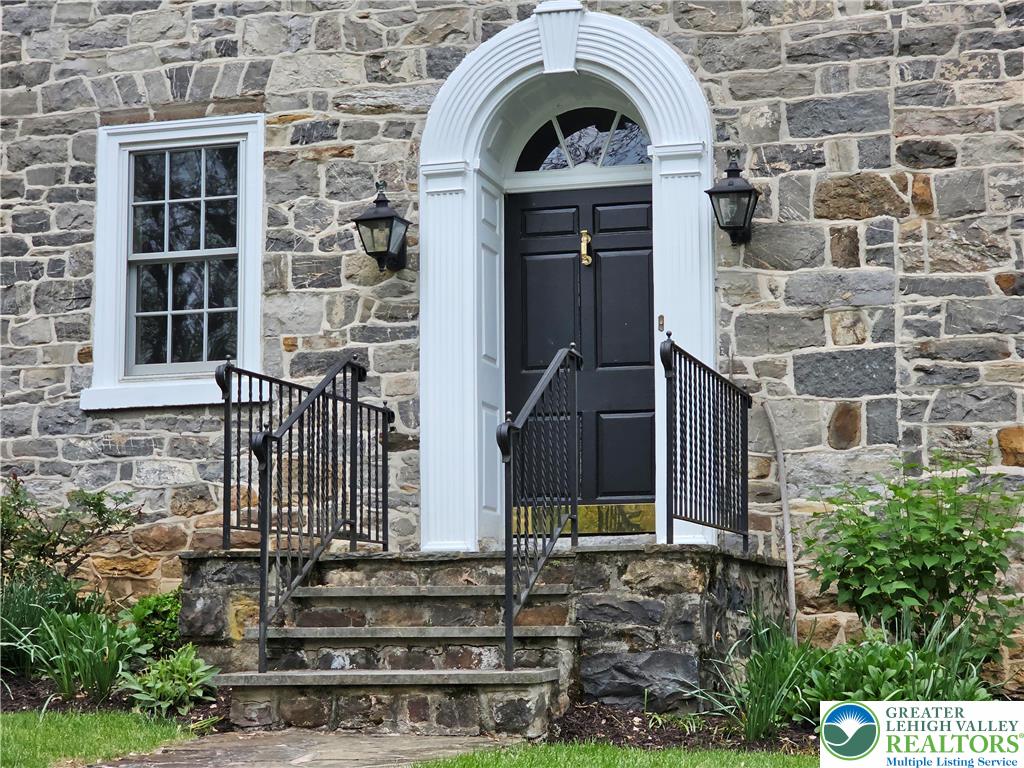
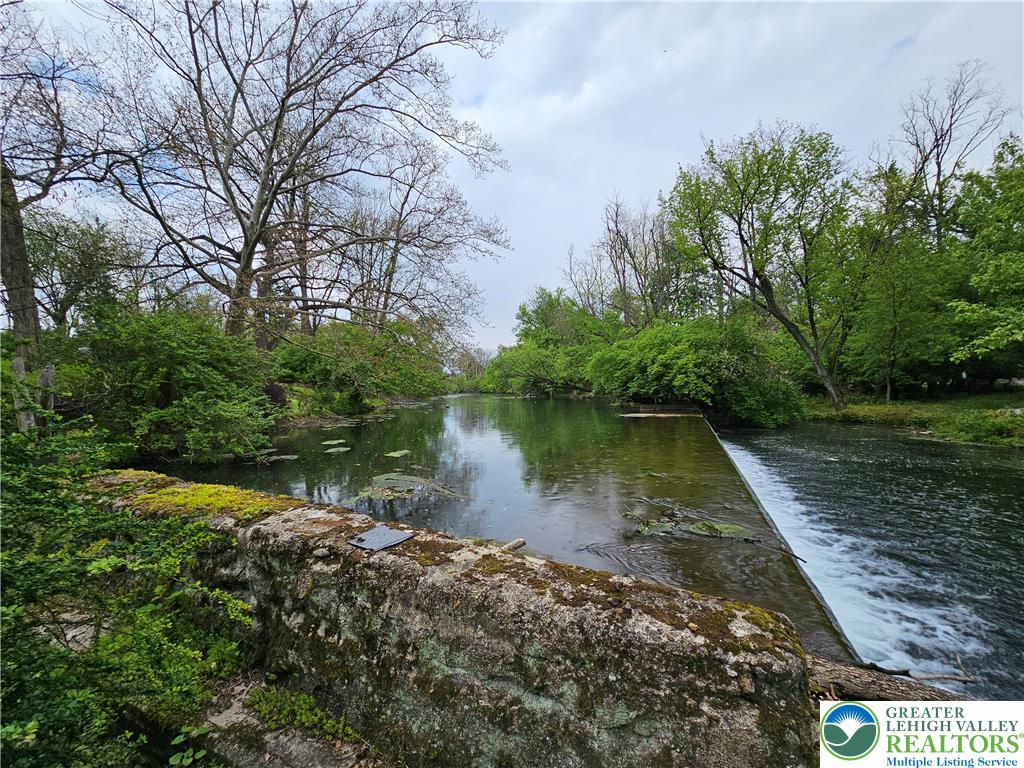
$5,019Welcome to 200 Bella Vista Drive, a beautifully preserved stone home rich with history and timeless character. Set on 1.5 scenic acres along the Monocacy Creek, this special property offers the peaceful feel of a country retreat while being just minutes from downtown Bethlehem. Dating back more than two centuries, the home blends historic charm with thoughtful modern updates. Wide-plank floors, high ceilings, deep window sills, and spacious rooms reflect the craftsmanship of another era, while updated amenities provide comfort for everyday living. The custom farmhouse kitchen serves as the heart of the home, featuring a striking stone fireplace, cherry cabinetry, a large center island, soapstone countertops, marble baking area, Wolf stove, warming drawer, and beverage refrigerator. Just off the kitchen is a flexible room currently used as a study, perfect for a home office, library, or sitting room. The family room is warm and welcoming with a wood-burning stove and classic Dutch doors, while the living room overlooks the creek through large French doors beneath a vaulted ceiling. The formal dining room retains its historic elegance with an original fireplace mantel restored to its natural beauty. Outdoor spaces are equally inviting. Enjoy quiet mornings on the screened porch, relax on the deck overlooking the creek, or explore the grounds complete with a charming garden shed, original root cellar, woodshed, garage, and mature landscaping. Wildlife including deer, foxes, geese, birds, and squirrels add to the property's peaceful setting. The second floor offers three bedrooms, a hall bath with classic tilework, and a spacious primary suite with a recently updated bathroom. The third floor provides additional flexible living space with exposed beams and skylights, ideal as a bedroom, studio, or family room. A rare opportunity to own a historic home with character, privacy, and natural beauty in Bethlehem!
| 2 weeks ago | Listing updated with changes from the MLS® | |
| 2 weeks ago | Listing first seen on site |

Listing information is provided by Participants of the Greater Lehigh Valley REALTORS® MLS. IDX information is provided exclusively for personal, non-commercial use, and may not be used for any purpose other than to identify prospective properties consumers may be interested in purchasing. Information is deemed reliable but not guaranteed. Copyright 2026, Greater Lehigh Valley REALTORS® MLS.
Data last updated at: 2026-05-30 06:09 PM UTC
Did you know? You can invite friends and family to your search. They can join your search, rate and discuss listings with you.