Save
Ask
Tour
Hide
Share
$1,195,000
18 Days On Site

4641 Old Bethlehem Pike
Upper Saucon Twp, PA 18015

For Sale|Single Family Residence|Active
4
Beds
5
Total Baths
4
Full Baths
1
Partial Bath
4,941
SqFt
$242
/SqFt
2005
Built
Subdivision:
Not in Development
County:
Lehigh
Listing courtesy of Nancy W. Ahlum of Dorey, Carol C Real Estate
4641 Old Bethlehem Pike4641 Old Bethlehem Pike4641 Old Bethlehem Pike4641 Old Bethlehem Pike
Save
Ask
Tour
Hide
Share

Mortgage Calculator

Monthly Payment (Est.)

$5,452
Calculator powered by Showcase IDX, a Constellation1 Company. Copyright ©2026 Information is deemed reliable but not guaranteed.

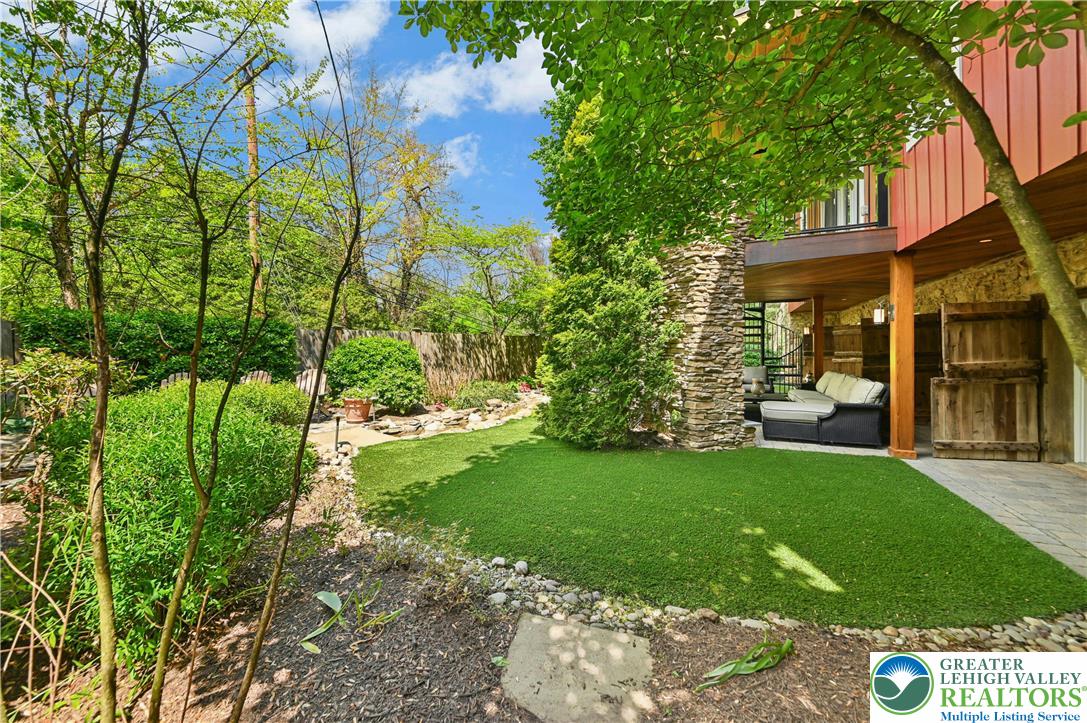
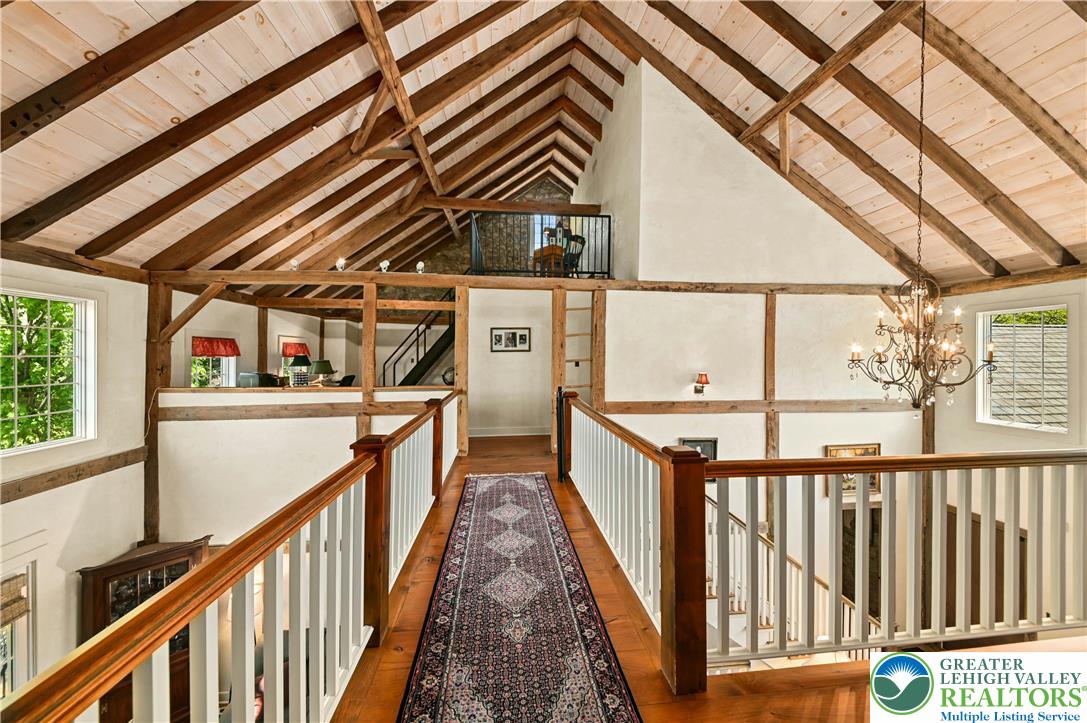
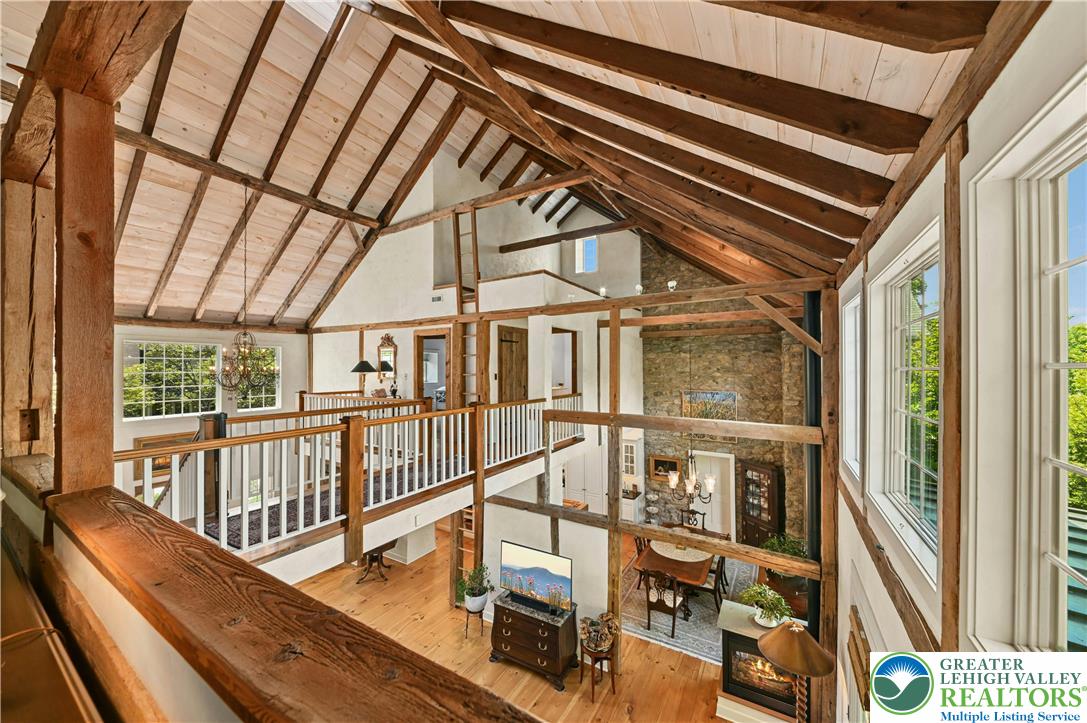
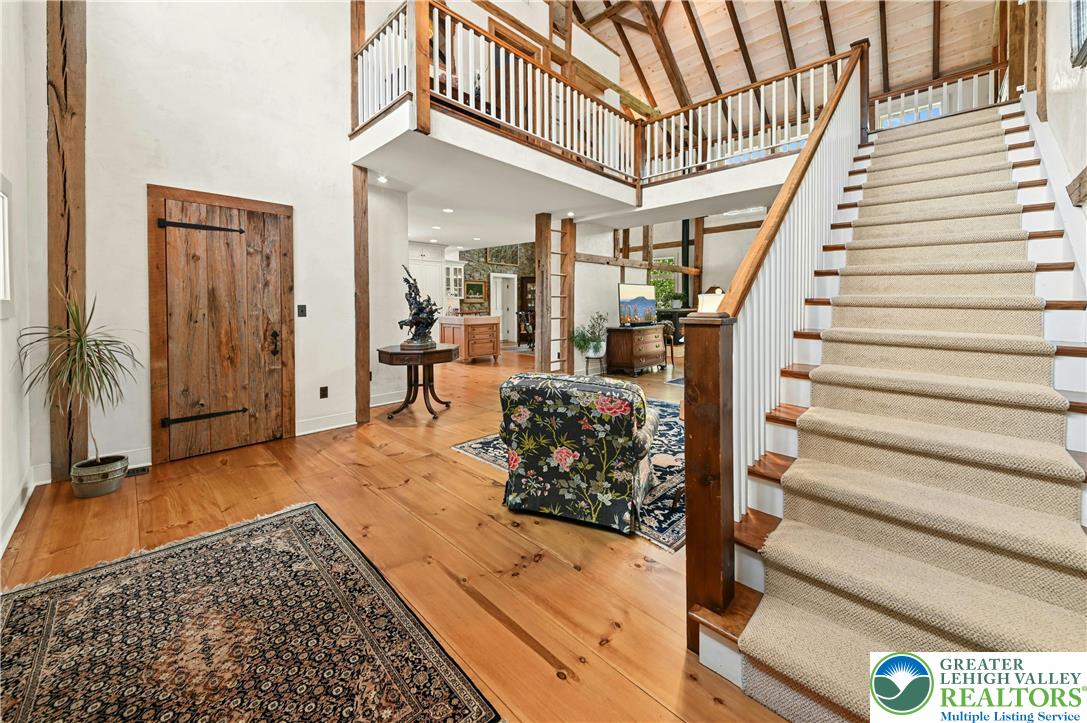
This amazing property is just steps away from the renowned SAUCON VALLEY COUNTRY CLUB. Welcome to MARVELOUS ARCHITECTURAL FEATURES at every turn. This Saucon Valley home’s extraordinary character evolved from a LEGACY BARN RESTORED into a unique residence that boasts the best of old and new … combining space, light and imagination. Inside, WARM WOOD FLOORING, custom doors and cabinetry, EXPOSED POSTS AND BEAMS, CATHEDRAL CEILINGS and stunning window placement set the mood for a perfect retreat that redefines the meaning of BARN CONVERSION. The main floor is boldly open and yet delivers an intimate warmth with a fabulous, WHITE, GOURMET KITCHEN. The flow between the spacious rooms is inviting and free. A FIRST FLOOR PRIMARY SUITE with fabulous bath, is a romantic oasis. Two additional 2nd floor bedrooms and an office are distinctive, with VAULTED, BEAMED CEILINGS and dramatic window placements. Finally, the expansive lower level provides a family room, guest room and full bath and doors to the outside in every room. A COVERED DECK AND COVERED PATIO with fireplace are surrounded by MAGNIFICENT GARDES that bloom all year round. This MAGICALLY PRIVATE PROPERTY is just minutes from the Promenade shops, convenient to I-78 and under 90 minutes to NYC. Relax amidst your beautiful gardens or PLAY A ROUND OF GOLF and dine at the world class Saucon Valley Country Club.

Save
Ask
Tour
Hide
Share
Listing Snapshot
Price 
$1,195,000
Days On Site 
18 Days
Bedrooms 
4
Inside Area (SqFt) 
4,941 sqft
Total Baths 
5
Full Baths 
4
Partial Baths 
1
Lot Size 
0.267 Acres
Year Built 
2005
MLS® Number 
776743
Status 
Active
Property Tax 
$11,217.3
HOA/Condo/Coop Fees 
N/A
Sq Ft Source 
N/A
Friends & Family
Recent Activity
2 weeks agoListing updated with changes from the MLS®
3 weeks agoListing first seen on site
General Features
Acres 
0.267
Attached Garage 
Yes
Cross Street 
Saucon Valley Road
Garage 
Yes
Garage Spaces 
2
Number Of Stories 
2
Parking 
AttachedGarage
Property Sub Type 
Single Family Residence
Sewer 
Public Sewer
SqFt Above 
3321
SqFt Below 
1620
Style 
ColonialGambrelBarn
Water Source 
Public
Zoning 
R-3
Interior Features
Appliances 
Double OvenDishwasherElectric Water HeaterGas CooktopOven
Basement 
Exterior EntryFullWalk-Out Access
Cooling 
Central Air
Fireplace 
Yes
Fireplace Features 
Living Room
Flooring 
CarpetCeramic TileSoftwood
Heating 
Forced AirNatural Gas
Interior 
Cathedral Ceiling(s)Entrance FoyerHigh CeilingsKitchen IslandVaulted Ceiling(s)Walk-In Closet(s)
Laundry Features 
Lower Level
Bedroom 
Dimensions - 18.00 x 15.00Level - Lower
Den 
Dimensions - 18.00 x 12.00Level - Second
Dining Room 
Dimensions - 19.00 x 12.00Level - First
Foyer 
Dimensions - 12.00 x 6.00Level - First
FullBath 
Dimensions - 13.00 x 6.00Level - Second
HalfBath 
Dimensions - 5.00 x 7.00Level - First
Kitchen 
Dimensions - 18.00 x 22.00Level - First
Laundry 
Dimensions - 6.00 x 12.00Level - Lower
Living Room 
Dimensions - 17.00 x 29.00Level - First
Other 
Dimensions - 15.00 x 8.00Level - Third
PrimaryBathroom 
Dimensions - 13.00 x 18.00Level - First
PrimaryBedroom 
Dimensions - 18.00 x 16.00Level - First
Recreation 
Dimensions - 28.00 x 27.00Level - Lower
Save
Ask
Tour
Hide
Share
Exterior Features
Construction Details 
Fiber CementStone
Exterior 
Balcony
Lot Features 
Cul-De-Sac
Patio And Porch 
CoveredDeckPatio
Roof 
AsphaltFiberglass
Community Features
HOA Fee Frequency 
Monthly
MLS Area 
Upper Saucon
School District 
Southern Lehigh
Schools
School District
Southern Lehigh
Elementary School
Unknown
Middle School
Unknown
High School
Unknown
Listing courtesy of Nancy W. Ahlum of Dorey, Carol C Real Estate


Listing information is provided by Participants of the Greater Lehigh Valley REALTORS® MLS. IDX information is provided exclusively for personal, non-commercial use, and may not be used for any purpose other than to identify prospective properties consumers may be interested in purchasing. Information is deemed reliable but not guaranteed. Copyright 2026, Greater Lehigh Valley REALTORS® MLS.
Data last updated at: 2026-05-30 06:09 PM UTC

Neighborhood & Commute
Source: Walkscore
Save
Ask
Tour
Hide
Share