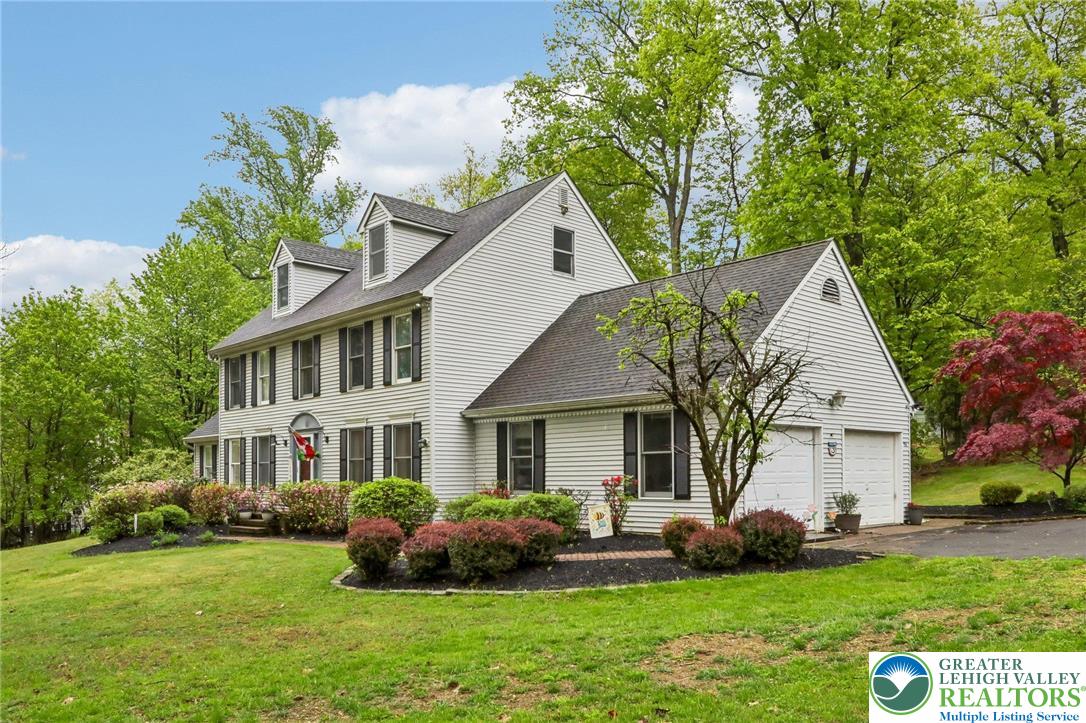
Spacious and beautifully maintained 5-bedroom, 3-story Colonial offering room for every lifestyle need! Situated on a wooded lot with mature landscaping and open grassy areas, this home combines comfort, functionality, and timeless style.
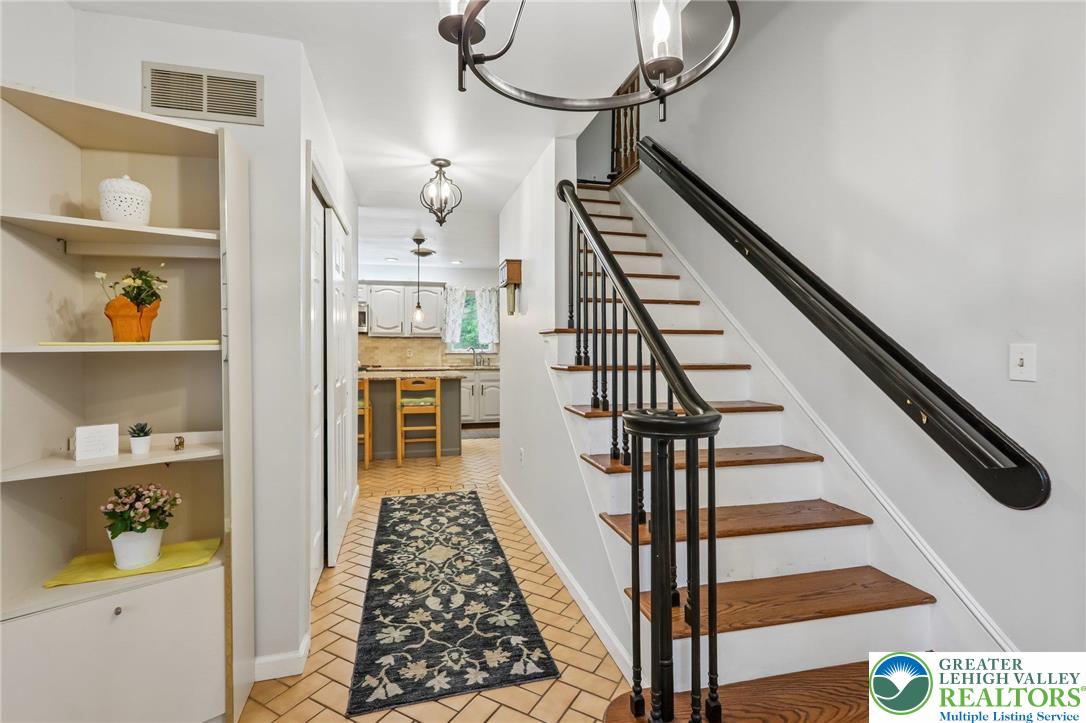
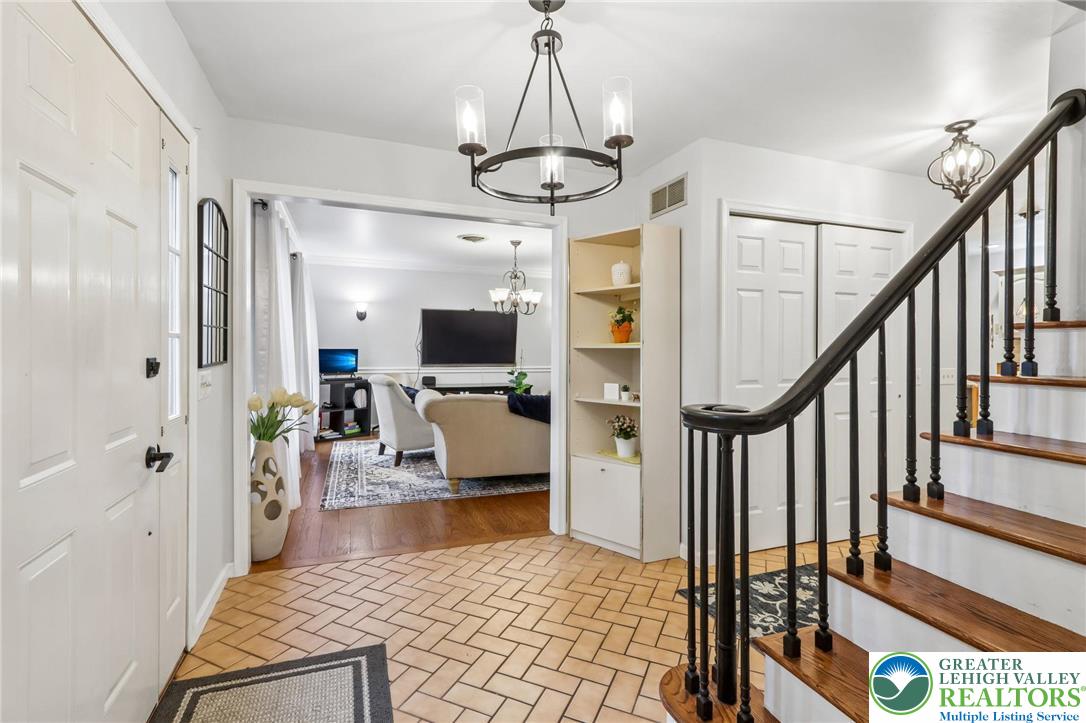
Inside, you’ll find generous living spaces including a formal living room, dining room, and a family room with fireplace. The large kitchen features granite countertops, a center island, pantry storage, and all appliances included. A convenient laundry/mudroom provides direct access to both the outdoors and the attached 2-car garage.
The expansive primary suite includes a private sitting room perfect for a home office, nursery, reading room, or exercise space. Completing the 2nd floor are two bedrooms, and a full bath. There is a hallway with staircase access leading to the third floor. Here you’ll find two additional bedrooms and extra living space offering flexible living arrangements and plenty of privacy. Throughout the home there is abundant closet space and storage options.
The full basement features finished flooring, shelving, a workbench, and convenient exterior access — ideal for storage, hobbies, or workshop space. Enjoy personalized comfort with a 3 zone heating and cooling system, giving each level of the home its own temperature control.
Outdoor living is just as impressive with a Trex deck, gazebo, and peaceful backyard setting perfect for entertaining or relaxing.
Major updates and features include: roof 2018, boiler 2024, hot water heater 2024, 2 Roth oil tanks, radon mitigation system, central vacuum system, and a whole house generator.
This home offers exceptional space, storage, and versatility both inside and out — a property with endless possibilities.
Save
Ask
Tour
Hide
Share
Listing Snapshot
Price
$640,000
Days On Site
17 Days
Bedrooms
5
Inside Area (SqFt)
3,292 sqft
Total Baths
3
Full Baths
2
Partial Baths
1
Lot Size
1.03 Acres
Year Built
1988
MLS® Number
776713
Status
Active
Property Tax
$9,015.45
HOA/Condo/Coop Fees
N/A
Sq Ft Source
Assessor
Friends & Family
React
Comment
Invite
No Comments Yet
Did you know? You can invite friends and family to your search. They can join your search, rate and discuss listings with you.
Recent Activity
2 weeks ago
Listing updated with changes from the MLS®
2 weeks ago
Listing first seen on site
General Features
Acres
1.03
Attached Garage
Yes
Cross Street
Buttermilk
Garage
Yes
Garage Spaces
2
Number Of Stories
3
Parking
AttachedDrivewayGarageOff Street
Property Sub Type
Single Family Residence
Security
Closed Circuit Camera(s)Smoke Detector(s)
Sewer
Septic Tank
SqFt Above
3292
Style
Colonial
Water Source
Well
Zoning
A
Interior Features
Appliances
DishwasherElectric OvenElectric RangeElectric Water HeaterMicrowaveRefrigeratorWasher
Dimensions - 8.00 x 5.00Level - SecondDescription - tile flooring
HalfBath
Dimensions - 5.00 x 5.00Level - FirstDescription - tile flooring
Kitchen
Dimensions - 15.00 x 11.00Level - FirstDescription - tile flooring, granite countertops, smart stove and smart refrigerator
Laundry
Dimensions - 11.00 x 8.00Level - FirstDescription - tile flooring,family drop zone with bench seating
Living Room
Dimensions - 15.00 x 14.00Level - FirstDescription - hardwood flooring-currently used as an office
Other
Dimensions - 17.00 x 11.00Level - SecondDescription - primary sitting room-laminate flooring, propane fireplace, and sky lights
PrimaryBathroom
Dimensions - 15.00 x 10.00Level - SecondDescription - tile flooring,jacuzzi tub
PrimaryBedroom
Dimensions - 16.00 x 15.00Level - SecondDescription - laminate floorimg
Save
Ask
Tour
Hide
Share
Exterior Features
Construction Details
Vinyl Siding
Exterior
Awning(s)
Other Structures
Gazebo
Patio And Porch
Deck
Roof
AsphaltFiberglass
View
Valley
Waterview
Valley
Windows/Doors
Skylight(s)
Community Features
Accessibility Features
Therapeutic Whirlpool
MLS Area
Williams
Roads
Paved
School District
Wilson
Schools
School District
Wilson
Elementary School
Williams Twp
Middle School
Unknown
High School
Wilson
Listing courtesy of Katrina Wachob of BHHS Fox & Roach Macungie
Listing information is provided by Participants of the Greater Lehigh Valley REALTORS® MLS. IDX information is provided exclusively for personal, non-commercial use, and may not be used for any purpose other than to identify prospective properties consumers may be interested in purchasing. Information is deemed reliable but not guaranteed. Copyright 2026, Greater Lehigh Valley REALTORS® MLS.
Data last updated at: 2026-05-29 09:29 PM UTC


Did you know? You can invite friends and family to your search. They can join your search, rate and discuss listings with you.