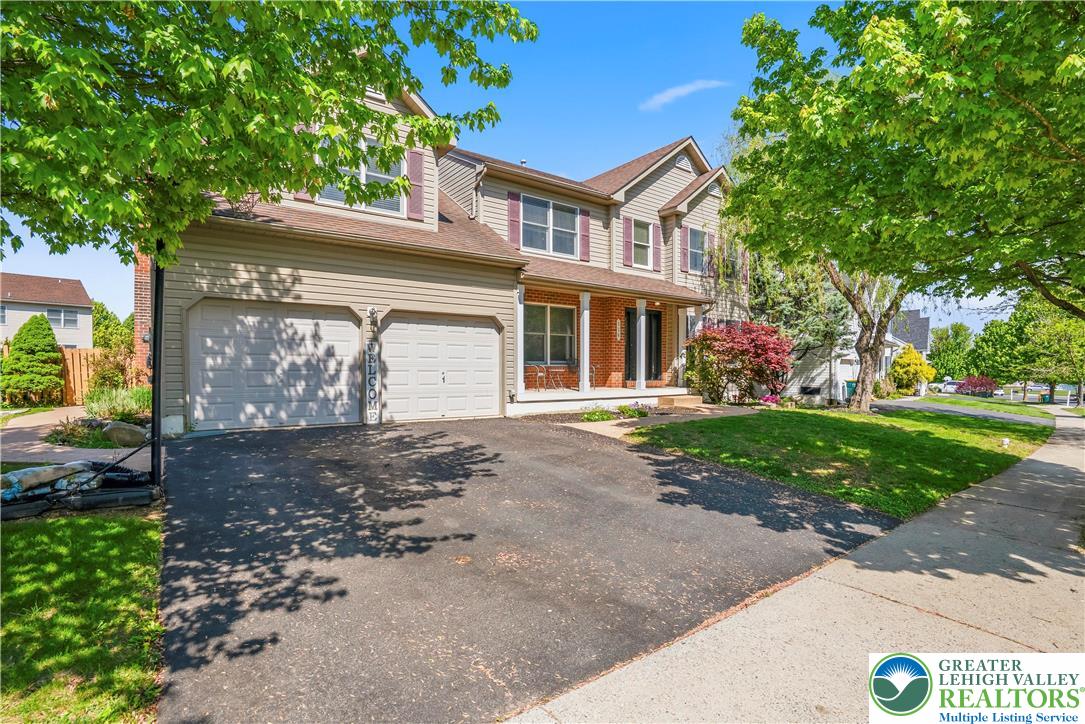
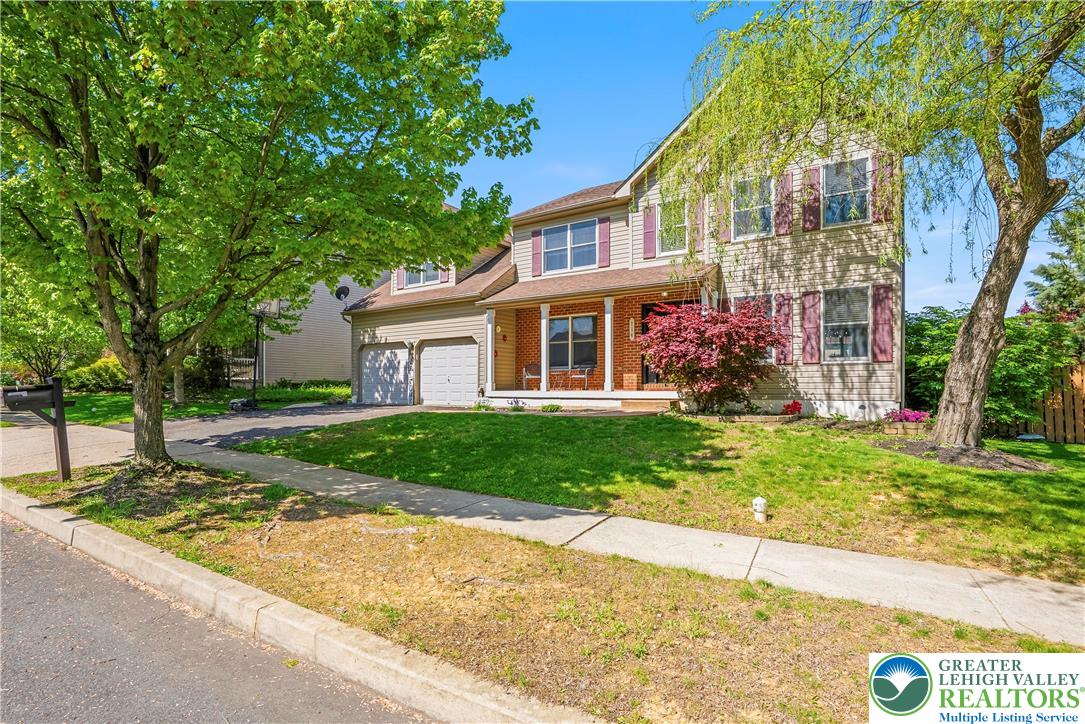
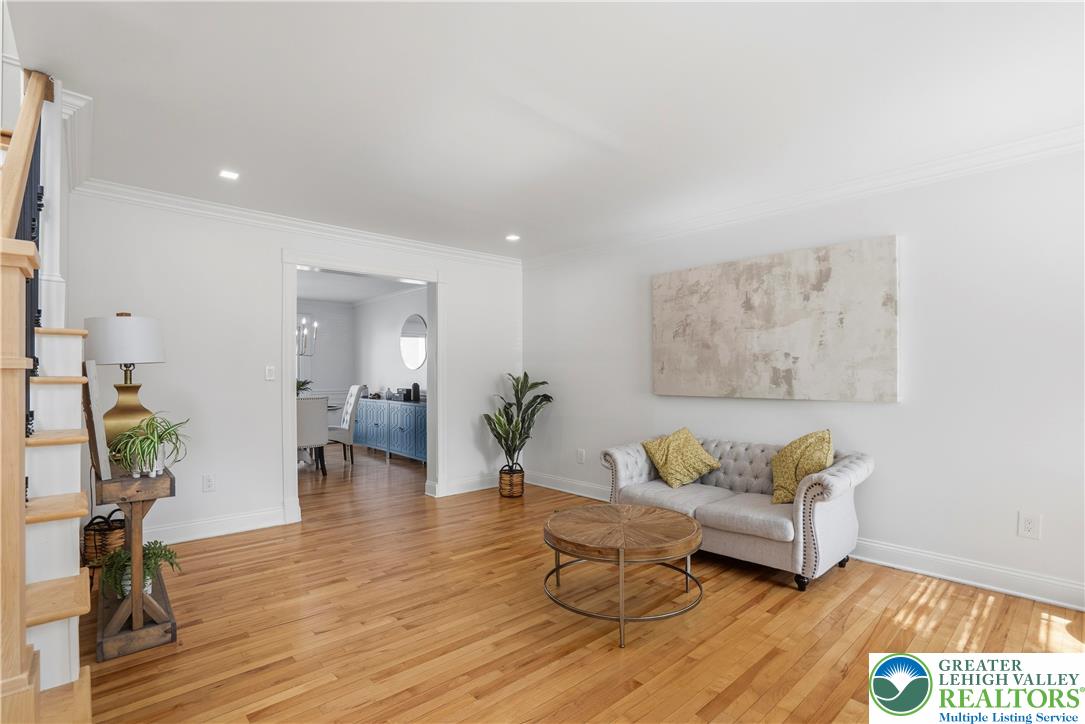
Welcome to 116 Mill Race Drive, a Center Hall Farmhouse Model in the Villages at Mill Race, built by Tuskes Homes. This warm, updated home offers classic curb appeal, comfortable living spaces, and a prime Palmer Township location near conveniences, recreation, shopping, dining, and commuter routes. Inside, it features a refinished staircase with Craftsman-style railings, hardwood floors, a private study, and an open layout for living and entertaining. The updated kitchen has bamboo flooring, quartz countertops, stunning, functional cabinetry, and thoughtfully upgraded appliances. The family room with a gas fireplace, formal dining, and first-floor laundry complete the main level. Upstairs are a remodeled hall bath, three bedrooms, and a primary suite with an oversized bonus room, walk-in closet, and primary bath with a sumptuous tub. Out back, the appeal continues with a multi-level Trex deck, a built-in swimming pool and paver patio. Set on an approximately 10,500-square-foot lot, the outdoor space is ideal for summer gatherings, quiet evenings, and effortless entertaining.
The location offers neighborhood charm with proximity to parks, shopping, downtown Easton, the State Theatre, Crayola, and Routes 33, 22, 248, and I-78. It combines space, comfort, and connectivity in a convenient Easton-area setting.
Save
Ask
Tour
Hide
Share
Listing Snapshot
Price
$625,000
Days On Site
14 Days
Bedrooms
4
Inside Area (SqFt)
2,677 sqft
Total Baths
3
Full Baths
2
Partial Baths
1
Lot Size
0.24 Acres
Year Built
2005
MLS® Number
776678
Status
Active
Property Tax
$10,109.94
HOA/Condo/Coop Fees
N/A
Sq Ft Source
Assessor
Friends & Family
React
Comment
Invite
No Comments Yet
Did you know? You can invite friends and family to your search. They can join your search, rate and discuss listings with you.
Recent Activity
2 weeks ago
Listing updated with changes from the MLS®
2 weeks ago
Listing first seen on site
General Features
Acres
0.24
Attached Garage
Yes
Garage
Yes
Garage Spaces
2
Number Of Stories
2
Parking
AttachedGarageOff StreetOn StreetGarage Door Opener
Property Sub Type
Single Family Residence
Sewer
Public Sewer
SqFt Above
2677
Style
Colonial
Utilities
Cable Available
Water Source
Public
Zoning
residential
Interior Features
Appliances
Double OvenDishwasherGas CooktopDisposalGas Water HeaterMicrowaveRefrigeratorWasherOven
Listing courtesy of Carrie J. Perrucci of Weichert Realtors
Listing information is provided by Participants of the Greater Lehigh Valley REALTORS® MLS. IDX information is provided exclusively for personal, non-commercial use, and may not be used for any purpose other than to identify prospective properties consumers may be interested in purchasing. Information is deemed reliable but not guaranteed. Copyright 2026, Greater Lehigh Valley REALTORS® MLS.
Data last updated at: 2026-05-25 06:56 AM UTC


Did you know? You can invite friends and family to your search. They can join your search, rate and discuss listings with you.