Save
Ask
Tour
Hide
Share
$774,000
2 Days On Site

3903 Victors Way
Bethlehem Twp, PA 18045

For Sale|Single Family Residence|Active
3
Beds
3
Total Baths
3
Full Baths
2,622
SqFt
$295
/SqFt
2021
Built
Subdivision:
Traditions of America at Green Pond
County:
Northampton
Listing courtesy of Cathy W. Taylor of RE/MAX Real Estate
Upcoming Open Houses
Sat, May 30, 11:00 AM - 3:00 PM
3903 Victors Way3903 Victors Way3903 Victors Way3903 Victors Way
Save
Ask
Tour
Hide
Share

Mortgage Calculator

Monthly Payment (Est.)

$3,531
Calculator powered by Showcase IDX, a Constellation1 Company. Copyright ©2026 Information is deemed reliable but not guaranteed.

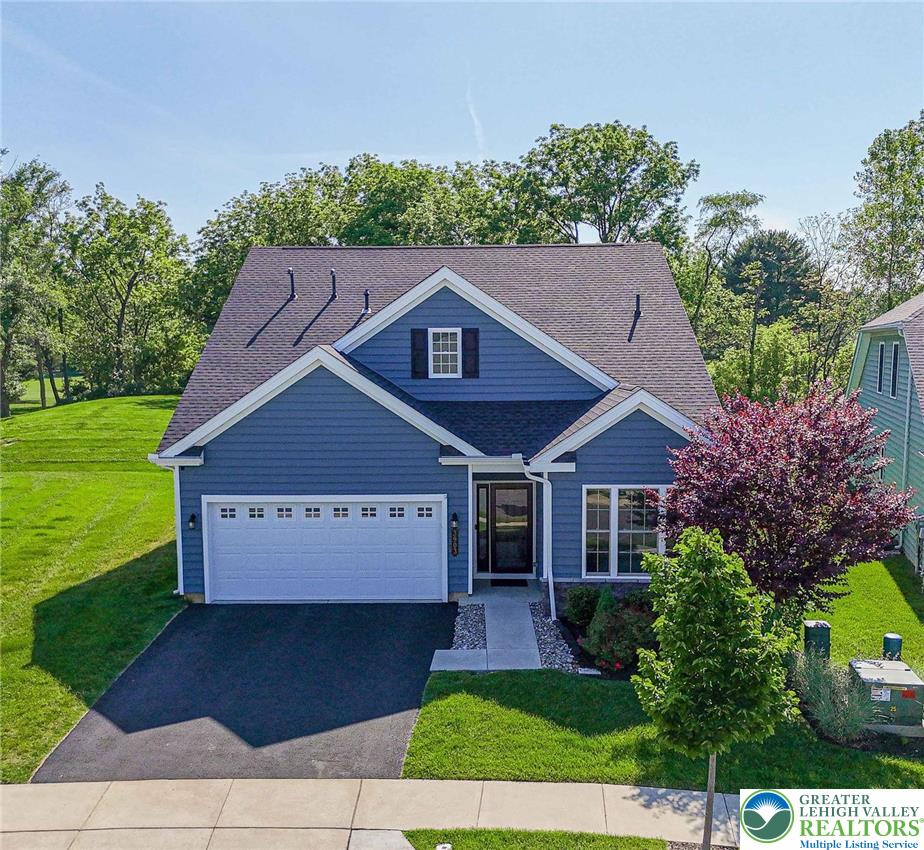
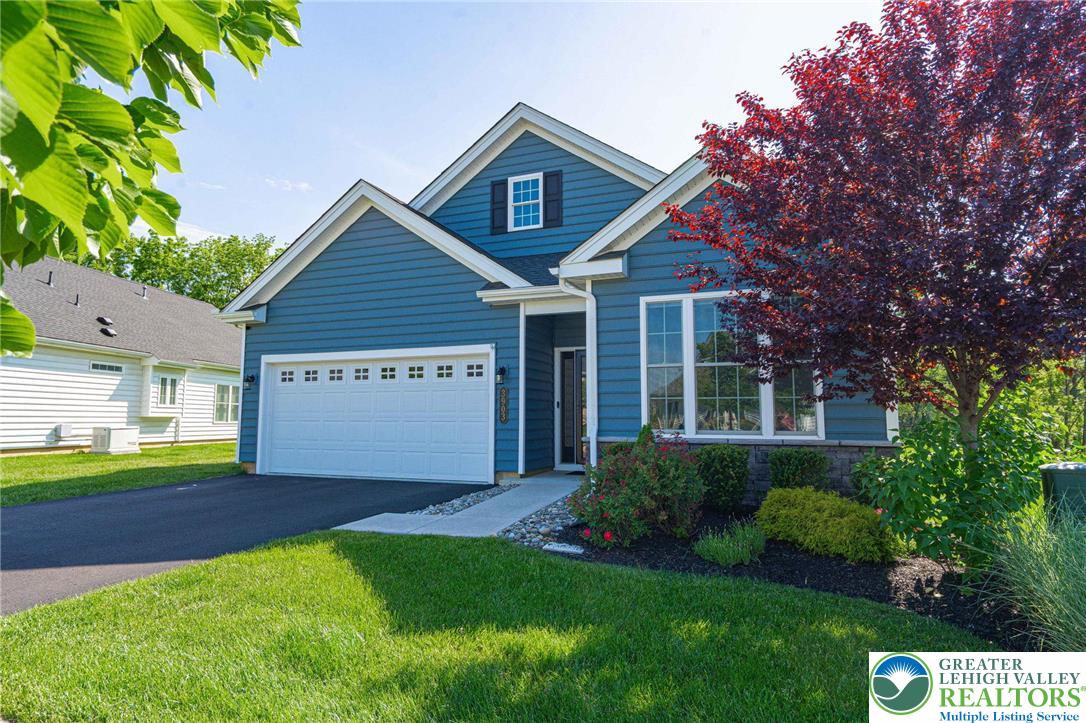
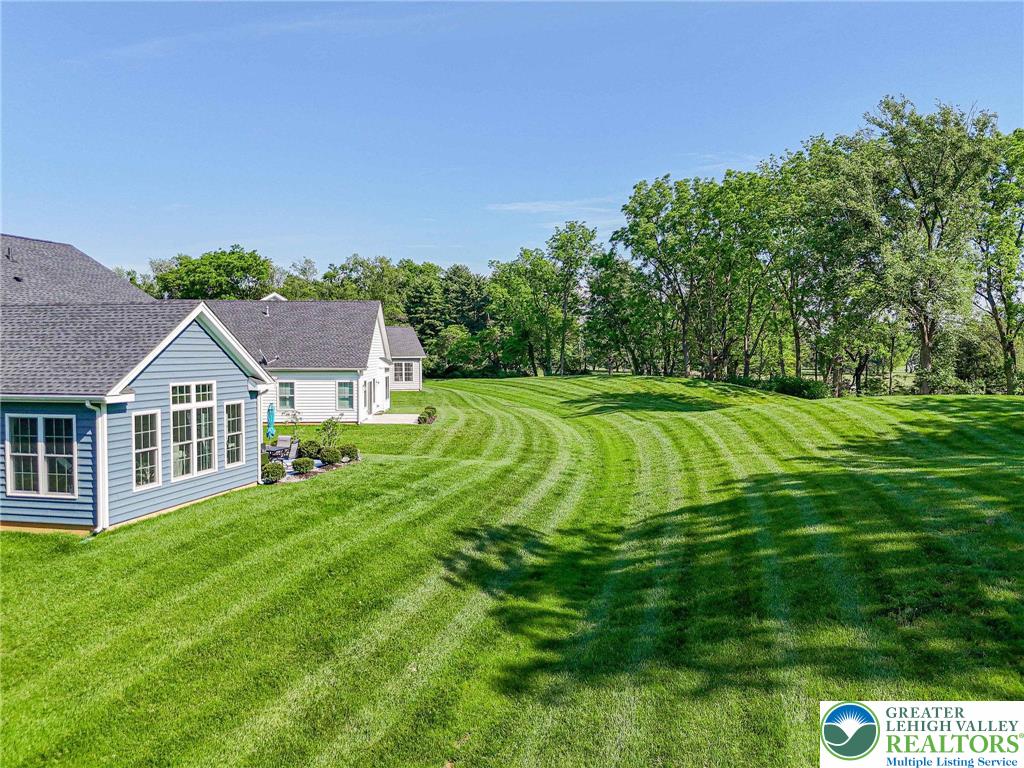
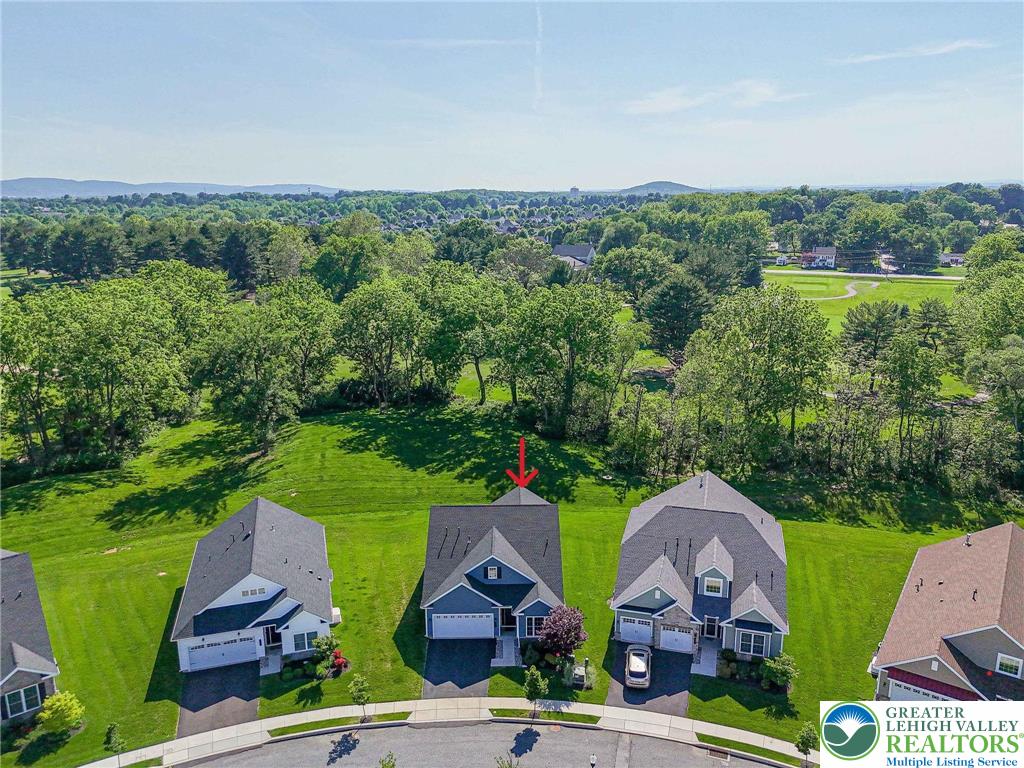
THE POOL IS OPEN! Leave lawn maintenance behind and embrace the carefree lifestyle this sought-after Green Pond HOA community is known for! On an admired lot within the vibrant 55+ active-adult community, this detached home offers exceptional privacy with one of the largest tree-lined yards in the development. Enjoy peaceful views from the back patio, where a small clearing reveals the neighboring golf course’s picturesque 16th tee. A wise design choice to capture the stunning view, is the extended rear sunroom that spans the entire width of the main living space. Featuring a vaulted ceiling and walls of windows, this light-filled retreat allows you to enjoy the beauty of every season—from colorful fall foliage to peaceful snowfalls—all from the comfort of indoors. The open-concept floor plan flows beautifully between the sunroom, kitchen, dining, and living areas. The kitchen features a center island with seating, abundant cabinetry, and deep pantry closet. A dramatic two-story stacked stone fireplace with electric heat-and-cool feature creates an eye-catching focal point in the living room. The main level includes the primary owner's suite, laundry room, and a second bedroom and full bath. A split staircase with iron spindles leads you to the expanded second-floor loft with an additional family room, 3rd bedroom and 3rd full bath—ideal for guests, a home office, or hobby space. Oversized closets throughout provide exceptional storage, as does the ceiling shelving in the 2 car garage and the generous storage/systems room on the second floor. Beyond the home itself, residents enjoy a robust social calendar, and resort-style amenities. Golf simulator leagues, pickleball, wellness walks, wine club, happy hours, book club, games, "acts of kindness" community helpers... even a choir! The award-winning clubhouse features a fully equipped fitness center and yoga room, stunning kitchen and great room, dog washing stations - plus heated pool and hot tub. Live like you're on vacation everyday!

Save
Ask
Tour
Hide
Share
Listing Snapshot
Price 
$774,000
Days On Site 
2 Days
Bedrooms 
3
Inside Area (SqFt) 
2,622 sqft
Total Baths 
3
Full Baths 
3
Partial Baths 
N/A
Lot Size 
0.073 Acres
Year Built 
2021
MLS® Number 
776657
Status 
Active
Property Tax 
$8,344.91
HOA/Condo/Coop Fees 
$318 monthly
Sq Ft Source 
Builder
Friends & Family
Recent Activity
3 days agoListing first seen on site
3 days agoListing updated with changes from the MLS®
General Features
Acres 
0.073
Attached Garage 
Yes
Cross Street 
Independence
Garage 
Yes
Garage Spaces 
2
Levels 
One and One Half
Number Of Stories 
1
Parking 
AttachedGarageOff StreetGarage Door Opener
Property Sub Type 
Single Family Residence
Security 
Security SystemSmoke Detector(s)
Sewer 
Public Sewer
SqFt Above 
2622
Style 
Ranch
Water Source 
Public
Zoning 
05AG
Interior Features
Appliances 
DryerDishwasherDisposalGas OvenGas RangeGas Water HeaterHumidifierMicrowaveRefrigeratorWasherTankless Water Heater
Basement 
None
Cooling 
Central AirCeiling Fan(s)Zoned
Electric 
Circuit Breakers200+ Amp Service
Fireplace 
Yes
Fireplace Features 
Family Room
Flooring 
CarpetTileVinyl
Heating 
Forced AirZonedNatural Gas
Interior 
Entrance FoyerKitchen IslandVaulted Ceiling(s)Walk-In Closet(s)Wired for Data
Laundry Features 
Washer HookupMain Level
Window Features 
DrapesWindow Treatments
Bedroom 
Dimensions - 12.00 x 10.07Level - FirstDescription - Front lower-level bedroom, walk-in closet, cellular blackout shades, fan/light, carpet
Dining Room 
Dimensions - 16.00 x 11.00Level - FirstDescription - LVT flooring, upgraded lighting, crown molding
Family Room 
Dimensions - 24.00 x 16.00Level - SecondDescription - Expanded 2nd floor, iron basketweave spindles, recessed lights, carpeting
Foyer 
Dimensions - 12.00 x 5.00Level - FirstDescription - LVT flooring, storm door, coat closet
FullBath 
Dimensions - 8.00 x 5.04Level - SecondDescription - Single sink vanity, tub/shower, tile flooring
Kitchen 
Dimensions - 16.00 x 12.06Level - FirstDescription - LVT flooring, gas cooking, pull-out drawers, large kitchen closet, subway tile backsplash, white cabinets, center island with seating, pendants and granite counters
Laundry 
Dimensions - 7.05 x 6.01Level - FirstDescription - Shelf storage, utility sink, adjacent to primary bedroom
Living Room 
Dimensions - 18.08 x 14.00Level - FirstDescription - Vaulted ceiling, electric fireplace that heats and cools w/ multiple settings, 2-story stacked stone fp surround w/ wood mantle, recessed lights, LVT flooring, ceiling fan
Other 
Dimensions - 9.07 x 4.00Level - SecondDescription - Walk-in closet of 3rd BR
PrimaryBathroom 
Dimensions - 10.06 x 9.07Level - FirstDescription - Ensuite primary bathroom, large tiled shower w/ seat and seamless glass, white cabinets, tile flooring
PrimaryBedroom 
Dimensions - 16.06 x 16.00Level - FirstDescription - Views of greenspace, tray ceiling w/ fan/light, large window w/ window seat & blackout cellular shades, 2 walk-in closets, ensuite bathroom, carpeting
Sunroom 
Dimensions - 18.08 x 10.00Level - FirstDescription - VIEWS of tree-lined lawn and 16th tee of golf course from walls of windows that span the width of the main area of the house, vaulted ceiling, LVT flooring, sliding door to 10' x 16' patio, ceiling fan
Save
Ask
Tour
Hide
Share
Exterior Features
Construction Details 
Stone VeneerVinyl Siding
Lot Features 
Views
Patio And Porch 
Patio
Road Frontage 
Private Road
Roof 
AsphaltFiberglass
View 
PanoramicGolf Course
Waterview 
PanoramicGolf Course
Windows/Doors 
DrapesWindow Treatments
Community Features
Association Dues 
318
Community Features 
CurbsSidewalks
HOA Fee Frequency 
Monthly
MLS Area 
Bethlehem Twp.
Roads 
Paved
School District 
Bethlehem
Senior Community 
Yes
Schools
School District
Bethlehem
Elementary School
Farmersville
Middle School
East Hills
High School
Freedom
Listing courtesy of Cathy W. Taylor of RE/MAX Real Estate


Listing information is provided by Participants of the Greater Lehigh Valley REALTORS® MLS. IDX information is provided exclusively for personal, non-commercial use, and may not be used for any purpose other than to identify prospective properties consumers may be interested in purchasing. Information is deemed reliable but not guaranteed. Copyright 2026, Greater Lehigh Valley REALTORS® MLS.
Data last updated at: 2026-05-30 06:51 PM UTC

Neighborhood & Commute
Source: Walkscore
Save
Ask
Tour
Hide
Share