Save
Ask
Tour
Hide
Share
$514,900
2 Days On Site

2720 Hickory Drive
Forks Twp, PA 18040

Single Family Residence|Coming Soon
4
Beds
4
Total Baths
2
Full Baths
2
Partial Baths
2,472
SqFt
$208
/SqFt
2001
Built
Subdivision:
Penns Ridge
County:
Northampton
Listing courtesy of Jon Campbell of Real of Pennsylvania
Upcoming Open Houses
Sat, May 30, 12:00 PM - 2:00 PM
Sun, May 31, 1:00 PM - 3:00 PM
2720 Hickory Drive2720 Hickory Drive2720 Hickory Drive2720 Hickory Drive
Save
Ask
Tour
Hide
Share

Mortgage Calculator

Monthly Payment (Est.)

$2,349
Calculator powered by Showcase IDX, a Constellation1 Company. Copyright ©2026 Information is deemed reliable but not guaranteed.

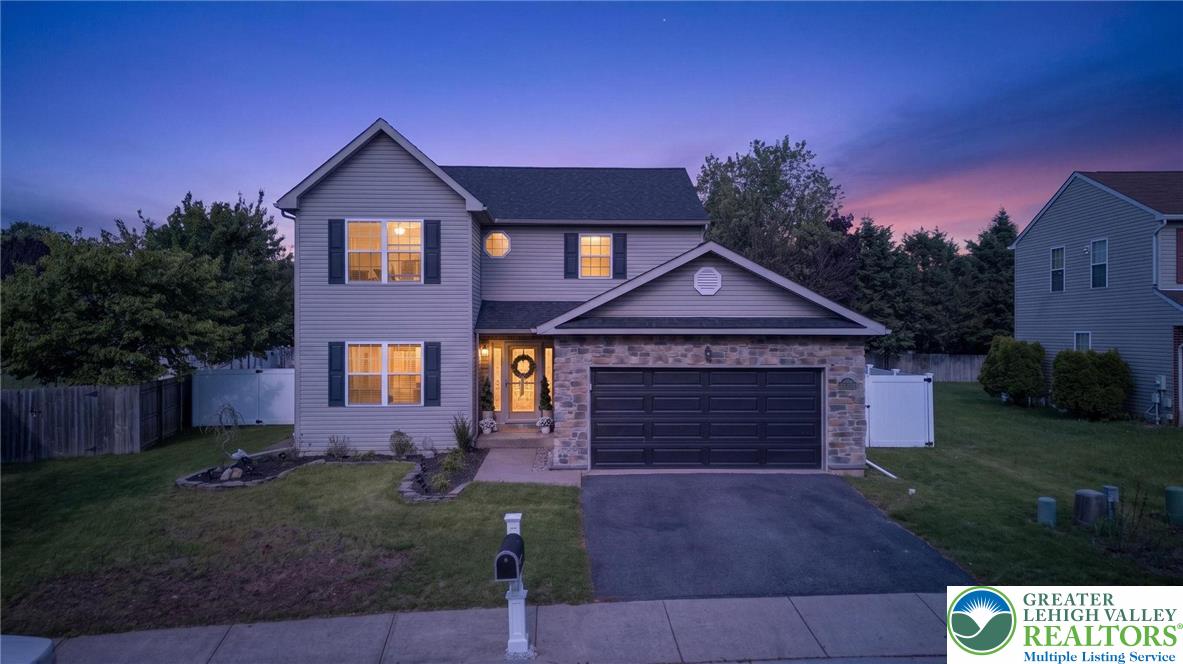
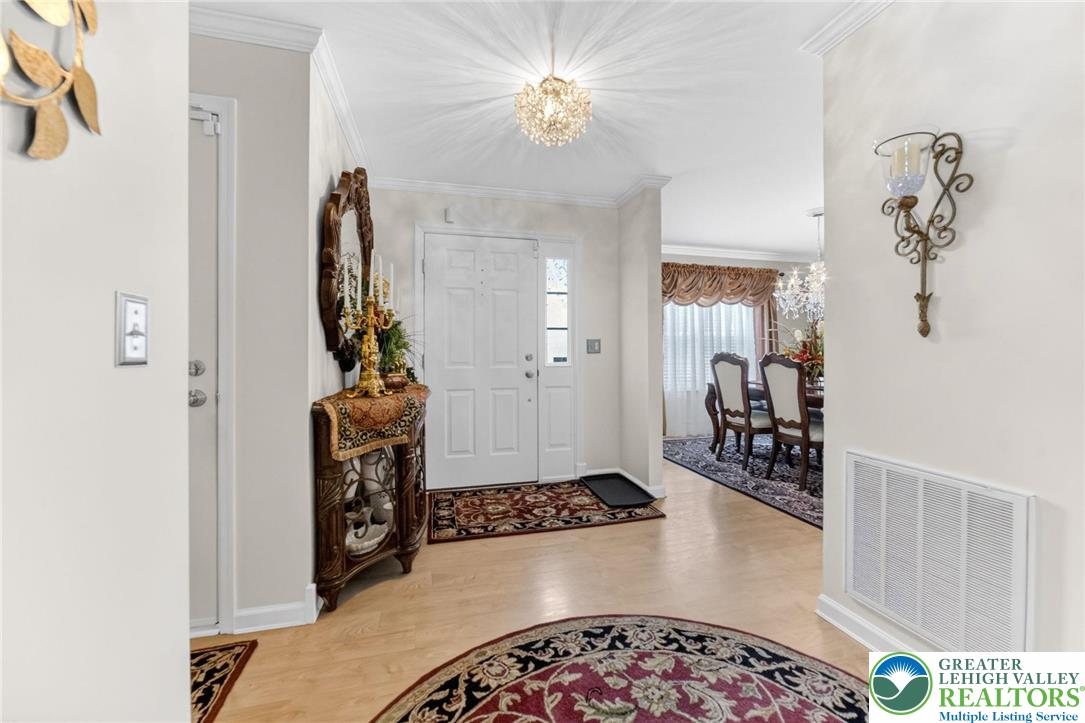
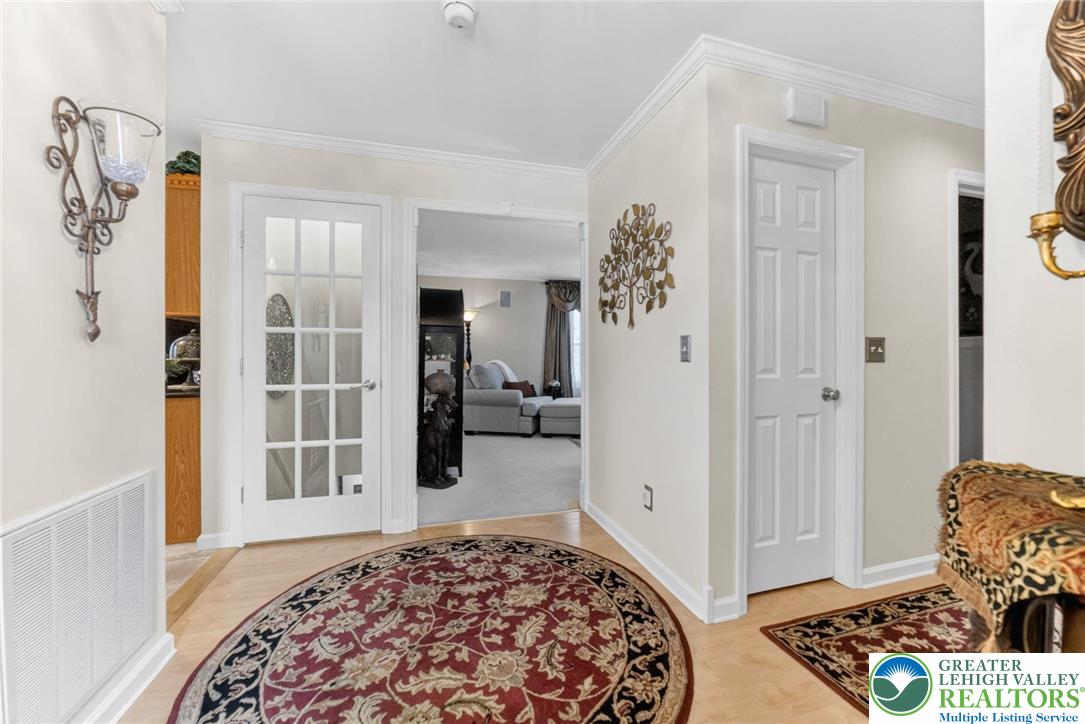
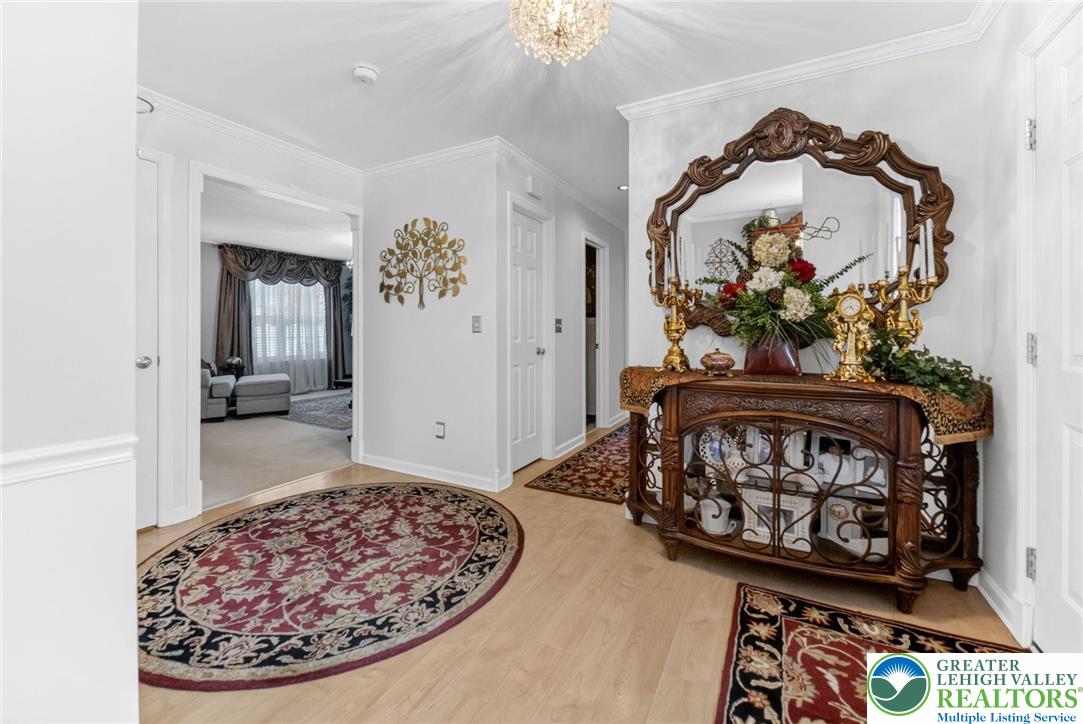
Welcome to this beautifully maintained Colonial in the highly desirable Penn’s Ridge community in Forks Township. Perfectly situated with easy access to Route 33, 78, and 22, this exceptional location places hospitals, shopping, dining, golf courses, bike trails, Target, Walmart, Wegmans, and more just minutes away. This move-in ready home offers spacious, sun-filled rooms throughout. Gleaming wood floors flow through the open foyer, formal dining room, powder room, and first-floor laundry area. The inviting living room features plush carpeting and a modern electric fireplace. The bright eat-in kitchen includes granite countertops, stainless steel appliances, abundant cabinetry, and a charming breakfast nook overlooking the backyard. A generously sized family room provides the perfect space to relax or entertain. Upstairs, the spacious primary suite serves as a private retreat with two walk-in closets and an updated full bath. Three additional oversized bedrooms, extra storage space, and a beautifully updated hall bath complete the second floor. The finished basement adds even more living space with a large recreation area, modern half bath, and two additional storage rooms. Step outside to enjoy the expansive fenced backyard featuring a 20x16 Trex deck, patio, above-ground pool, gardens, storage shed, and plenty of room for entertaining. A new roof adds even more value and peace of mind to this impressive home.

Save
Ask
Tour
Hide
Share
Listing Snapshot
Price 
$514,900
Days On Site 
2 Days
Bedrooms 
4
Inside Area (SqFt) 
2,472 sqft
Total Baths 
4
Full Baths 
2
Partial Baths 
2
Lot Size 
0.194 Acres
Year Built 
2001
MLS® Number 
776604
Status 
Coming Soon
Property Tax 
$6,750.25
HOA/Condo/Coop Fees 
N/A
Sq Ft Source 
Assessor
Friends & Family
Recent Activity
2 days agoListing first seen on site
2 days agoListing updated with changes from the MLS®
General Features
Acres 
0.194
Attached Garage 
Yes
Garage 
Yes
Garage Spaces 
2
Number Of Stories 
2
Parking 
AttachedDrivewayGarageGarage Door Opener
Property Sub Type 
Single Family Residence
Sewer 
Public Sewer
SqFt Above 
1872
SqFt Below 
600
Style 
Colonial
Water Source 
Public
Zoning 
11R12
Interior Features
Appliances 
DryerDishwasherElectric OvenElectric RangeElectric Water HeaterMicrowaveRefrigeratorWasher
Basement 
FullConcretePartially Finished
Cooling 
Central Air
Electric 
Circuit Breakers200+ Amp Service
Fireplace 
Yes
Fireplace Features 
Living Room
Flooring 
CarpetHardwoodVinyl
Heating 
Forced AirNatural Gas
Interior 
Entrance FoyerEat-in Kitchen
Laundry Features 
Washer HookupMain Level
Bedroom 
Dimensions - 11.10 x 10.40Level - Second
BreakfastRoomNook 
Dimensions - 11.10 x 8.20Level - First
Dining Room 
Dimensions - 11.10 x 11.90Level - First
Foyer 
Dimensions - 12.90 x 7.40Level - First
FullBath 
Dimensions - 7.11 x 4.90Level - Second
HalfBath 
Dimensions - 7.30 x 6.10Level - Basement
Kitchen 
Dimensions - 11.10 x 11.60Level - First
Laundry 
Dimensions - 5.00 x 7.50Level - First
Living Room 
Dimensions - 22.20 x 13.10Level - First
PrimaryBathroom 
Dimensions - 7.11 x 5.80Level - Second
PrimaryBedroom 
Dimensions - 17.70 x 11.10Level - Second
Recreation 
Dimensions - 33.40 x 13.30Level - Basement
Save
Ask
Tour
Hide
Share
Exterior Features
Construction Details 
StoneVinyl Siding
Fencing 
Fenced
Lot Features 
Level
Other Structures 
Shed(s)
Patio And Porch 
DeckPatio
Pool Features 
Above GroundOutdoor Pool
Roof 
AsphaltFiberglass
Community Features
MLS Area 
Forks
School District 
Easton
Schools
School District
Easton
Elementary School
Unknown
Middle School
Unknown
High School
Unknown
Listing courtesy of Jon Campbell of Real of Pennsylvania


Listing information is provided by Participants of the Greater Lehigh Valley REALTORS® MLS. IDX information is provided exclusively for personal, non-commercial use, and may not be used for any purpose other than to identify prospective properties consumers may be interested in purchasing. Information is deemed reliable but not guaranteed. Copyright 2026, Greater Lehigh Valley REALTORS® MLS.
Data last updated at: 2026-05-29 09:24 PM UTC

Neighborhood & Commute
Source: Walkscore
Save
Ask
Tour
Hide
Share