Save
Ask
Tour
Hide
Share
$369,900
33 Days On Site

2049 Vista Drive
Bethlehem City, PA 18018

Single Family Residence|Pending
3
Beds
2
Total Baths
1
Full Bath
1
Partial Bath
1,863
SqFt
$199
/SqFt
1956
Built
Subdivision:
Clearview Manor
County:
Lehigh
Listing courtesy of Barbara L. Filaseta of Weichert Realtors
2049 Vista Drive2049 Vista Drive2049 Vista Drive2049 Vista Drive
Save
Ask
Tour
Hide
Share

Mortgage Calculator

Monthly Payment (Est.)

$1,688
Calculator powered by Showcase IDX, a Constellation1 Company. Copyright ©2026 Information is deemed reliable but not guaranteed.

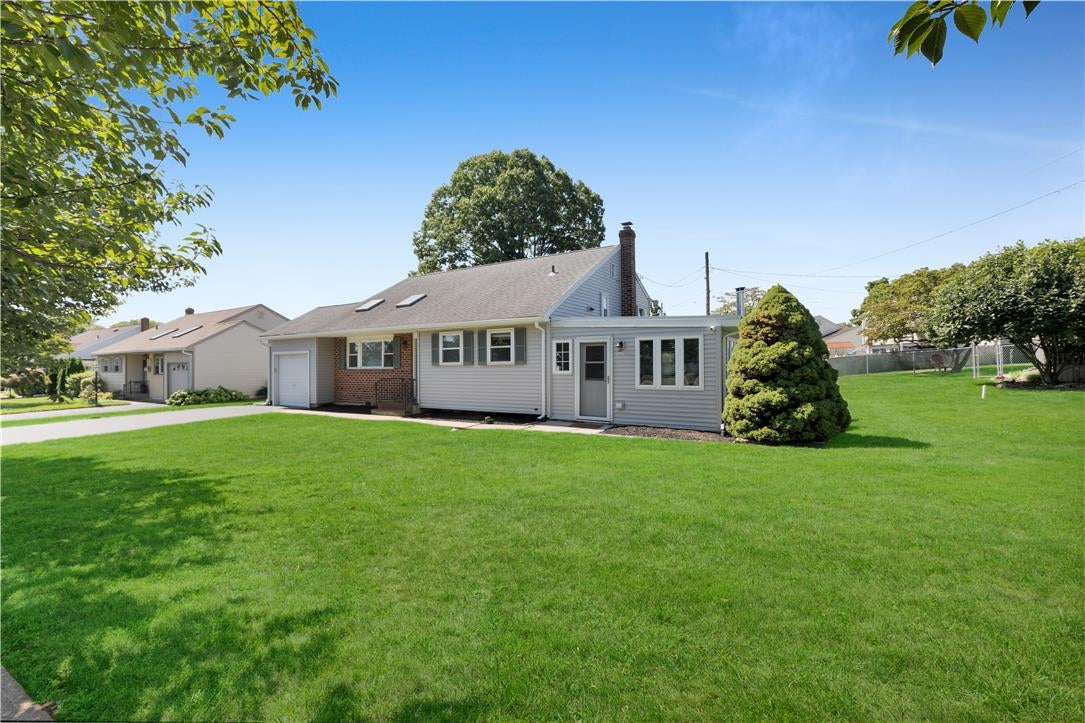
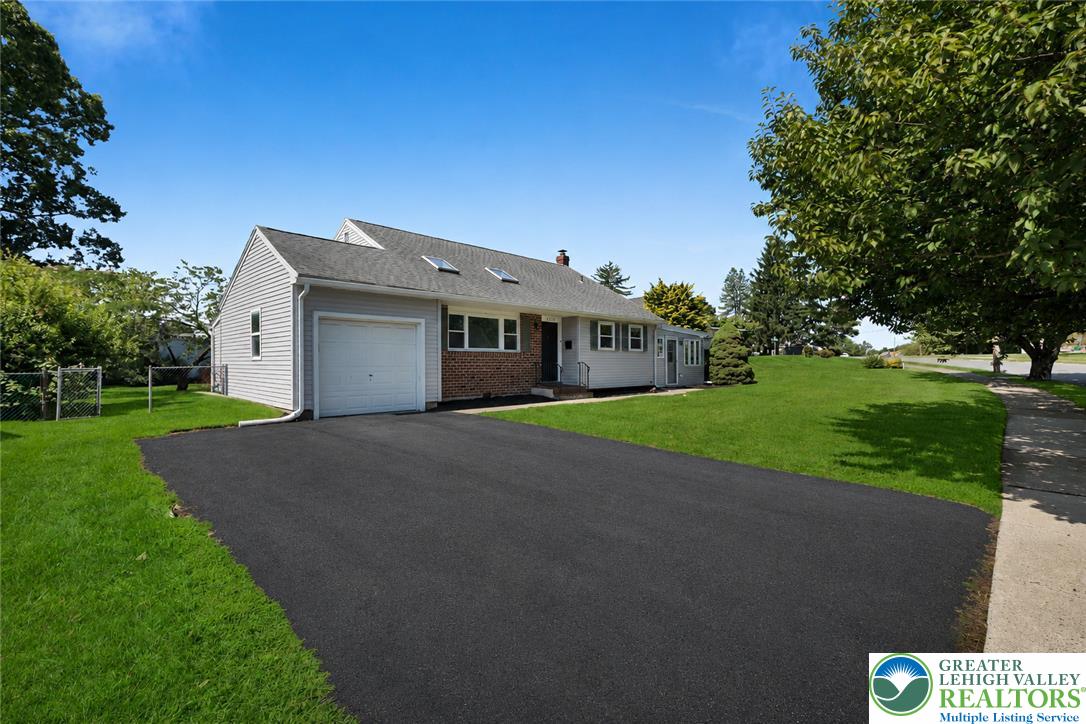
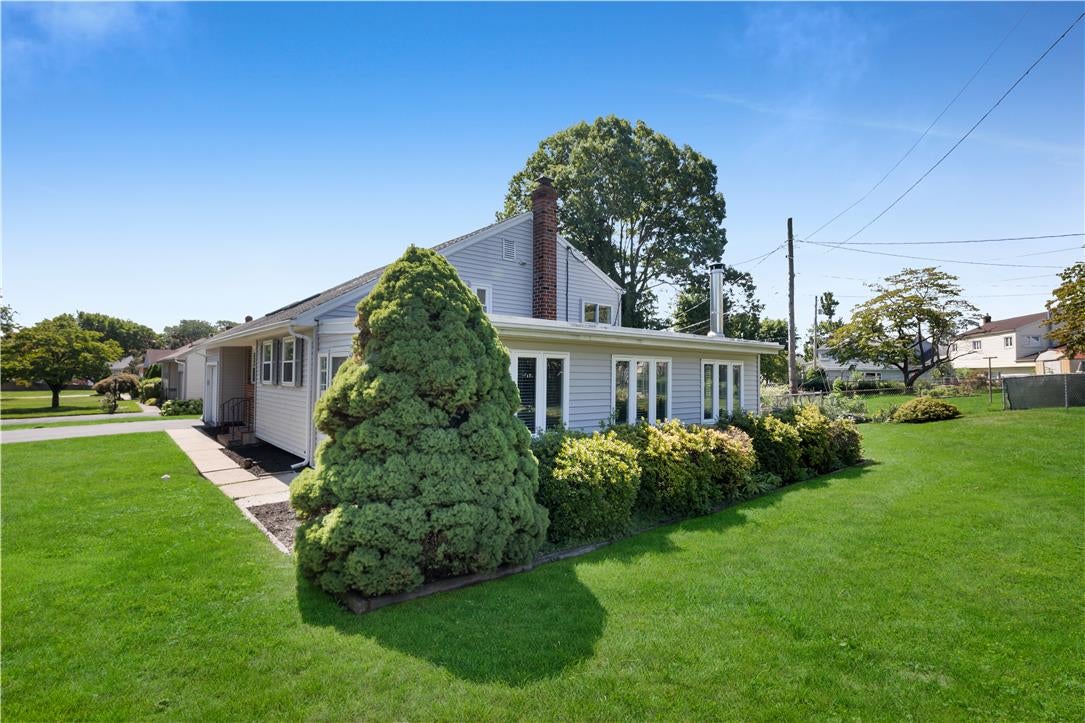
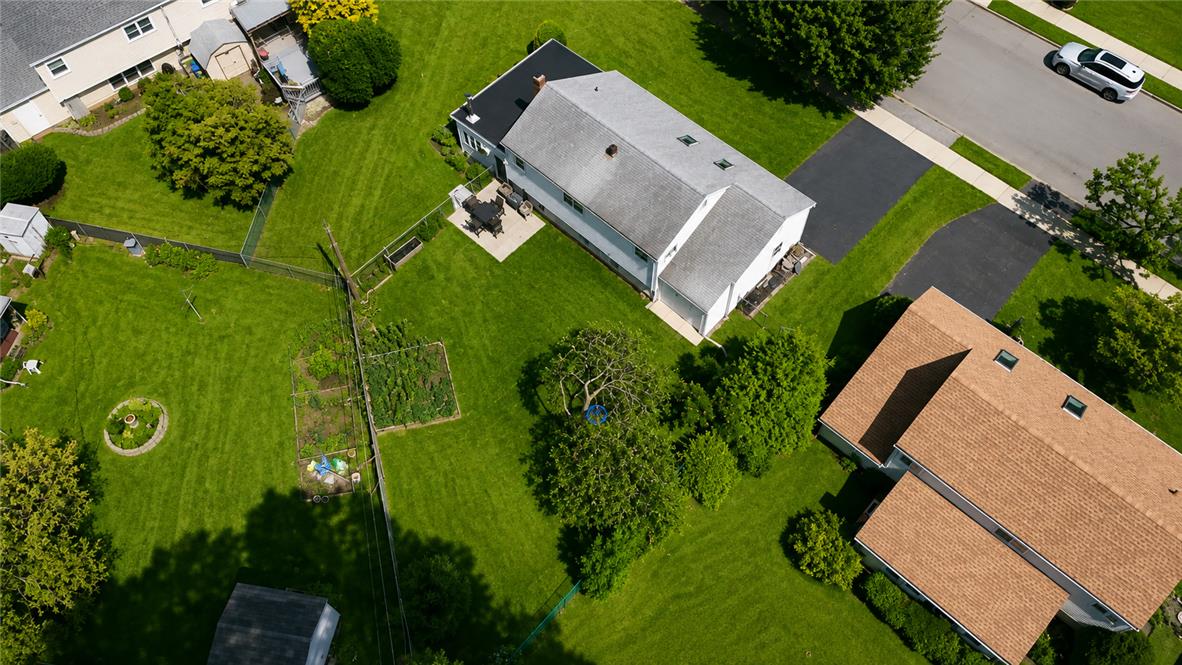
"OFFER SUBMISSION DEADLINE: Wednesday, 8/12 at 5 PM, Showings remain active and welcomed!" Welcome to this beautifully updated split-level HOME in desirable West Bethlehem, offering a versatile and thoughtfully designed floor plan with spacious living areas to accommodate today's lifestyle. Efficient gas utilities and central air provide year-round comfort, while a tasteful color palette, luxury vinyl plank flooring and custom window blinds create a stylish, updated feel complemented by recessed lighting and contemporary ceiling fans. The main level features an airy dining room enhanced by a soaring cathedral ceiling, and skylights that fill the space with abundant natural light, along with a beautifully appointed kitchen boasting quality finishes and recessed lighting. The living room offers a comfortable and inviting setting, highlighted by panoramic windows, plantation blinds, and a charming free-standing wood stove that serves as a warm focal point, adding both character and ambience. Convenient access to both the front and rear yards enhances everyday living and makes entertaining effortless. Upstairs, you'll find three spacious bedrooms, an updated full bath, and a generous amount of closet space. The lower level offers additional living space with a large family room, laundry/mudroom, a convenient half bath, and ample storage, further enhancing the home's versatility. Outdoor amenities include a fenced-in backyard, spacious concrete patio, attached one-car garage with an adjoining utility shed, and generous off-street parking. Designed to accommodate today's lifestyles with multiple levels of functional living space, this home is truly move-in ready. Don't miss this exceptional opportunity to own a beautifully maintained home in one of Bethlehem's most desirable neighborhoods. A Certificate of Compliance from the City of Bethlehem has already been obtained, offering added peace of mind for our proud buyer.

Save
Ask
Tour
Hide
Share
Listing Snapshot
Price 
$369,900
Days On Site 
33 Days
Bedrooms 
3
Inside Area (SqFt) 
1,863 sqft
Total Baths 
2
Full Baths 
1
Partial Baths 
1
Lot Size 
0.222 Acres
Year Built 
1956
MLS® Number 
776564
Status 
Pending
Property Tax 
$4,643.84
HOA/Condo/Coop Fees 
N/A
Sq Ft Source 
Assessor
Friends & Family
Recent Activity
4 weeks agoListing updated with changes from the MLS®
4 weeks agoStatus changed to Pending
a month agoListing first seen on site
General Features
Acres 
0.222
Attached Garage 
Yes
Garage 
Yes
Garage Spaces 
1
Levels 
Multi/Split
Number Of Stories 
2
Parking 
AttachedDrivewayGarageOff Street
Property Sub Type 
Single Family Residence
Security 
Smoke Detector(s)
Sewer 
Public Sewer
SqFt Above 
1538
SqFt Below 
325
Style 
SplitLevel
Utilities 
Cable Available
Water Source 
Public
Zoning 
RS
Interior Features
Appliances 
DryerDishwasherElectric OvenElectric RangeDisposalGas Water HeaterMicrowaveRefrigeratorWasher
Basement 
DaylightConcretePartially Finished
Cooling 
Central AirCeiling Fan(s)Wall Unit(s)
Electric 
Circuit Breakers150 Amp Service
Flooring 
Ceramic TileVinyl
Heating 
Forced AirNatural Gas
Interior 
Cathedral Ceiling(s)Eat-in KitchenHigh CeilingsStorageVaulted Ceiling(s)Walk-In Closet(s)
Laundry Features 
Washer HookupLower Level
Window Features 
Skylight(s)
Bedroom 
Dimensions - 12.00 x 9.00Level - SecondDescription - LVP floors, ceiling fan, double closet, custom blinds
Dining Room 
Dimensions - 18.00 x 11.00Level - FirstDescription - Cathedral ceiling, skylights, LVP floors, custom blinds
Family Room 
Dimensions - 21.00 x 14.00Level - LowerDescription - Daylight Basement ~ LVP floor, recessed lighting, large walk-in closet
FullBath 
Dimensions - 9.00 x 5.00Level - SecondDescription - Updated ~ ceramic tile, built-in shelves (2 linen closets in the adjoining hall)
HalfBath 
Dimensions - 5.00 x 4.00Level - LowerDescription - Located in the laundry/mud room
Kitchen 
Dimensions - 16.00 x 8.00Level - FirstDescription - Eat-in kitchen featuring rich wood cabinetry, stainless steel appliances, solid surface counters and recessed lighting
Laundry 
Dimensions - 16.00 x 8.00Level - LowerDescription - Laundry/utilities/storage/1/2 bath
Living Room 
Dimensions - 25.00 x 14.00Level - FirstDescription - Luxury vinyl floors, cozy wood burning stove, panoramic outdoor views, plantation blinds, ceiling fan, front and rear yard access
PrimaryBedroom 
Dimensions - 13.00 x 11.00Level - SecondDescription - LVP flooring, ceiling fan, double closet, custom blinds
Save
Ask
Tour
Hide
Share
Exterior Features
Construction Details 
BrickVinyl Siding
Fencing 
Fenced
Lot Features 
Level
Patio And Porch 
Patio
Roof 
AsphaltFiberglass
View 
Panoramic
Waterview 
Panoramic
Windows/Doors 
Skylight(s)
Community Features
Community Features 
CurbsSidewalks
MLS Area 
Bethlehem-West
School District 
Bethlehem
Roads 
Paved
Schools
School District
Bethlehem
Elementary School
Clearview
Middle School
Nitschmann
High School
Liberty
Listing courtesy of Barbara L. Filaseta of Weichert Realtors


Listing information is provided by Participants of the Greater Lehigh Valley REALTORS® MLS. IDX information is provided exclusively for personal, non-commercial use, and may not be used for any purpose other than to identify prospective properties consumers may be interested in purchasing. Information is deemed reliable but not guaranteed. Copyright 2026, Greater Lehigh Valley REALTORS® MLS.
Data last updated at: 2026-09-10 06:56 AM UTC

Neighborhood & Commute
Source: Walkscore
Save
Ask
Tour
Hide
Share