Save
Ask
Tour
Hide
Share
$312,500
12 Days On Site

1943 Shady Lane
Upper Mt Bethel Twp, PA 18343

For Sale|Single Family Residence|Active
3
Beds
2
Total Baths
2
Full Baths
1,228
SqFt
$254
/SqFt
1960
Built
Subdivision:
Not in Development
County:
Northampton
Listing courtesy of Ben Baker of RE/MAX Unlimited Real Estate
1943 Shady Lane1943 Shady Lane1943 Shady Lane1943 Shady Lane
Save
Ask
Tour
Hide
Share

Mortgage Calculator

Monthly Payment (Est.)

$1,426
Calculator powered by Showcase IDX, a Constellation1 Company. Copyright ©2026 Information is deemed reliable but not guaranteed.

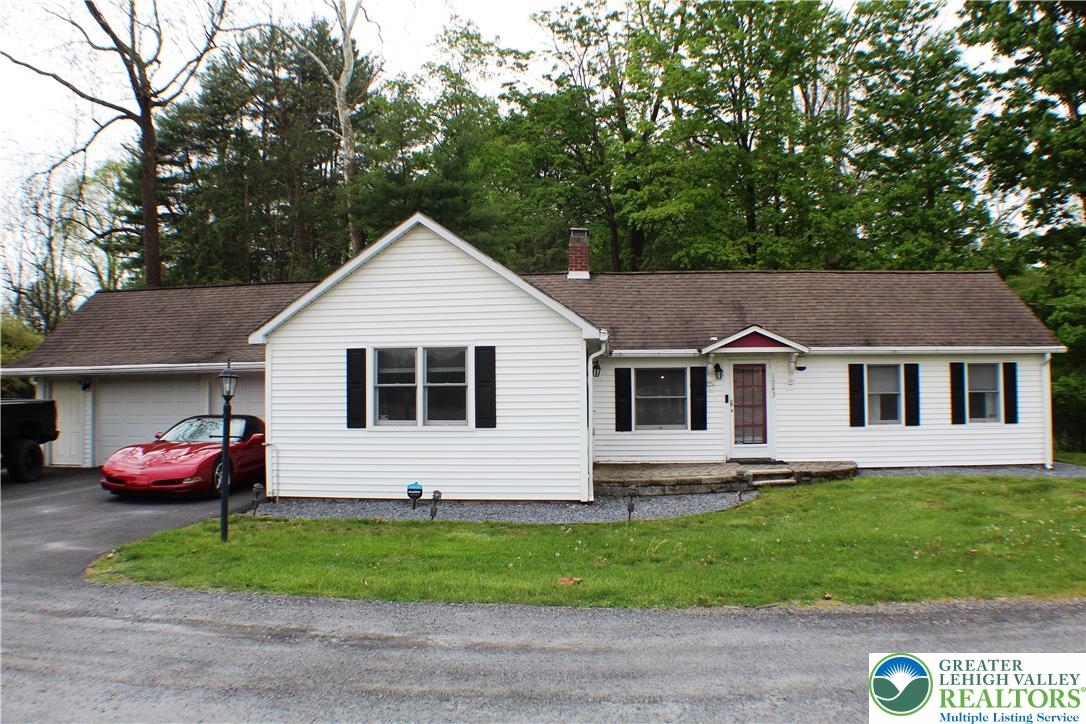
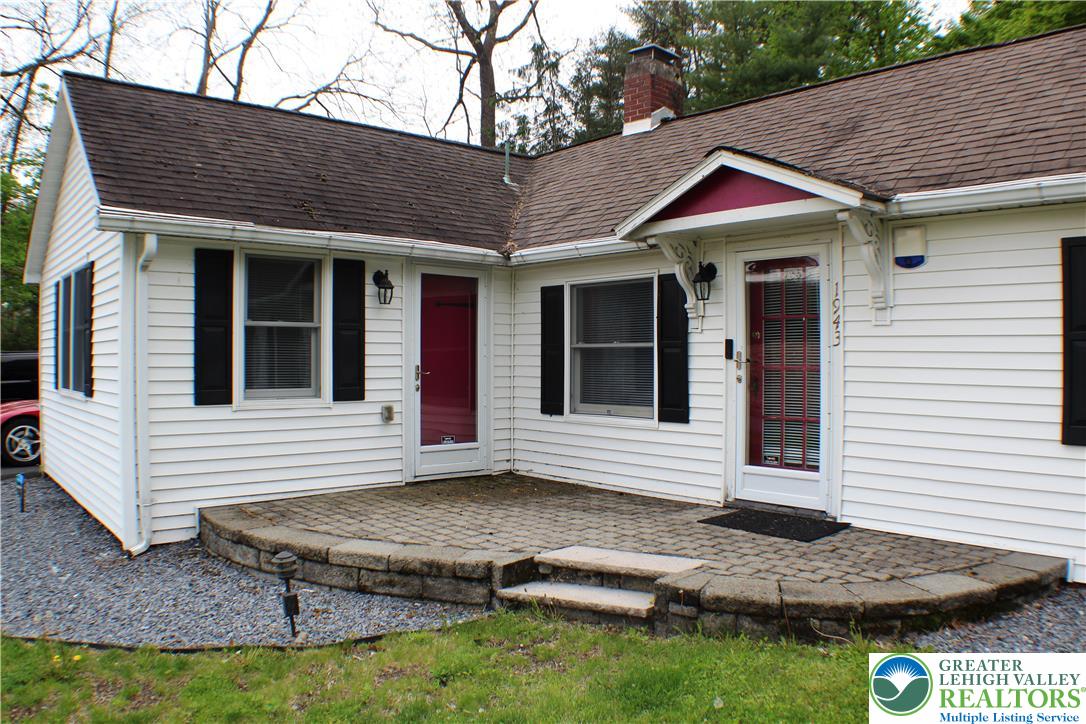
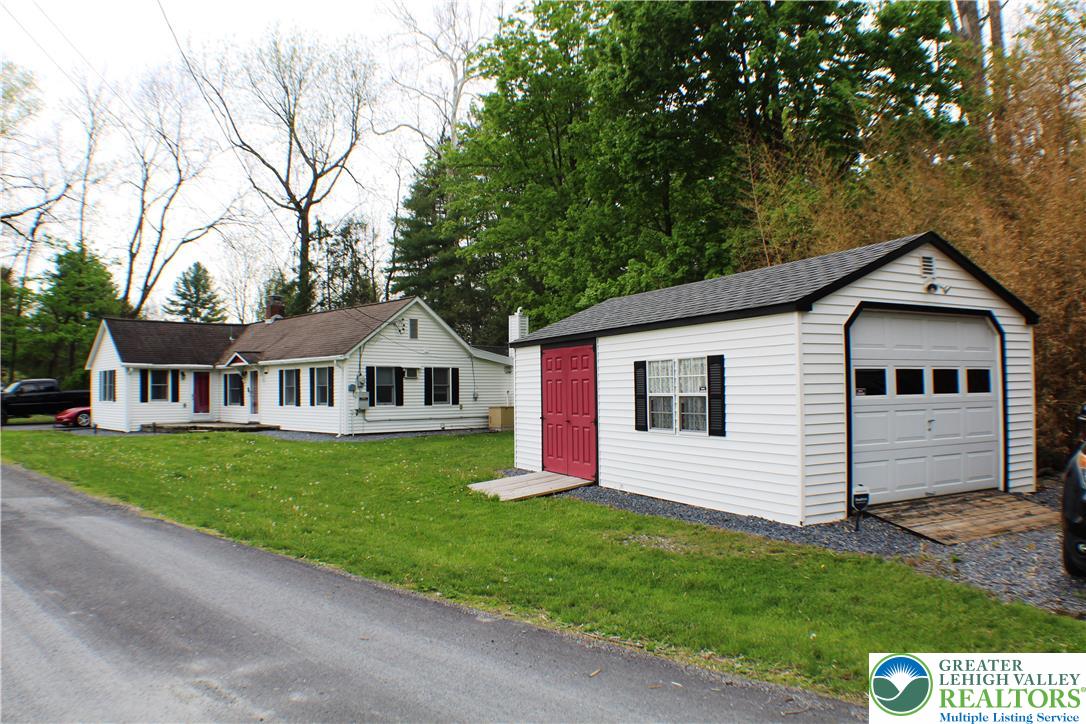
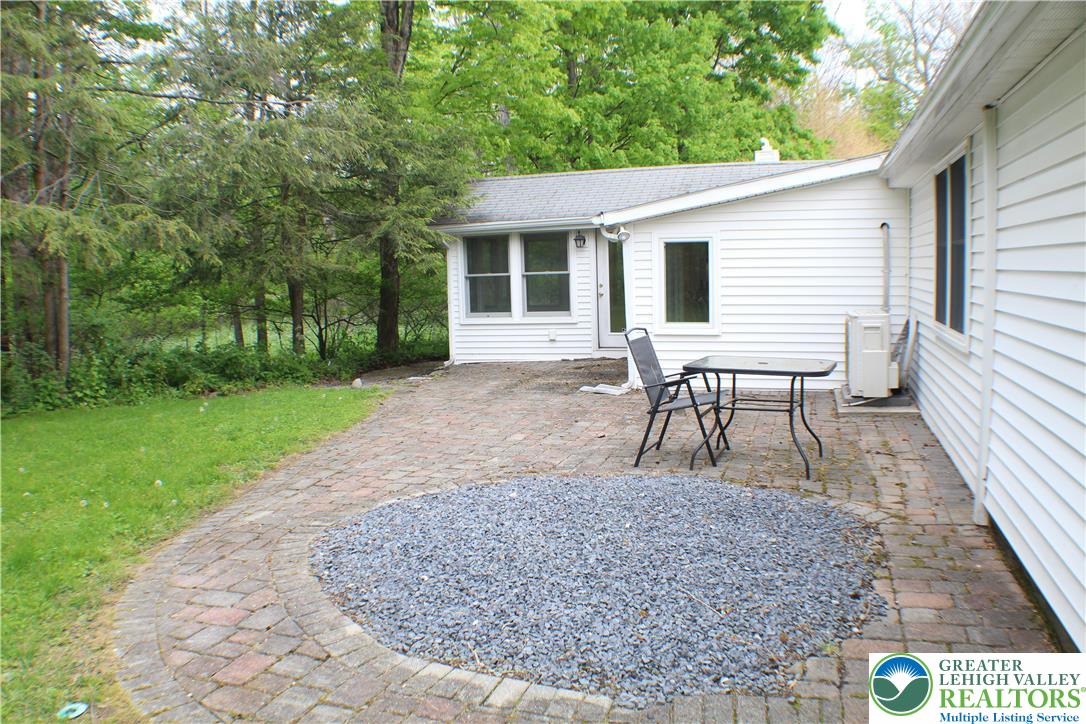
Multiple Offers in Hand: *** HIGHEST & BEST CALLED - ALL OFFERS DUE by 4:00pm on Sunday May 24th *** Welcome to 1943 Shady Lane in Mount Bethel PA - less than 3 miles from Belvedere NJ and 6 miles from the Portland-Columbia Toll Bridge. Midway between Stroudsburg and Easton PA, its location is 17 miles from either city,15-20 minutes from Forks Twp area. This Charming 3 Bedroom, 2 Full Bath RANCH home has Propane Heat, Mini-Split Cooling, Fully Updated Kitchen, a Two-Car garage, plus a car storage shed, and Total Property Taxes of only $3,720. Views of farmland on a quiet country road, the location of this home is something that needs to be experienced in person, let alone the home and property. Brick Fireplace in the Living Room, a sunken Dining room with views of nature, and an updated kitchen that leads you to a 4 Season Breakfast room (sunroom.) Kitchen boasts Gas (propane) Cooktop and separate Oven below, Stainless appliances, Cherrywood cabinets, Tile flooring and Recessed lighting. The Laundry room is off the kitchen, hidden when needed, by a pocket door. Master Bedroom with attached Full Bathroom, is in front of the kitchen. Second Bedroom is equally large and has a Vaulted ceiling. Third Bedroom is utilized as the home office, off the garage entrance of the home. Along with the Propane heat, hot water and cooking, the home has a full-home generator, a propane, Guardian by Generac generator. Newer Boiler, an owned water softner, the propane tank is owned, not leased. Don't miss out on this rare opportunity - the home has only had two families in its ownership history, since it was built in 1960.

Save
Ask
Tour
Hide
Share
Listing Snapshot
Price 
$312,500
Days On Site 
12 Days
Bedrooms 
3
Inside Area (SqFt) 
1,228 sqft
Total Baths 
2
Full Baths 
2
Partial Baths 
N/A
Lot Size 
0.14 Acres
Year Built 
1960
MLS® Number 
776560
Status 
Active
Property Tax 
$3,719.95
HOA/Condo/Coop Fees 
N/A
Sq Ft Source 
Assessor
Friends & Family
Recent Activity
2 weeks agoListing updated with changes from the MLS®
2 weeks agoListing first seen on site
General Features
Acres 
0.14
Attached Garage 
Yes
Cross Street 
River Rd
Garage 
Yes
Number Of Stories 
1
Parking 
AttachedDrivewayDetachedGarageOff StreetOn StreetGarage Door Opener
Property Sub Type 
Single Family Residence
Sewer 
Septic Tank
SqFt Above 
1228
Style 
BungalowRanch
Water Source 
Well
Zoning 
31GFP
Interior Features
Appliances 
DishwasherElectric OvenElectric RangeMicrowaveRefrigeratorWater Softener OwnedWasherWater Heater
Basement 
Exterior EntryPartialSump Pump
Cooling 
Ceiling Fan(s)DuctlessWall Unit(s)
Electric 
Circuit BreakersGenerator100 Amp Service
Fireplace 
Yes
Fireplace Features 
Living Room
Flooring 
CarpetCeramic TileVinyl
Heating 
BaseboardDuctlessHot WaterPropane
Interior 
Cathedral Ceiling(s)Eat-in KitchenHigh CeilingsStorageVaulted Ceiling(s)
Laundry Features 
Washer HookupElectric Dryer HookupMain Level
Window Features 
ScreensStorm Window(s)
Bedroom 
Dimensions - 15.00 x 11.00Level - First
Dining Room 
Dimensions - 12.00 x 9.50Level - First
FullBath 
Dimensions - 7.00 x 5.00Level - First
Kitchen 
Dimensions - 17.00 x 9.50Level - First
Laundry 
Dimensions - 7.00 x 6.50Level - First
Living Room 
Dimensions - 15.50 x 14.50Level - First
Other 
Dimensions - 16.00 x 11.00Level - BasementDescription - Partial Basement area
PrimaryBathroom 
Dimensions - 7.50 x 6.50Level - First
PrimaryBedroom 
Dimensions - 14.50 x 8.50Level - First
Sunroom 
Dimensions - 12.00 x 9.00Level - First
Save
Ask
Tour
Hide
Share
Exterior Features
Construction Details 
Vinyl SidingWood Siding
Other Structures 
Shed(s)
Patio And Porch 
PatioPorch
Roof 
AsphaltFiberglass
Windows/Doors 
ScreensStorm Window(s)
Community Features
MLS Area 
Upper Mt. Bethel
School District 
Bangor
Schools
School District
Bangor
Elementary School
DeFranco/Five Points Elementary
Middle School
Bagor Area Middle School
High School
Bangor Area High School
Listing courtesy of Ben Baker of RE/MAX Unlimited Real Estate


Listing information is provided by Participants of the Greater Lehigh Valley REALTORS® MLS. IDX information is provided exclusively for personal, non-commercial use, and may not be used for any purpose other than to identify prospective properties consumers may be interested in purchasing. Information is deemed reliable but not guaranteed. Copyright 2026, Greater Lehigh Valley REALTORS® MLS.
Data last updated at: 2026-05-26 10:11 AM UTC

Neighborhood & Commute
Source: Walkscore
Save
Ask
Tour
Hide
Share