Save
Ask
Tour
Hide
$2,300
10 Days On Site
2229 Rodgers StreetBethlehem City, PA 18017
For Rent|Single Family Residence|Active
2
Beds
2
Total Baths
2
Full Baths
1,415
SqFt
$2
/SqFt
1958
Built
Subdivision:
Not in Development
County:
Northampton
Listing courtesy of Steve Galvin of Coldwell Banker Hearthside
Save
Ask
Tour
Hide
Mortgage Calculator
Monthly Payment (Est.)
$10Calculator powered by Showcase IDX, a Constellation1 Company. Copyright ©2026 Information is deemed reliable but not guaranteed.
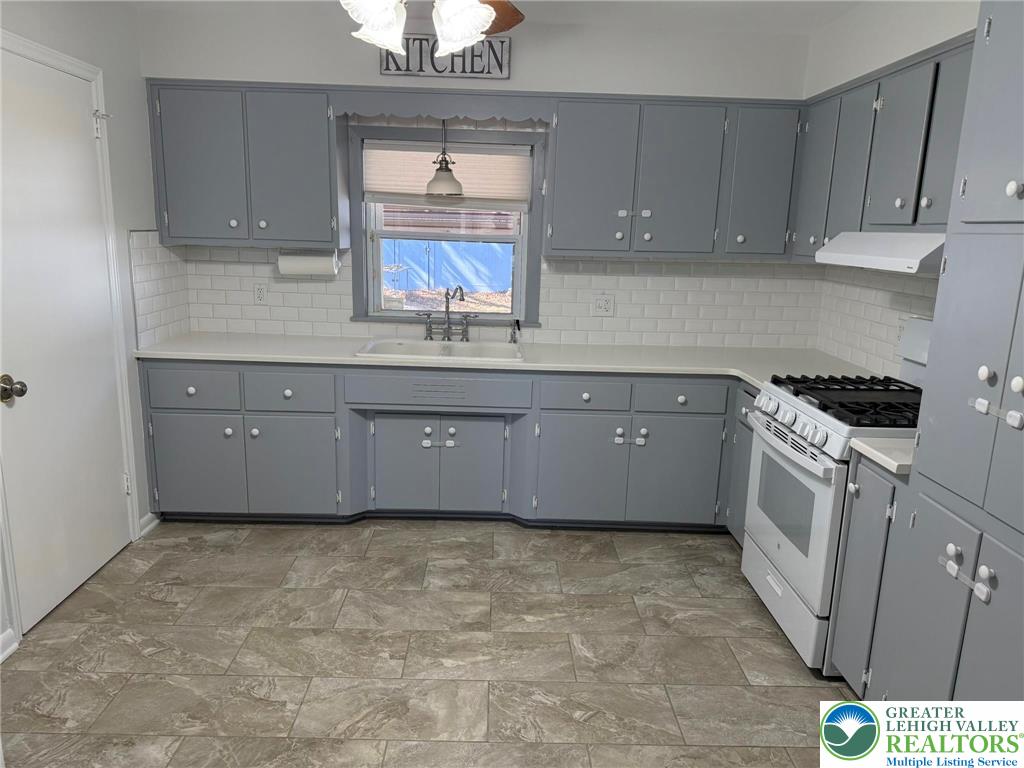
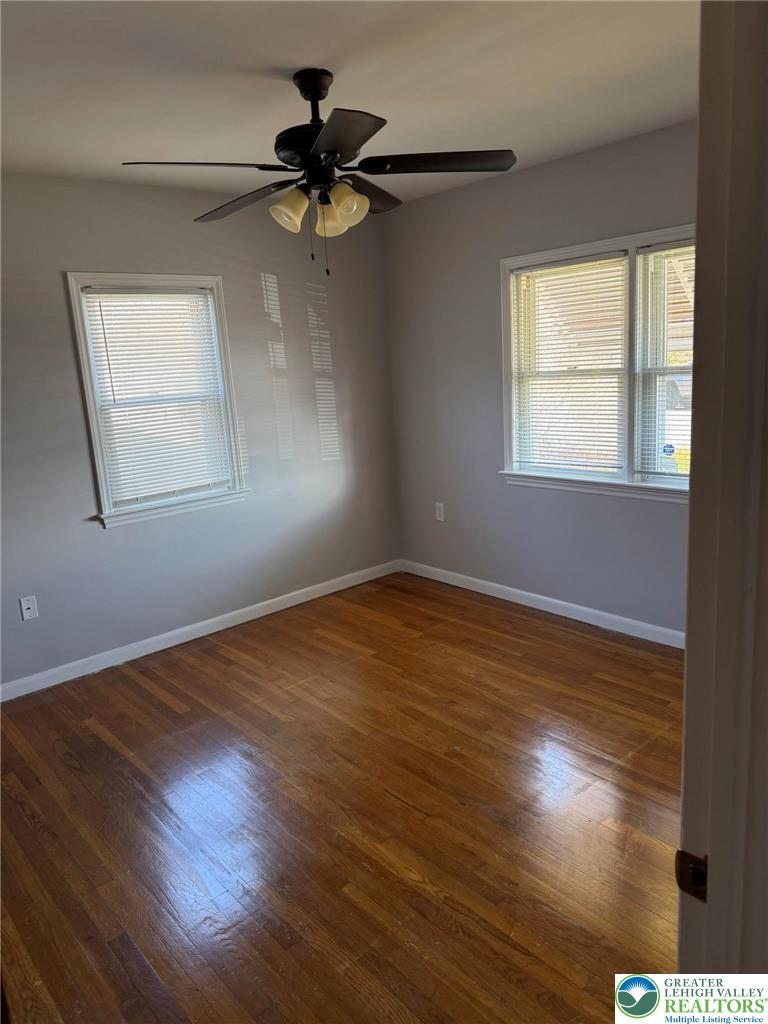
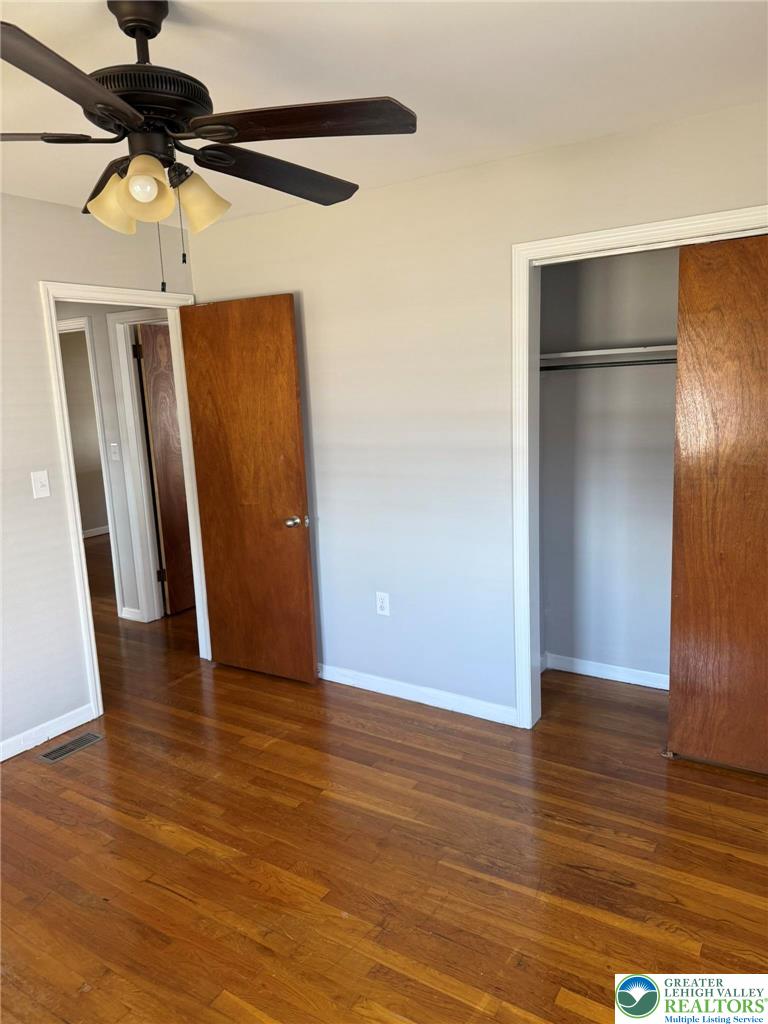
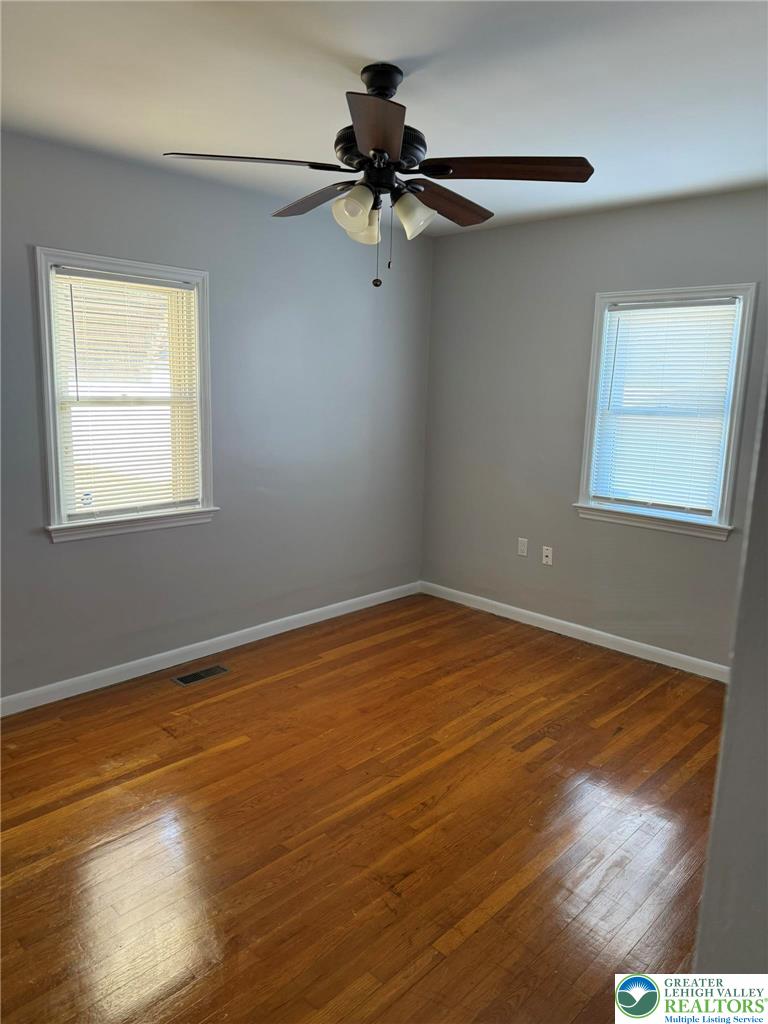
Charming, detached ranch centrally located in a quiet area of Bethlehem City. Convenient location provides easy access to shopping and all major routes. Great floor plan with a walk in cedar lined closet, washer and dryer and large family room in the basement. Central A/C, newly finished hardwood floors and plenty of natural light. Large fenced in yard with storage shed.1 car garage and off-street parking Lawn care is included in the rent. 1 months security deposit and 1st months' rent due on signing. Tenant pays all utilities. Tenant must carry renter’s insurance. No pets. No smokers.
Save
Ask
Tour
Hide
Listing Snapshot
Price
$2,300
Days On Site
10 Days
Bedrooms
2
Inside Area (SqFt)
1,415 sqft
Total Baths
2
Full Baths
2
Partial Baths
N/A
Lot Size
0.161 Acres
Year Built
1958
MLS® Number
776534
Status
Active
Property Tax
N/A
HOA/Condo/Coop Fees
N/A
Sq Ft Source
Assessor
Friends & Family
Recent Activity
| 2 weeks ago | Listing first seen on site | |
| 2 weeks ago | Listing updated with changes from the MLS® |
General Features
Acres
0.161
Attached Garage
Yes
Available on
2026-05-11
Cross Street
Easton Ave
Garage
Yes
Garage Spaces
1
Number Of Stories
1
Parking
AttachedGarageGarage Door Opener
Pets
No
Property Sub Type
Single Family Residence
SqFt Above
1040
SqFt Below
375
Style
Ranch
Zoning
RG-RESIDENTIAL
Interior Features
Appliances
Gas OvenRefrigeratorWasher
Cooling
Central Air
Heating
Forced Air
Laundry Features
Gas Dryer Hookup
Bedroom
Dimensions - 11.00 x 12.00Level - First
Dining Room
Dimensions - 10.00 x 12.00Level - First
Family Room
Dimensions - 14.00 x 25.00Level - Basement
FullBath
Dimensions - 7.00 x 8.00Level - First
Kitchen
Dimensions - 12.00 x 12.00Level - First
Living Room
Dimensions - 17.00 x 12.00Level - First
Save
Ask
Tour
Hide
Community Features
MLS Area
Bethlehem-North
School District
Bethlehem
Schools
School District
Bethlehem
Elementary School
Governor Wolf Elementary School
Middle School
East Hills Middle School
High School
Freedom High School
Listing courtesy of Steve Galvin of Coldwell Banker Hearthside

Listing information is provided by Participants of the Greater Lehigh Valley REALTORS® MLS. IDX information is provided exclusively for personal, non-commercial use, and may not be used for any purpose other than to identify prospective properties consumers may be interested in purchasing. Information is deemed reliable but not guaranteed. Copyright 2026, Greater Lehigh Valley REALTORS® MLS.
Data last updated at: 2026-05-30 06:04 PM UTC
Listing information is provided by Participants of the Greater Lehigh Valley REALTORS® MLS. IDX information is provided exclusively for personal, non-commercial use, and may not be used for any purpose other than to identify prospective properties consumers may be interested in purchasing. Information is deemed reliable but not guaranteed. Copyright 2026, Greater Lehigh Valley REALTORS® MLS.
Data last updated at: 2026-05-30 06:04 PM UTC
Neighborhood & Commute
Source: Walkscore
Save
Ask
Tour
Hide
Did you know? You can invite friends and family to your search. They can join your search, rate and discuss listings with you.