Save
Ask
Tour
Hide
Share
$695,000
14 Days On Site

135 E Wall Street
Bethlehem City, PA 18018

For Sale|Townhouse|Active
4
Beds
4
Total Baths
3
Full Baths
1
Partial Bath
3,384
SqFt
$205
/SqFt
1890
Built
Subdivision:
Historic Bethlehem
County:
Northampton
Listing courtesy of Gina Kelechava of RE/MAX Real Estate
135 E Wall Street135 E Wall Street135 E Wall Street135 E Wall Street
Save
Ask
Tour
Hide
Share

Mortgage Calculator

Monthly Payment (Est.)

$3,171
Calculator powered by Showcase IDX, a Constellation1 Company. Copyright ©2026 Information is deemed reliable but not guaranteed.

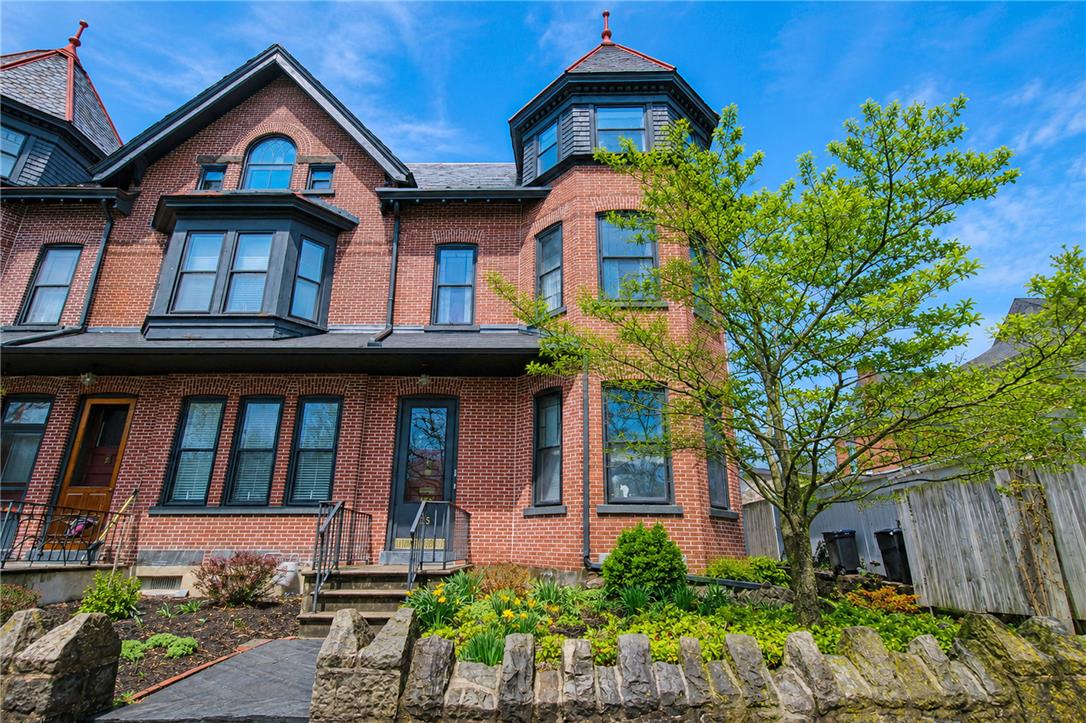
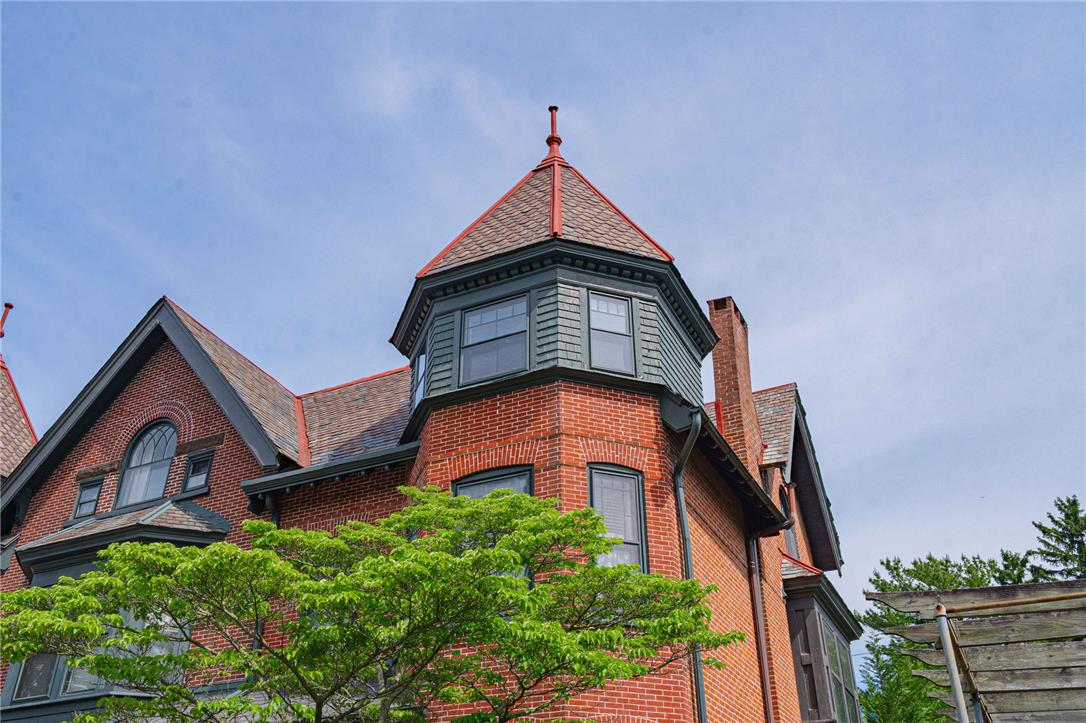
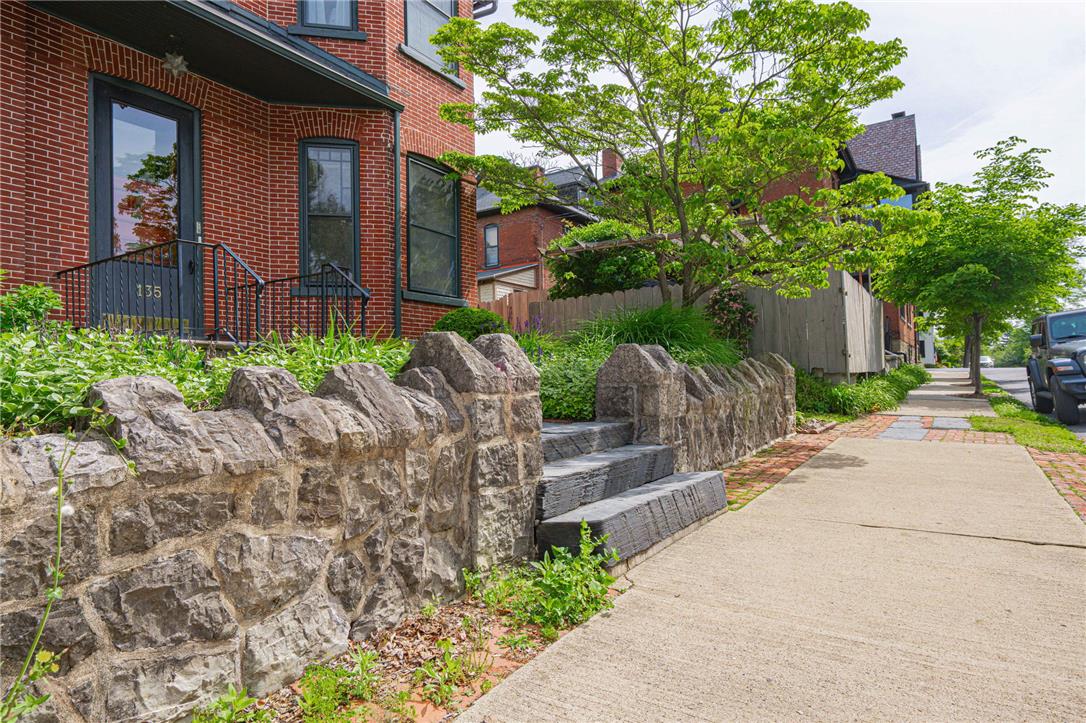
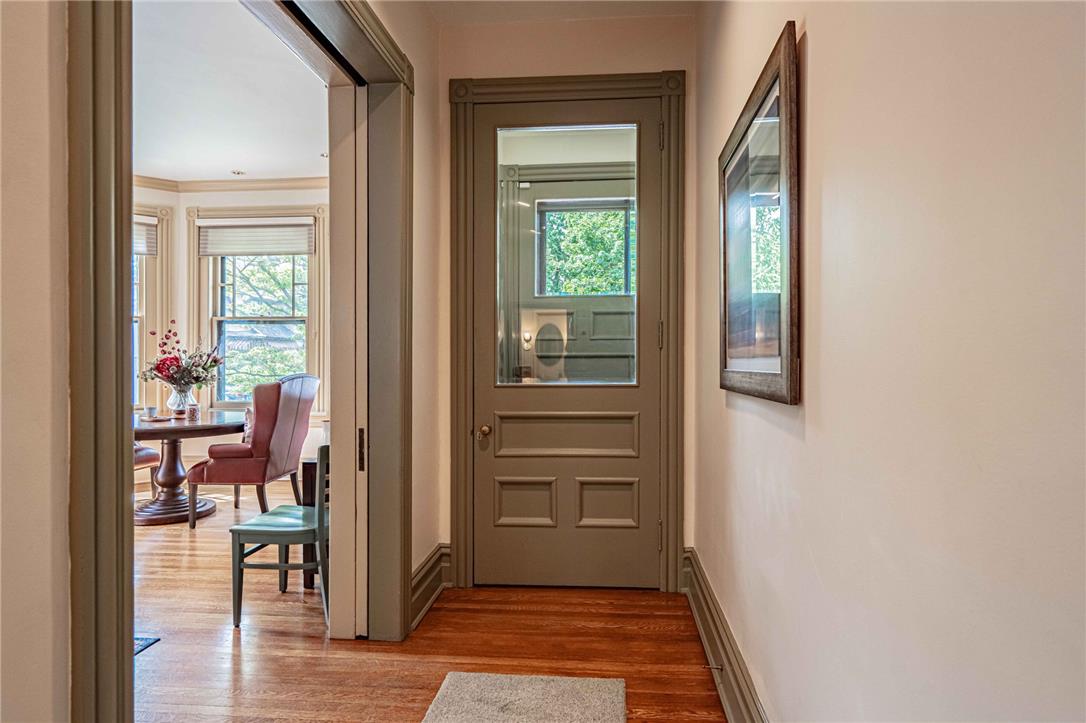
In the heart of Historic Bethlehem is sited this beautifully preserved 1890 Victorian townhouse where classic architectural character meets modern convenience. Offering 5 bedrooms and 3.5 baths, this home showcases original hardwood floors, soaring ceilings and an abundance of windows that fill each room with natural light. A spacious living room features a gas fireplace flanked by floor-to-ceiling built-ins, a deep bay window and additional office space. The updated kitchen features granite counters, custom tile backsplash, breakfast bar, gas cooking, pot filler and ample cabinets. Bathrooms on every level add convenience while the second floor laundry makes daily routines effortless. The primary suite offers a large bedroom and sitting room, two walk-in closets, an ensuite bath with a shower and whirlpool tub, separate sinks and tall storage cabinets. Three more generously sized bedrooms and two full baths provide comfortable retreats for family and guests. Outside, enjoy a private fenced patio - perfect for relaxing, gardening or dining al fresco in a peaceful setting. This exceptional home offers walkable access to the area's restaurants, shops, festivals and Moravian museums and sites - now designated a UNESCO World Heritage Site. Be a part of this rich cultural history within one of the Lehigh Valley's most treasured neighborhoods.

Save
Ask
Tour
Hide
Share
Listing Snapshot
Price 
$695,000
Days On Site 
14 Days
Bedrooms 
4
Inside Area (SqFt) 
3,384 sqft
Total Baths 
4
Full Baths 
3
Partial Baths 
1
Lot Size 
0.071 Acres
Year Built 
1890
MLS® Number 
776191
Status 
Active
Property Tax 
$7,900.69
HOA/Condo/Coop Fees 
N/A
Sq Ft Source 
Assessor
Friends & Family
Recent Activity
3 days agoListing updated with changes from the MLS®
2 weeks agoListing first seen on site
General Features
Acres 
0.071
Cross Street 
High St
Number Of Stories 
3
Parking 
On Street
Property Sub Type 
Townhouse
Security 
Smoke Detector(s)
Sewer 
Public Sewer
SqFt Above 
3384
Style 
VictorianHistoricAntique
Utilities 
Cable Available
Water Source 
Public
Zoning 
Rt-Residential
Interior Features
Appliances 
DishwasherDisposalGas OvenGas RangeGas Water HeaterMicrowaveRefrigeratorWasher
Basement 
Exterior EntryFull
Cooling 
Central AirZoned
Electric 
Circuit Breakers200+ Amp Service
Fireplace 
Yes
Fireplace Features 
Gas LogLiving Room
Flooring 
CarpetHardwoodTile
Heating 
Forced AirHeat PumpZonedNatural Gas
Interior 
Entrance FoyerEat-in KitchenKitchen IslandWalk-In Closet(s)
Laundry Features 
Electric Dryer HookupUpper Level
Window Features 
DrapesWindow Treatments
Bedroom 
Dimensions - 16.00 x 19.00Level - ThirdDescription - Bay windows, sitting area, w-to-w carpet, deep closet
Dining Room 
Dimensions - 14.00 x 14.00Level - FirstDescription - HW floor, chair rail, floor-to-ceiling windows, pantry closet
FullBath 
Dimensions - 8.00 x 6.00Level - ThirdDescription - Hall bath: tile floor, glass shower, pedestal sink
HalfBath 
Dimensions - 5.00 x 5.00Level - FirstDescription - HW floor, pedestal sink, sconces
Kitchen 
Dimensions - 15.00 x 14.00Level - FirstDescription - Tile floor, granite counters, ample cabinets, vent hood, island seating for 4, SS appliances, gas range, pot filler
Living Room 
Dimensions - 33.00 x 13.00Level - FirstDescription - HW floor, gas fireplace w/ brick & wood surround flanked by built-in shelving, bay window, crown molding, pocket door to foyer
Other 
Dimensions - 12.00 x 8.00Level - SecondDescription - Laundry room: tile Floor, 2 lg windows, front-loading washer & dryer
PrimaryBathroom 
Dimensions - 21.00 x 13.00Level - SecondDescription - Ensuite bath: HW floor, 2 pedestal sinks, whirlpool tub flanked by floor-to-ceiling cabinets, shower & commode in separate area
PrimaryBedroom 
Dimensions - 18.00 x 15.00Level - SecondDescription - Primary bedroom: HW floor, sitting/workout area, bay windows, 2 separate walk-in closets in hallway to ensuite bath
Save
Ask
Tour
Hide
Share
Exterior Features
Construction Details 
Brick
Fencing 
Fenced
Lot Features 
Level
Other Structures 
Shed(s)
Patio And Porch 
CoveredPatioPorch
Roof 
Slate
View 
City Lights
Waterview 
City Lights
Windows/Doors 
DrapesWindow Treatments
Community Features
Accessibility Features 
Therapeutic Whirlpool
Community Features 
CurbsSidewalks
MLS Area 
Bethlehem-North
Roads 
Paved
School District 
Bethlehem
Schools
School District
Bethlehem
Elementary School
Thomas Jefferson
Middle School
Northeast
High School
Liberty High School
Listing courtesy of Gina Kelechava of RE/MAX Real Estate


Listing information is provided by Participants of the Greater Lehigh Valley REALTORS® MLS. IDX information is provided exclusively for personal, non-commercial use, and may not be used for any purpose other than to identify prospective properties consumers may be interested in purchasing. Information is deemed reliable but not guaranteed. Copyright 2026, Greater Lehigh Valley REALTORS® MLS.
Data last updated at: 2026-05-30 06:51 PM UTC

Neighborhood & Commute
Source: Walkscore
Save
Ask
Tour
Hide
Share