Save
Ask
Tour
Hide
Share
$299,900
New Listing

5507 Jaclyn Lane
Hanover Twp, PA 18017

For Sale|Townhouse|Active
3
Beds
3
Total Baths
2
Full Baths
1
Partial Bath
2,257
SqFt
$133
/SqFt
1988
Built
Subdivision:
Not in Development
County:
Northampton
Listing courtesy of Amy L. Wastler of RE/MAX Real Estate
5507 Jaclyn Lane5507 Jaclyn Lane5507 Jaclyn Lane5507 Jaclyn Lane
Save
Ask
Tour
Hide
Share

Mortgage Calculator

Monthly Payment (Est.)

$1,368
Calculator powered by Showcase IDX, a Constellation1 Company. Copyright ©2026 Information is deemed reliable but not guaranteed.

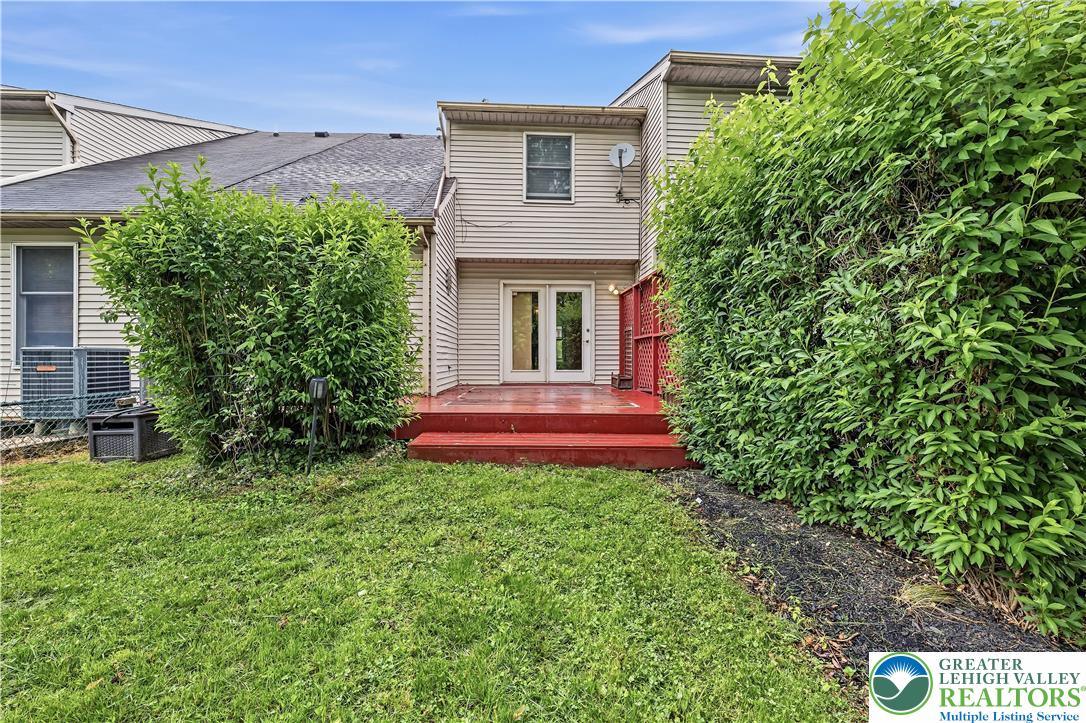
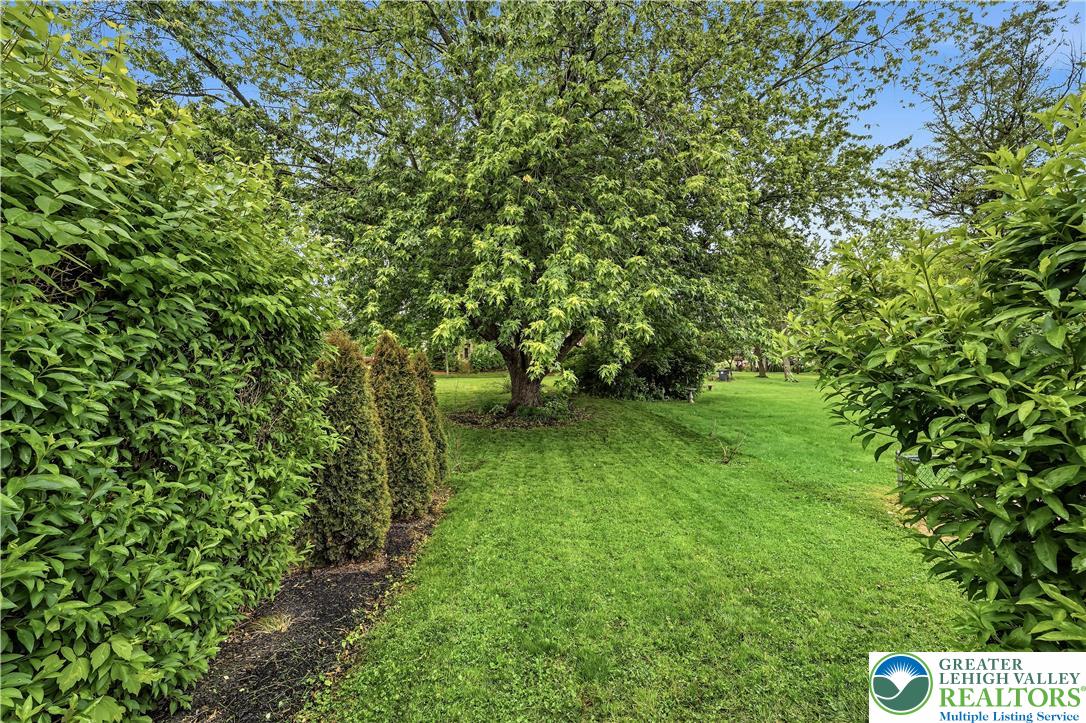
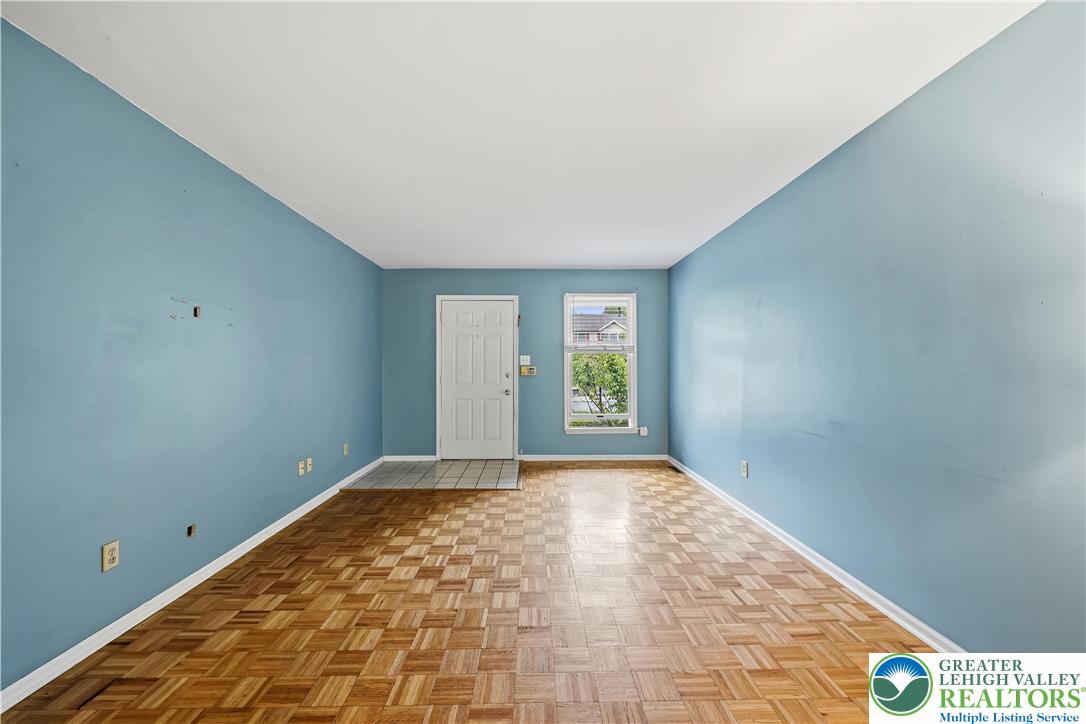
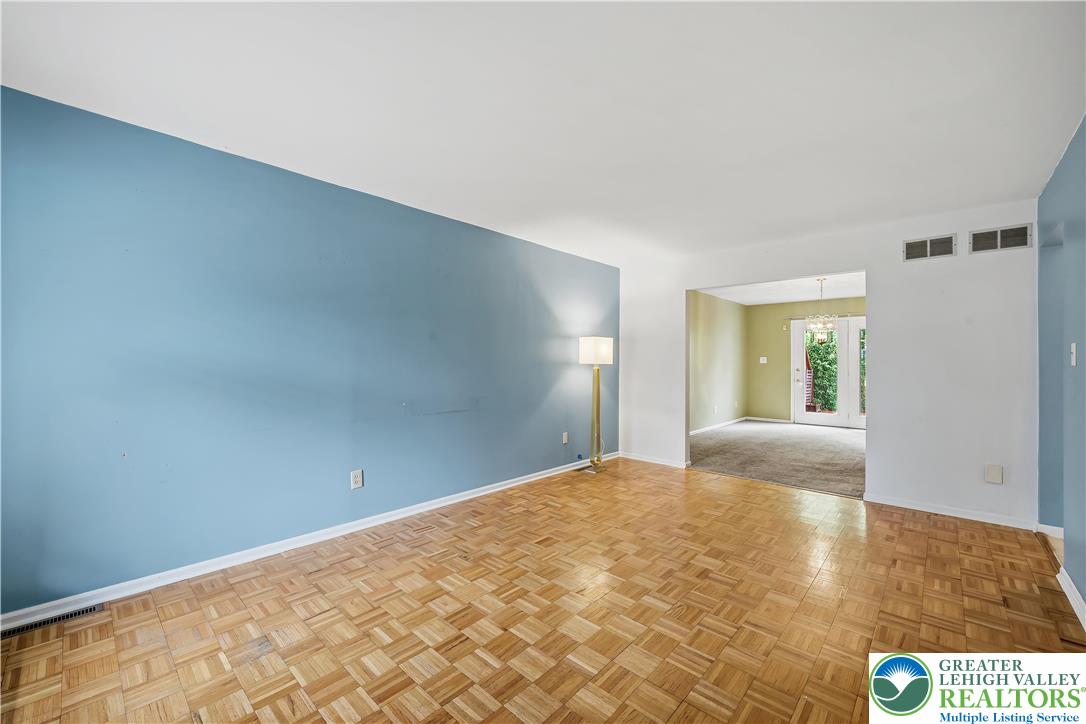
This 3-bedroom, 2.5-bath townhouse in desirable Hanover Township offers an excellent opportunity to build equity while enjoying a convenient location close to shopping, dining, and major routes. Located within the Bethlehem Area School District and served by Asa Packer Elementary School, this home offers the simplicity of townhouse living without the burden of an HOA fee. The spacious layout features a bright living room, full dining room, a functional kitchen with ample cabinetry, and a breakfast room with vaulted ceiling. Upstairs, you'll find three generously sized bedrooms, including a primary suite with its own private bath and walk-in-closet. The bonus loft space adds the ability to work from home or have an additional tv/game area. The home also has a full, partially finished basement and 1-car attached garage for added storage and convenience. Offering tremendous value and room to make it your own, this Hanover Township townhouse presents an excellent opportunity for buyers seeking space, location, and an attractive price point. Certificate of Occupancy repairs will be completed prior to closing. Make your appointment today!

Save
Ask
Tour
Hide
Share
Listing Snapshot
Price 
$299,900
Days On Site 
0 Days
Bedrooms 
3
Inside Area (SqFt) 
2,257 sqft
Total Baths 
3
Full Baths 
2
Partial Baths 
1
Lot Size 
0.145 Acres
Year Built 
1988
MLS® Number 
776019
Status 
Active
Property Tax 
$4,374.72
HOA/Condo/Coop Fees 
N/A
Sq Ft Source 
Assessor
Friends & Family
Recent Activity
7 hours agoListing first seen on site
12 hours agoListing updated with changes from the MLS®
General Features
Acres 
0.145
Attached Garage 
Yes
Cross Street 
Southland Dr.
Garage 
Yes
Garage Spaces 
1
Number Of Stories 
2
Parking 
AttachedGarage
Property Sub Type 
Townhouse
Sewer 
Public Sewer
SqFt Above 
1657
SqFt Below 
600
Style 
Colonial
Water Source 
Public
Zoning 
R1-U-Urban Residential
Interior Features
Appliances 
DishwasherElectric Water HeaterDisposal
Basement 
FullPartially Finished
Cooling 
Central Air
Electric 
Circuit Breakers200+ Amp Service
Flooring 
CarpetHardwoodTile
Heating 
ElectricHeat Pump
Interior 
Eat-in KitchenWalk-In Closet(s)Central Vacuum
Laundry Features 
Lower Level
Window Features 
Skylight(s)
Bedroom 
Dimensions - 10.00 x 10.00Level - Second
Dining Room 
Dimensions - 10.00 x 10.00Level - First
Family Room 
Dimensions - 16.00 x 12.00Level - First
FullBath 
Dimensions - 6.00 x 8.00Level - Second
HalfBath 
Dimensions - 4.00 x 5.00Level - First
Kitchen 
Dimensions - 8.00 x 11.00Level - First
Living Room 
Dimensions - 12.00 x 18.00Level - First
Other 
Dimensions - 22.00 x 16.00Level - LowerDescription - Family Room
PrimaryBathroom 
Dimensions - 7.00 x 8.00Level - Second
PrimaryBedroom 
Dimensions - 15.00 x 12.00Level - Second
Save
Ask
Tour
Hide
Share
Exterior Features
Construction Details 
BrickVinyl Siding
Patio And Porch 
Deck
Roof 
AsphaltFiberglass
View 
City Lights
Waterview 
City Lights
Windows/Doors 
Skylight(s)
Community Features
Community Features 
Sidewalks
MLS Area 
Hanover_N
Roads 
Paved
School District 
Bethlehem
Schools
School District
Bethlehem
Elementary School
Asa Packer Elementary
Middle School
Nitschmann Middle School
High School
Liberty High School
Listing courtesy of Amy L. Wastler of RE/MAX Real Estate


Listing information is provided by Participants of the Greater Lehigh Valley REALTORS® MLS. IDX information is provided exclusively for personal, non-commercial use, and may not be used for any purpose other than to identify prospective properties consumers may be interested in purchasing. Information is deemed reliable but not guaranteed. Copyright 2026, Greater Lehigh Valley REALTORS® MLS.
Data last updated at: 2026-05-30 06:04 PM UTC

Neighborhood & Commute
Source: Walkscore
Save
Ask
Tour
Hide
Share