Save
Ask
Tour
Hide
Share
$599,900
New Listing

13 Windrift Court
Easton, PA 18045

For Sale|Single Family Residence|Active
4
Beds
3
Total Baths
2
Full Baths
1
Partial Bath
4,061
SqFt
$148
/SqFt
2005
Built
Subdivision:
Starlite Estates
County:
Northampton
Listing courtesy of Jennifer L. Schimmel of Keller Williams Northampton
13 Windrift Court13 Windrift Court13 Windrift Court13 Windrift Court
Save
Ask
Tour
Hide
Share

Mortgage Calculator

Monthly Payment (Est.)

$2,737
Calculator powered by Showcase IDX, a Constellation1 Company. Copyright ©2026 Information is deemed reliable but not guaranteed.

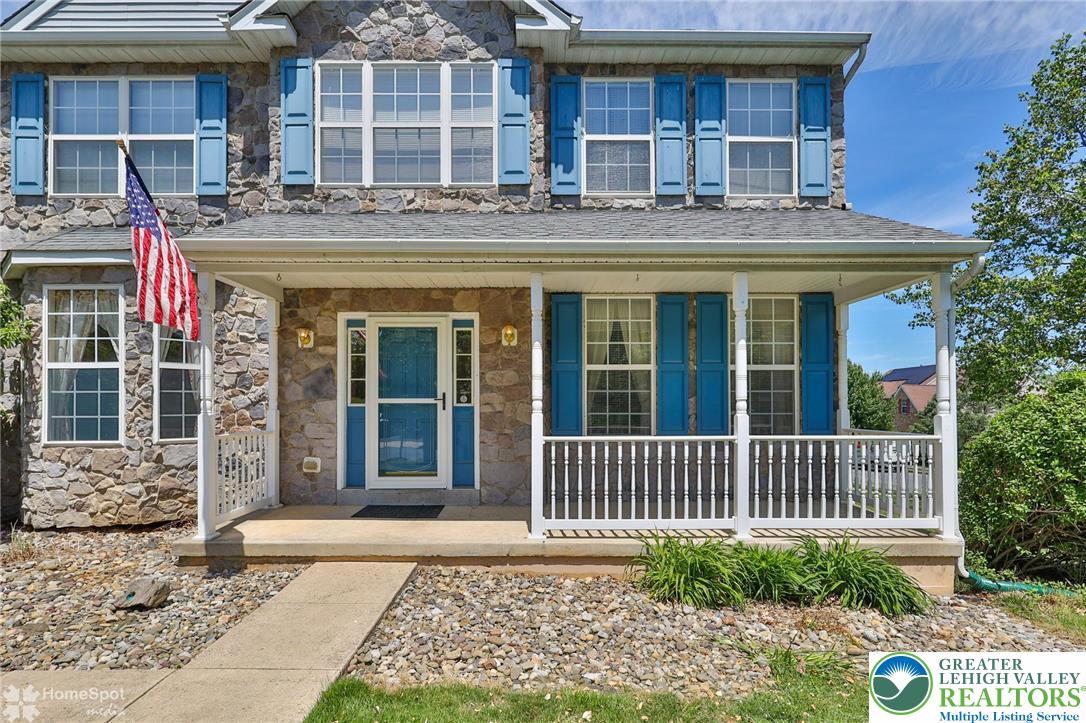
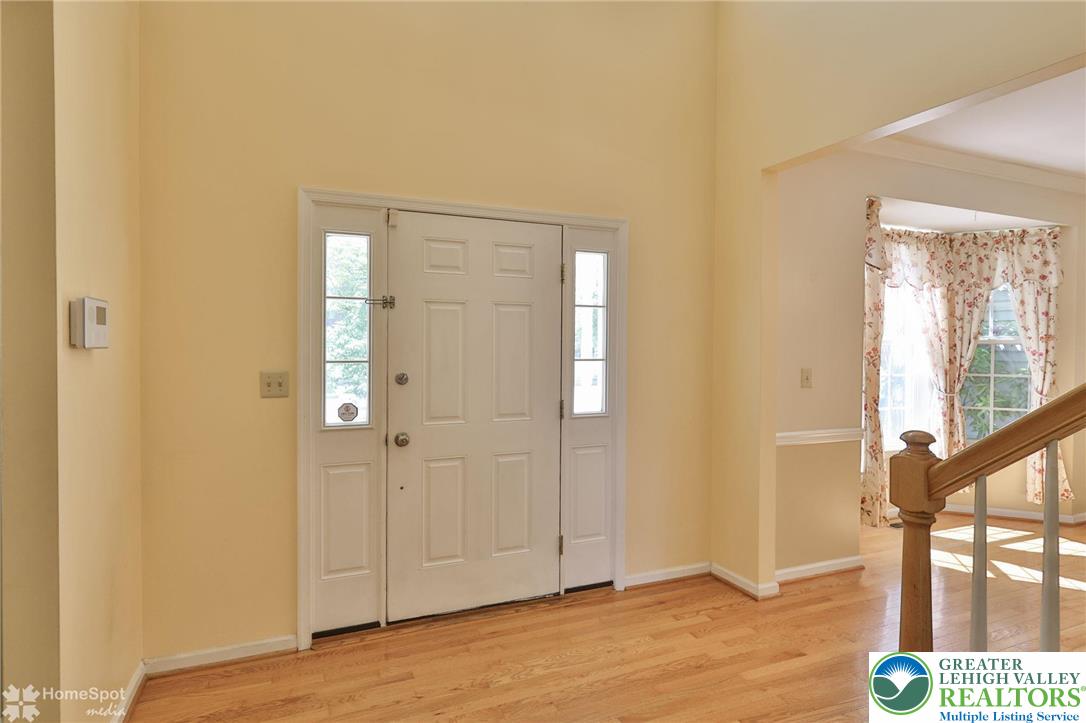
Gracious colonial with over 4,000 total square feet of living space is within the sought after Palmer Township! This Sal Lapio customized home is situated on a premium corner lot and offers a fenced in yard with paver patio! The covered front porch and stone facade welcomes you home! Once inside you will appreciate the space beginning with the two story foyer with hardwood floors and first floor office/living room and dining room! Relax and unwind within the large great room featuring a wood burning fireplace with stone surround! Open concept kitchen with oak cabinetry, Corian counters, eat at island and stainless appliances! Expansive two story breakfast nook that offers a glass slider leading out into the rear yard! Kitchen table, chairs & barstools remain! First floor office space or additional pantry! Convenient 1st floor laundry and powder room! Second floor primary bedroom with cathedral ceilings, corner gas fireplace, wall mounted TV to remain, walk in closet and additional sitting or office area! On suite full bath with corner garden tub, dual vanities, stand up shower and tile floors! Three additional bedrooms and another full bathroom complete this second floor! Additional square footage is within the fully finished basement that has provided many memories from gatherings of family, friends and musicians! All appliances remain! Gas heat and central air! Located within minutes of route 22, 33 and 78! Easy commute to New York and New Jersey! This home has been well maintained and is ready for it's next owners to call home!

Save
Ask
Tour
Hide
Share
Listing Snapshot
Price 
$599,900
Days On Site 
0 Days
Bedrooms 
4
Inside Area (SqFt) 
4,061 sqft
Total Baths 
3
Full Baths 
2
Partial Baths 
1
Lot Size 
0.394 Acres
Year Built 
2005
MLS® Number 
775806
Status 
Active
Property Tax 
$11,134.22
HOA/Condo/Coop Fees 
N/A
Sq Ft Source 
Assessor
Friends & Family
Recent Activity
9 hours agoListing first seen on site
13 hours agoListing updated with changes from the MLS®
General Features
Acres 
0.394
Attached Garage 
Yes
Cross Street 
Mine Lane Road
Garage 
Yes
Garage Spaces 
2
Number Of Stories 
2
Parking 
AttachedDrivewayGarageOff StreetOn StreetGarage Door Opener
Property Sub Type 
Single Family Residence
Sewer 
Public Sewer
SqFt Above 
3061
SqFt Below 
1000
Style 
Colonial
Water Source 
Public
Zoning 
24MDR
Interior Features
Appliances 
DishwasherGas OvenGas Water HeaterMicrowaveRefrigeratorWasher
Basement 
Exterior EntryFullFinished
Cooling 
Central Air
Electric 
Circuit Breakers
Fireplace 
Yes
Fireplace Features 
BedroomFamily RoomGas LogWood Burning
Flooring 
CarpetCeramic TileHardwood
Heating 
Forced AirNatural Gas
Interior 
Entrance FoyerEat-in KitchenIn-Law FloorplanKitchen IslandWalk-In Closet(s)
Laundry Features 
Electric Dryer HookupMain Level
Save
Ask
Tour
Hide
Share
Exterior Features
Construction Details 
Stone VeneerVinyl Siding
Fencing 
Fenced
Lot Features 
Corner LotLevel
Patio And Porch 
CoveredDeckPatioPorch
Roof 
AsphaltFiberglass
Community Features
MLS Area 
Palmer
School District 
Easton
Schools
School District
Easton
Elementary School
Palmer Elementary School
Middle School
Easton Area Middle School
High School
Easton Area High School
Listing courtesy of Jennifer L. Schimmel of Keller Williams Northampton


Listing information is provided by Participants of the Greater Lehigh Valley REALTORS® MLS. IDX information is provided exclusively for personal, non-commercial use, and may not be used for any purpose other than to identify prospective properties consumers may be interested in purchasing. Information is deemed reliable but not guaranteed. Copyright 2026, Greater Lehigh Valley REALTORS® MLS.
Data last updated at: 2026-05-29 09:29 PM UTC

Neighborhood & Commute
Source: Walkscore
Save
Ask
Tour
Hide
Share