Save
Ask
Tour
Hide
Share
$624,900
14 Days On Site

2230 Kemmerer Street
Bethlehem City, PA 18017

For Sale|Single Family Residence|Active
5
Beds
3
Total Baths
3
Full Baths
3,444
SqFt
$181
/SqFt
1946
Built
Subdivision:
Lincoln Park
County:
Northampton
Listing courtesy of Sophie Thom of Weichert Realtors
2230 Kemmerer Street2230 Kemmerer Street2230 Kemmerer Street2230 Kemmerer Street
Save
Ask
Tour
Hide
Share

Mortgage Calculator

Monthly Payment (Est.)

$2,851
Calculator powered by Showcase IDX, a Constellation1 Company. Copyright ©2026 Information is deemed reliable but not guaranteed.

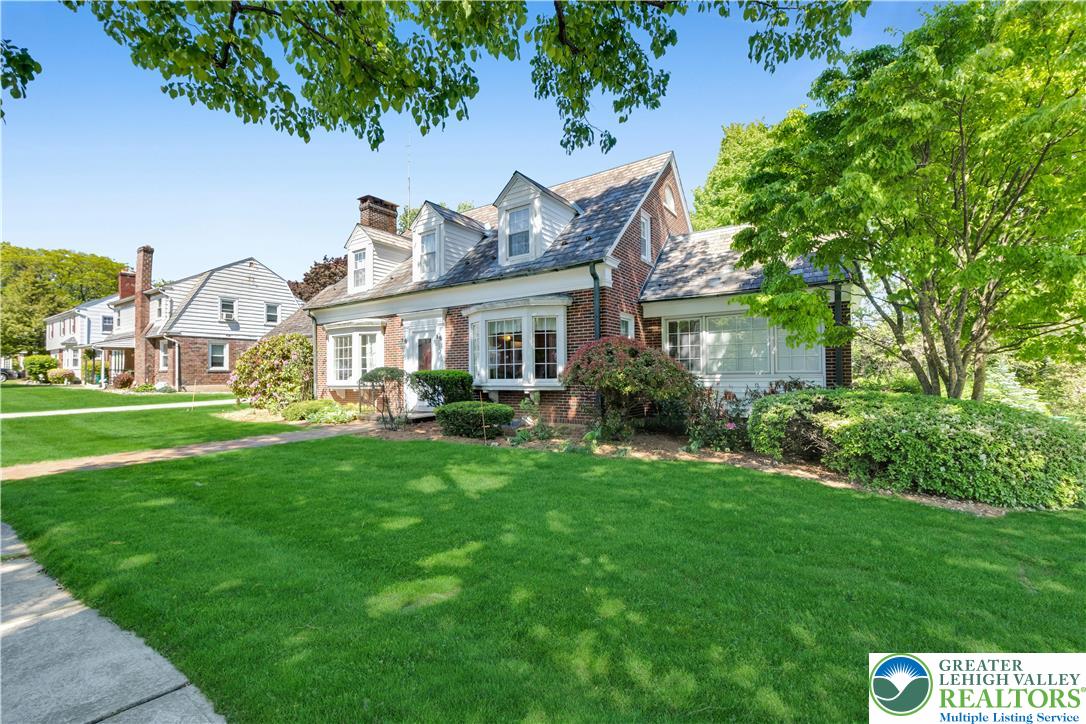
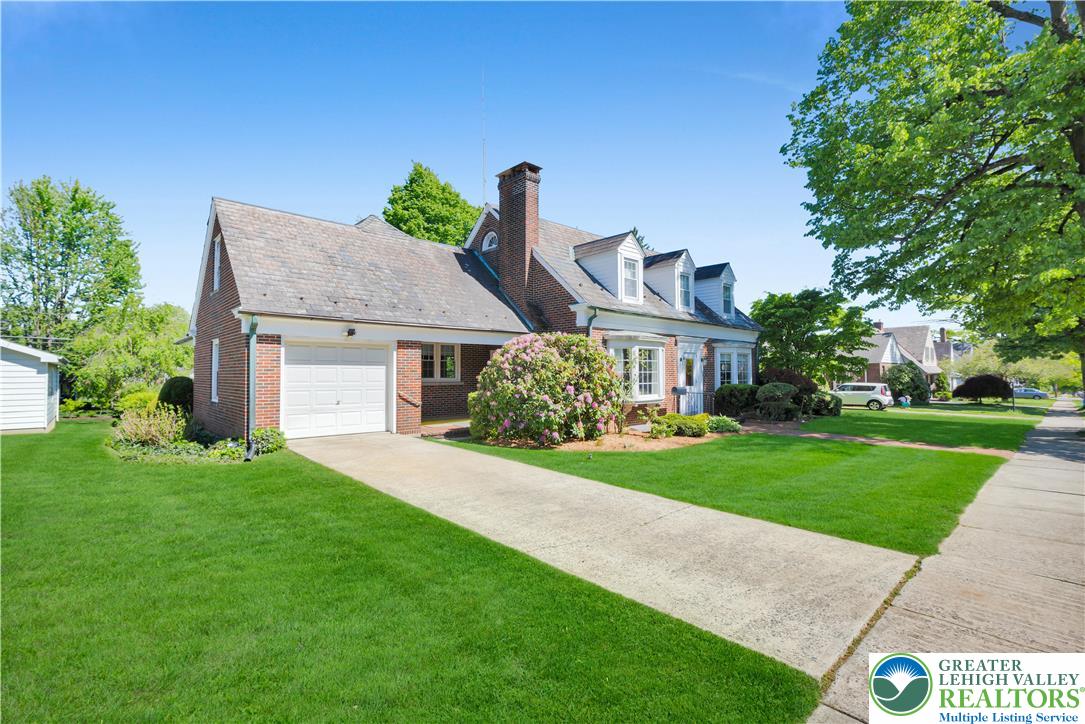
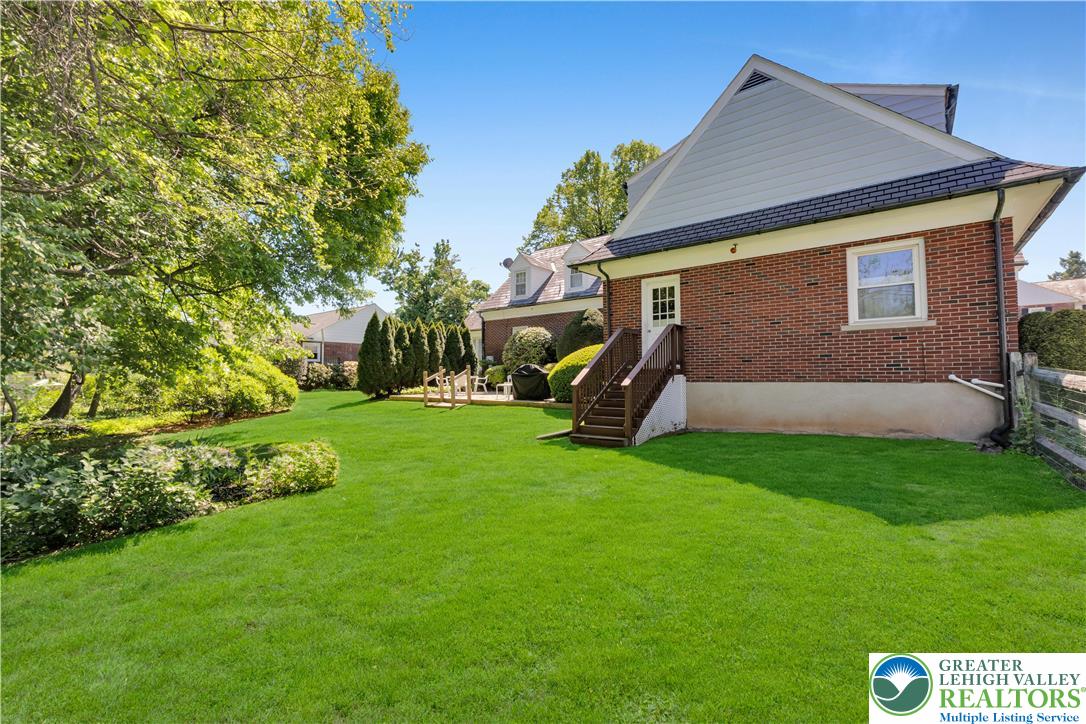
Welcome home to this timeless all-brick Cape Cod, ready for its next family to make lasting memories. Built in the 1940s, this beautifully crafted home is filled with charm, character, and the kind of quality craftsmanship you simply don’t find anymore. Featuring over 3,300 square feet of living space, this deceptively spacious home offers five bedrooms, loads of closet space, three full baths, and an abundance of flexible living areas to fit your lifestyle. Located in a wonderful, desirable neighborhood near Edgeboro Manor. Inside, you’ll find classic details throughout including beautiful built-ins and a stunning stone fireplace that creates a warm and inviting focal point. The versatile floor plan offers endless possibilities with plenty of flex space and a bright all-seasons room perfect for relaxing year-round. Storage will never be an issue with a HUGE full basement (approx 1300 sq ft) spanning the entire footprint of the home, and additional attic space with the potential to be finished for even more square footage! The mature landscaping provides beauty and privacy, creating a peaceful setting to enjoy for years to come. Very conveniently located minutes from everything - Schools, Shopping, All Major Routes & Downtown Historic Bethlehem which offers so many great restaurants, festivals & entertainment of all kinds. Solidly built with enduring character and room to grow, this is the kind of home that reminds you: they truly don’t make them like this anymore!

Save
Ask
Tour
Hide
Share
Listing Snapshot
Price 
$624,900
Days On Site 
14 Days
Bedrooms 
5
Inside Area (SqFt) 
3,444 sqft
Total Baths 
3
Full Baths 
3
Partial Baths 
N/A
Lot Size 
0.26 Acres
Year Built 
1946
MLS® Number 
775784
Status 
Active
Property Tax 
$7,114.36
HOA/Condo/Coop Fees 
N/A
Sq Ft Source 
Assessor
Friends & Family
Recent Activity
3 days agoPrice changed to $624,900
3 days agoListing updated with changes from the MLS®
2 weeks agoListing first seen on site
General Features
Acres 
0.26
Attached Garage 
Yes
Cross Street 
Decatur
Garage 
Yes
Garage Spaces 
1
Number Of Stories 
3
Parking 
AttachedGarageOff StreetOn Street
Property Sub Type 
Single Family Residence
Security 
Smoke Detector(s)
Sewer 
Public Sewer
SqFt Above 
3444
Style 
CapeCod
Utilities 
Cable Available
Water Source 
Public
Zoning 
Res
Interior Features
Appliances 
DryerDishwasherElectric OvenElectric Water HeaterRefrigeratorWasher
Basement 
Exterior EntryFullConcreteSump Pump
Cooling 
Central AirCeiling Fan(s)Ductless
Electric 
Circuit Breakers200+ Amp Service
Fireplace 
Yes
Fireplace Features 
Living Room
Flooring 
CarpetHardwoodTile
Heating 
BaseboardOil
Interior 
Cedar Closet(s)Eat-in KitchenIn-Law FloorplanStorageWalk-In Closet(s)Wired for Data
Laundry Features 
Washer HookupElectric Dryer HookupMain Level
Window Features 
ScreensStorm Window(s)
Bedroom 
Dimensions - 12.10 x 12.08Level - SecondDescription - w mini split/access to attic
Den 
Dimensions - 14.00 x 11.11Level - First
Dining Room 
Dimensions - 12.00 x 10.11Level - First
FullBath 
Dimensions - 8.00 x 8.00Level - Second
Kitchen 
Dimensions - 19.00 x 12.10Level - First
Laundry 
Dimensions - 12.08 x 8.08Level - FirstDescription - Large Laundry Room
Living Room 
Dimensions - 19.05 x 13.10Level - FirstDescription - w Brick Fireplace
Other 
Dimensions - 33.00 x 33.30Level - BasementDescription - Taped- Approx 1270 sq ft
PrimaryBedroom 
Dimensions - 24.00 x 9.00Level - Second
Save
Ask
Tour
Hide
Share
Exterior Features
Construction Details 
BrickVinyl Siding
Patio And Porch 
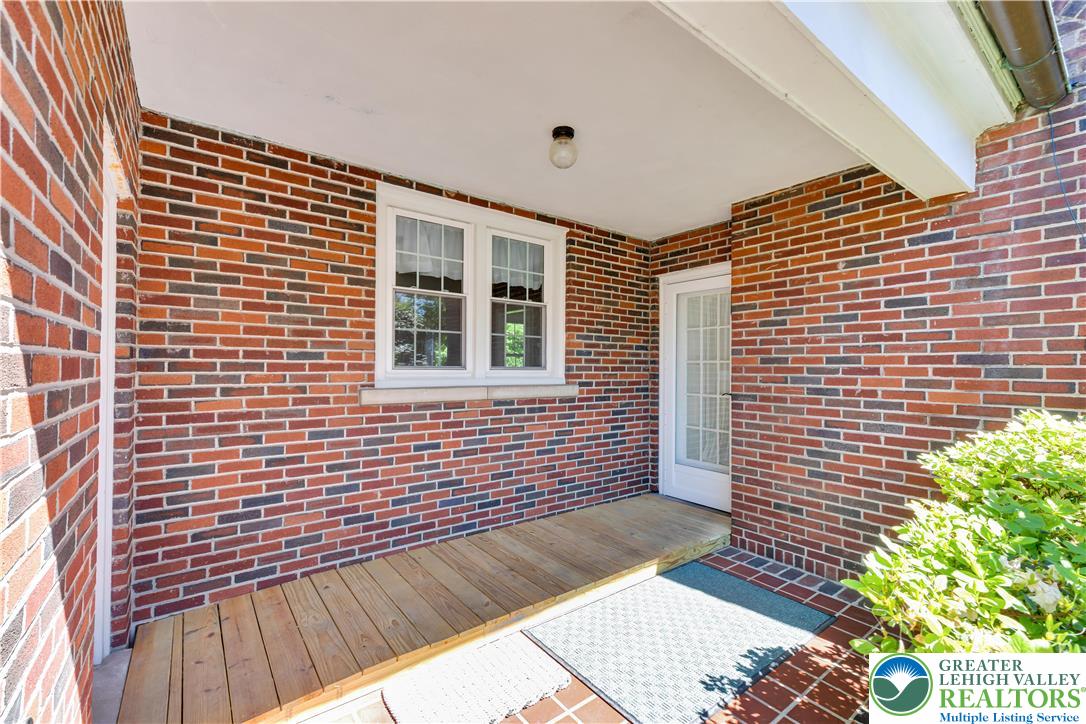
CoveredEnclosedPatioPorch
Roof 
Slate
Windows/Doors 
ScreensStorm Window(s)
Community Features
Community Features 
CurbsSidewalks
MLS Area 
Bethlehem-North
School District 
Bethlehem
Schools
School District
Bethlehem
Elementary School
Spring Garden
Middle School
Northeast
High School
Liberty
Listing courtesy of Sophie Thom of Weichert Realtors


Listing information is provided by Participants of the Greater Lehigh Valley REALTORS® MLS. IDX information is provided exclusively for personal, non-commercial use, and may not be used for any purpose other than to identify prospective properties consumers may be interested in purchasing. Information is deemed reliable but not guaranteed. Copyright 2026, Greater Lehigh Valley REALTORS® MLS.
Data last updated at: 2026-05-30 06:04 PM UTC

Neighborhood & Commute
Source: Walkscore
Save
Ask
Tour
Hide
Share