69 W Union BoulevardBethlehem City, PA 18018
Mortgage Calculator
Monthly Payment (Est.)
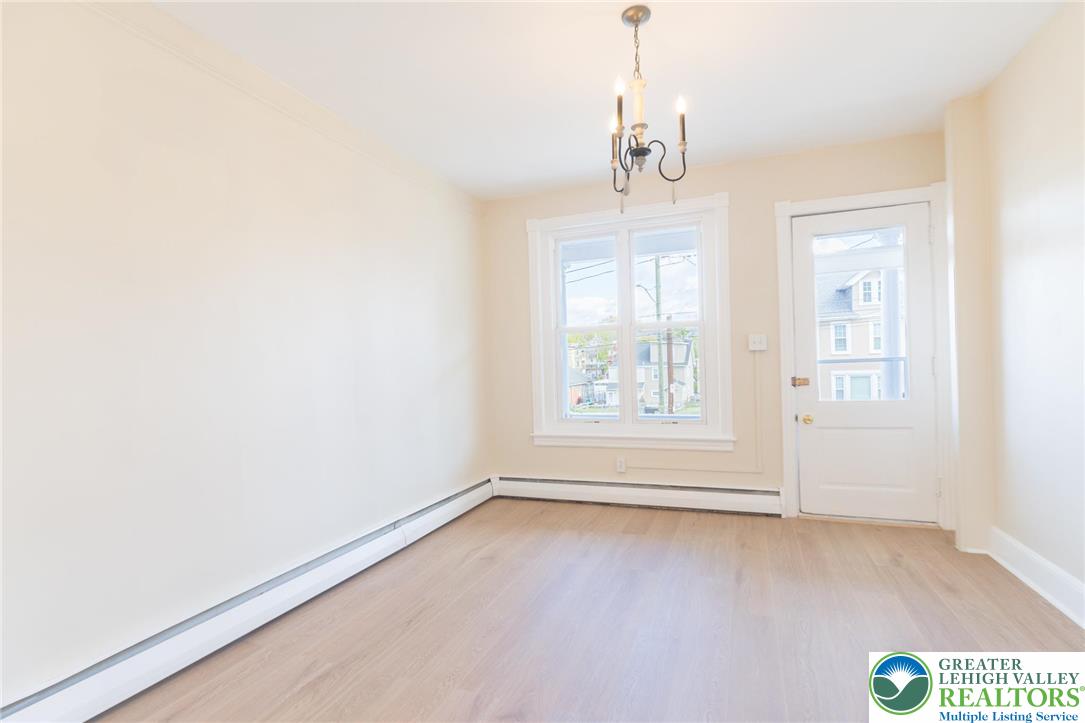
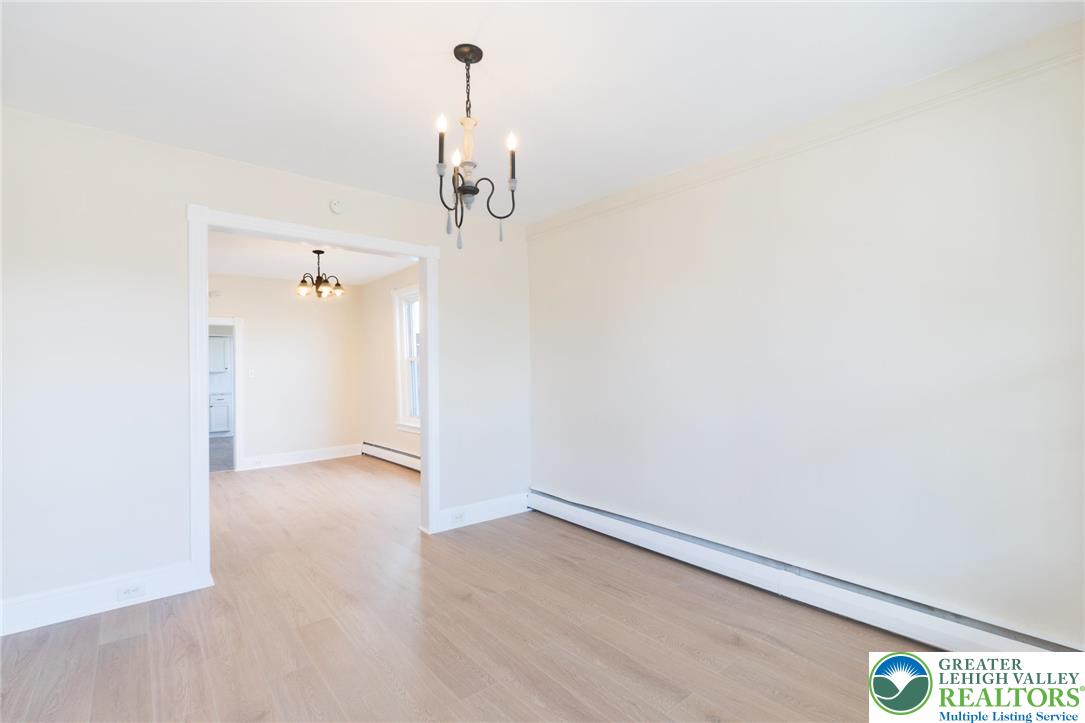
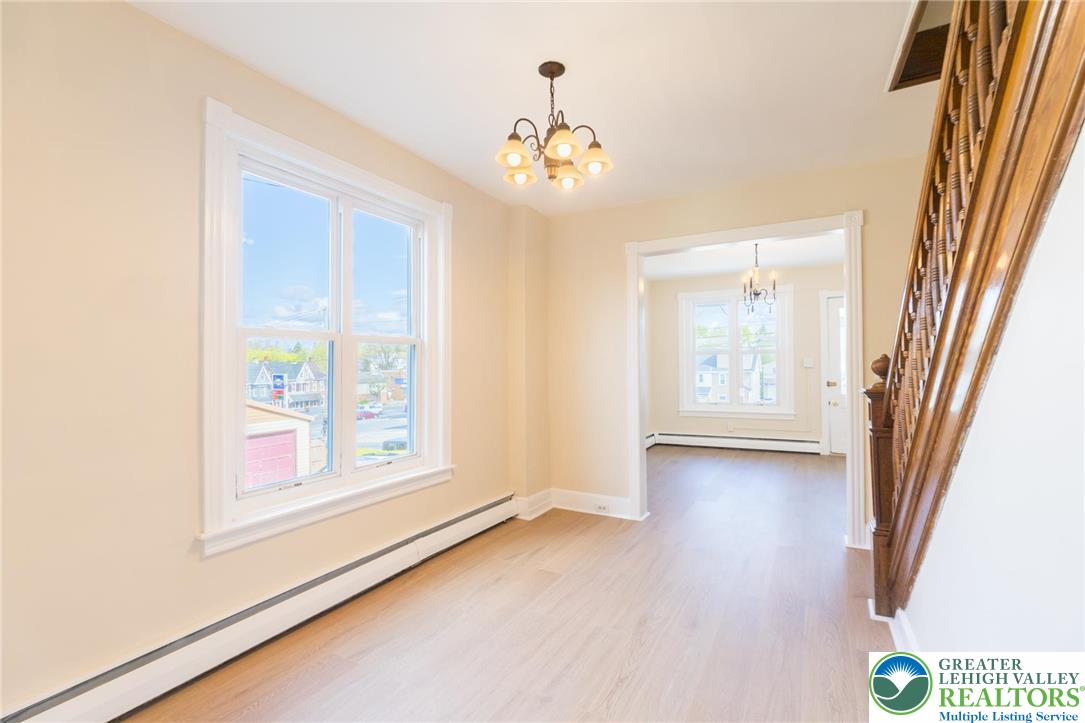
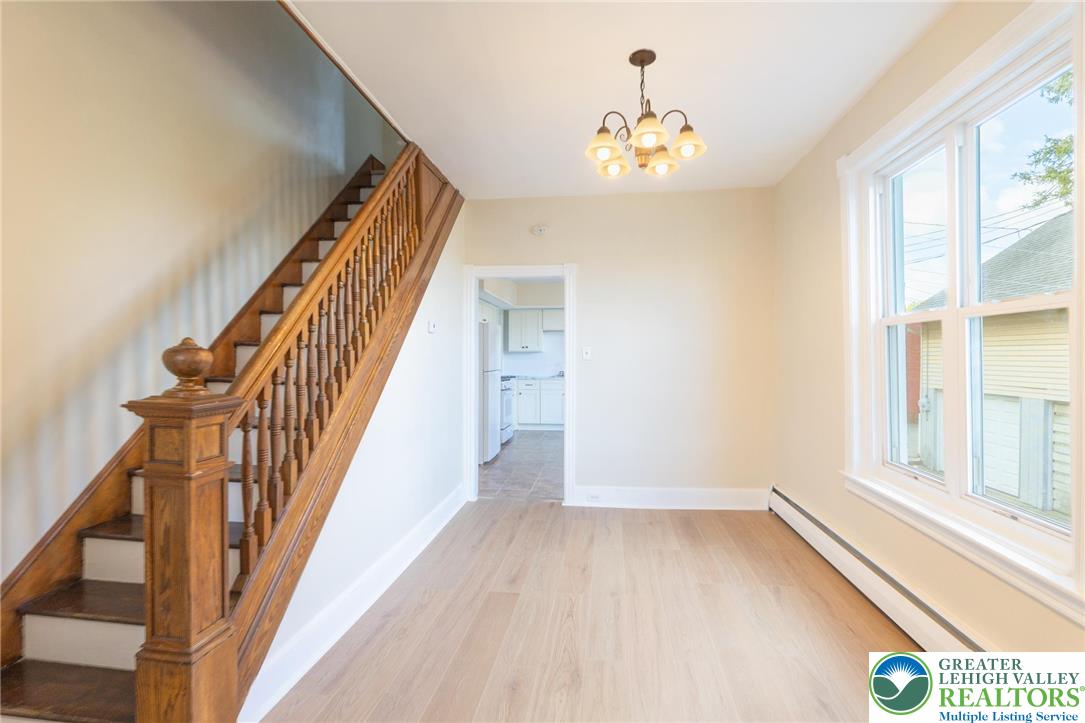
$1,300A beautifully refreshed brick twin blending classic Bethlehem character with bright, modern living across three finished levels. From the moment you arrive, the stately brick exterior, covered front porch, and signature bay windows create a strong and inviting presence. Inside, you’re welcomed by an open, light-filled main level featuring updated flooring, fresh paint, and a layout that flows seamlessly from the living room into the dining area and through to the spacious eat-in kitchen. The kitchen offers abundant cabinet and counter space, along with direct access to a rear mudroom/storage area and the backyard for added everyday convenience. A standout feature of the home is the original wood staircase, adding timeless character and warmth. Upstairs, the second floor features a generously sized primary bedroom with bay windows, a beautifully updated full bathroom, a versatile bonus room with custom built-ins, and an additional rear bedroom. The third floor expands the home even further with a large finished room, walk-in closet, and ample additional storage, creating flexible space for a variety of needs. Additional features include gas hot water baseboard heat, 100-amp electrical service, basement walkout access, and a functional layout throughout. With bright interior spaces, classic architectural details, and flexible living across all three levels, this move-in ready home offers character, comfort, and versatility in one complete package.
| a week ago | Price changed to $284,900 | |
| a week ago | Listing updated with changes from the MLS® | |
| a month ago | Listing first seen on site |

Listing information is provided by Participants of the Greater Lehigh Valley REALTORS® MLS. IDX information is provided exclusively for personal, non-commercial use, and may not be used for any purpose other than to identify prospective properties consumers may be interested in purchasing. Information is deemed reliable but not guaranteed. Copyright 2026, Greater Lehigh Valley REALTORS® MLS.
Data last updated at: 2026-05-30 06:04 PM UTC
Did you know? You can invite friends and family to your search. They can join your search, rate and discuss listings with you.