525 3rd AvenueBethlehem City, PA 18018


Mortgage Calculator
Monthly Payment (Est.)
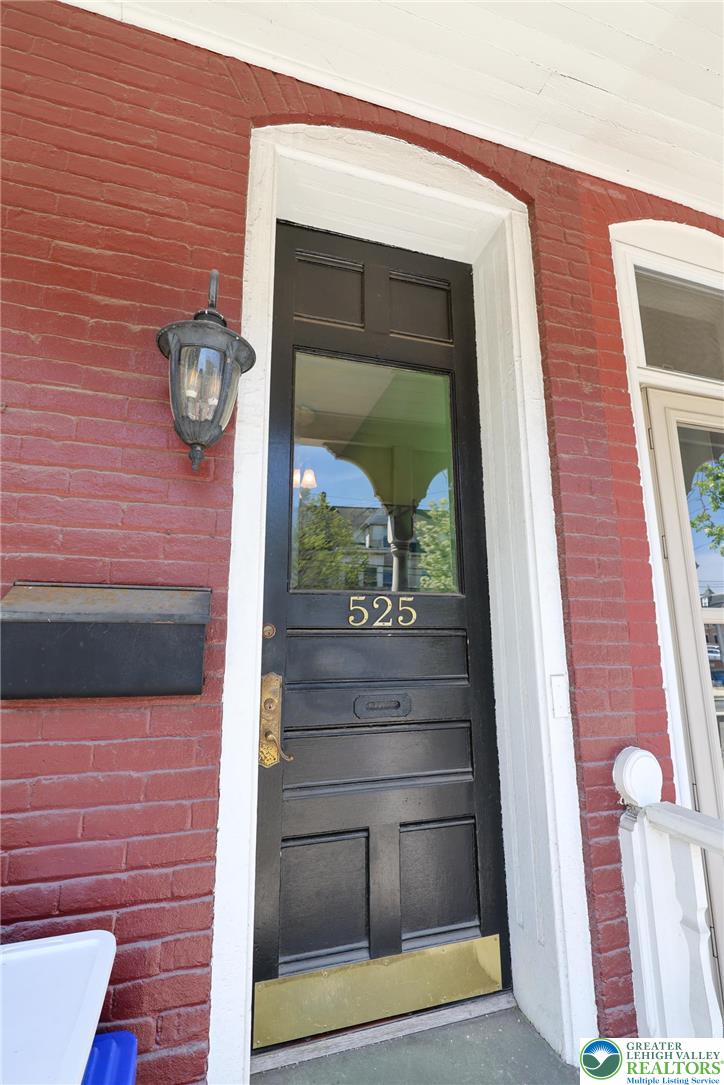
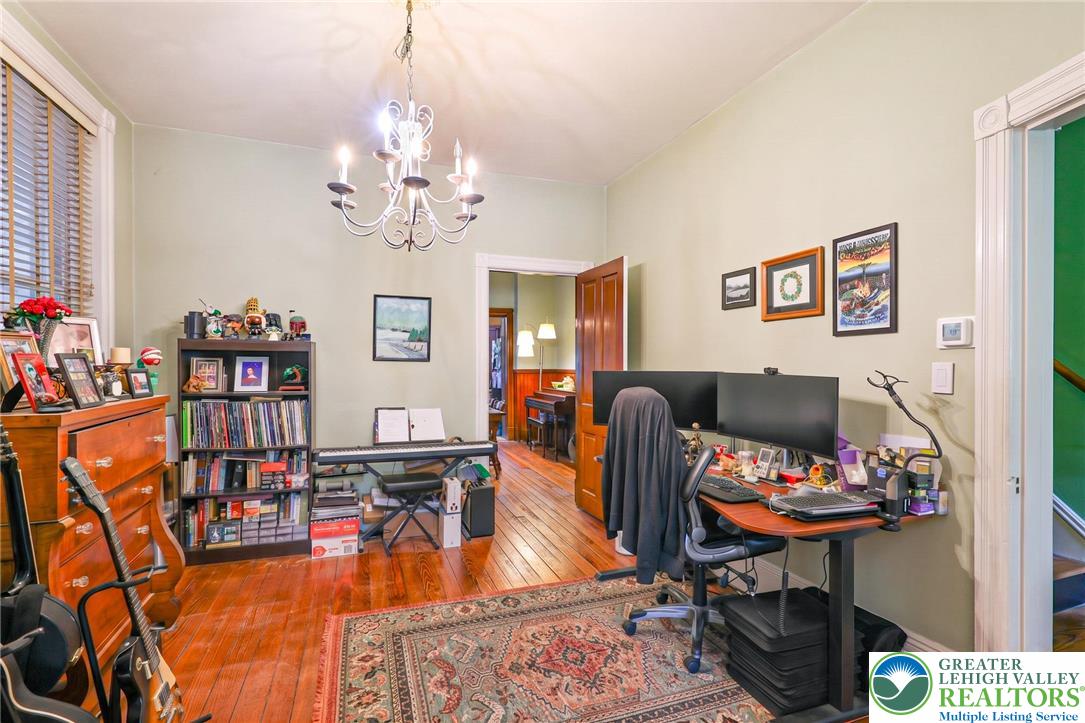
$1,268Timeless 1895 Bethlehem twin offering a rare blend of preserved character, functional space, and everyday livability. From the moment you enter, you’re greeted by tall 10-foot ceilings and beautifully maintained details, including original wood floors, a preserved 1895 entry door, and vintage, capped gas light outlets that reflect the home’s rich history. The main living area flows naturally from the living room through original pocket doors into a charming parlor, creating flexible living space filled with warmth and character. Wood floors continue throughout, complemented by classic board and batten detailing in the dining area and a layout that balances openness with defined spaces. The formal dining room is a standout feature, showcasing beautifully preserved woodwork and a rare built-in cabinet from the home’s original wash area, a true piece of history that adds character and charm you simply can’t replicate. Just beyond, the kitchen addition blends character with functionality, featuring exposed brick, ample cabinetry, a beautiful custom window in what could be used as a breakfast nook, and everyday conveniences including a garbage disposal and direct access to the rear yard. Upstairs, you’ll find generously sized bedrooms with large closets, including a primary bedroom with a desirable his-and-hers double closet. The full bathroom features a classic cast-iron clawfoot tub, continuing the home’s timeless appeal. The finished third level offers a versatile fourth bedroom or flex space with additional storage, ideal for a home office, guest room, or creative use. Major systems have been thoughtfully updated, including a high-efficiency GE gas furnace, outdoor central A/C unit, and electric hot water heater, all installed in Fall 2024; a 200-amp electrical panel; and a new smart dishwasher installed in Spring 2025, offering peace of mind alongside the home’s historic charm. Additional features include remote-controlled Lutron dimmer switches in the parlor and semi-finished basement. Other recent improvements include new front sidewalks installed in April 2024 and reinforcement of the 131-year-old joists in the basement so that the home can continue to serve future owners for another century. Outside, enjoy a covered front porch and a natural garden-style backyard complete with a fire pit, creating a private outdoor setting. There is also potential to add off-street parking from the rear of the property. A rare opportunity to own a piece of Bethlehem’s history with the space, character, and flexibility to enjoy as-is or personalize over time.
| 2 weeks ago | Listing updated with changes from the MLS® | |
| a month ago | Listing first seen on site |

Listing information is provided by Participants of the Greater Lehigh Valley REALTORS® MLS. IDX information is provided exclusively for personal, non-commercial use, and may not be used for any purpose other than to identify prospective properties consumers may be interested in purchasing. Information is deemed reliable but not guaranteed. Copyright 2026, Greater Lehigh Valley REALTORS® MLS.
Data last updated at: 2026-05-30 06:04 PM UTC
Did you know? You can invite friends and family to your search. They can join your search, rate and discuss listings with you.