Save
Ask
Tour
Hide
Share
$499,000
1 Day On Site

3135 Center Street
Bethlehem City, PA 18017

For Sale|Single Family Residence|Active
4
Beds
2
Total Baths
2
Full Baths
2,339
SqFt
$213
/SqFt
1938
Built
Subdivision:
Not in Development
County:
Northampton
Listing courtesy of Rebecca L. Francis of BHHS Fox & Roach Center Valley
3135 Center Street3135 Center Street3135 Center Street3135 Center Street
Save
Ask
Tour
Hide
Share

Mortgage Calculator

Monthly Payment (Est.)

$2,277
Calculator powered by Showcase IDX, a Constellation1 Company. Copyright ©2026 Information is deemed reliable but not guaranteed.

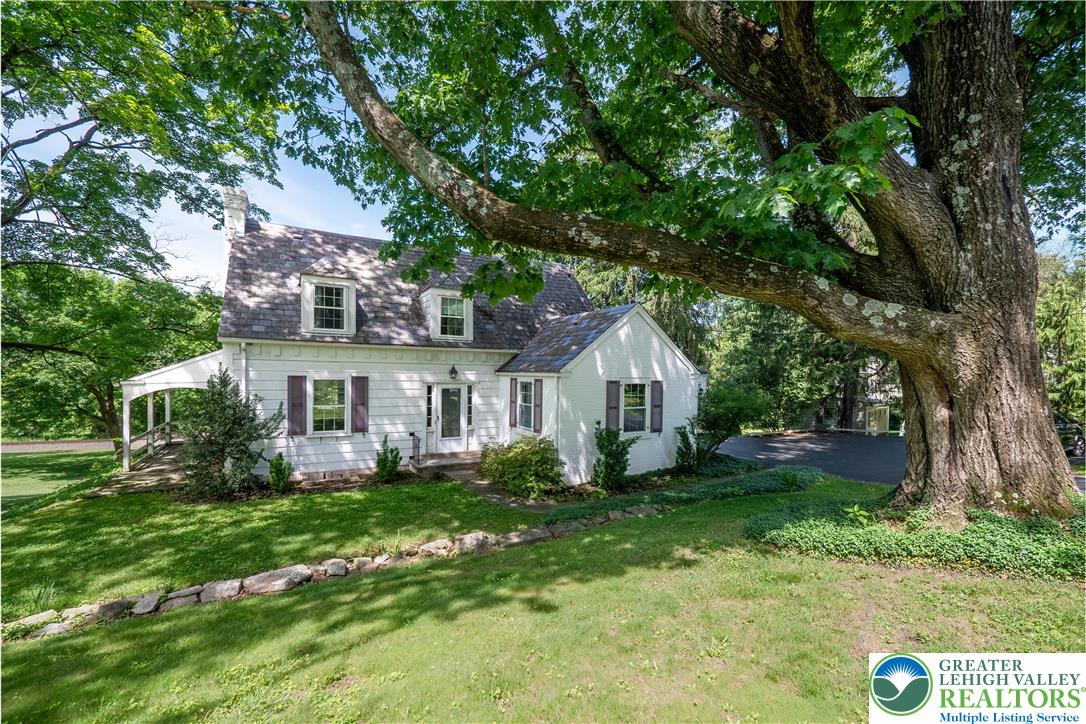
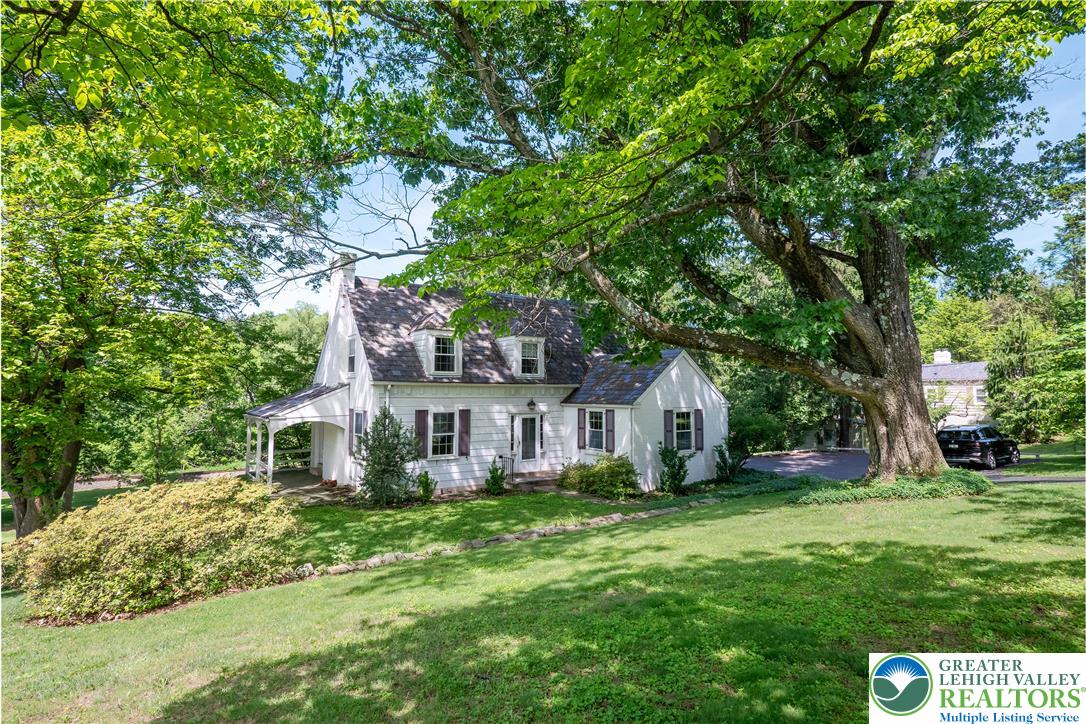
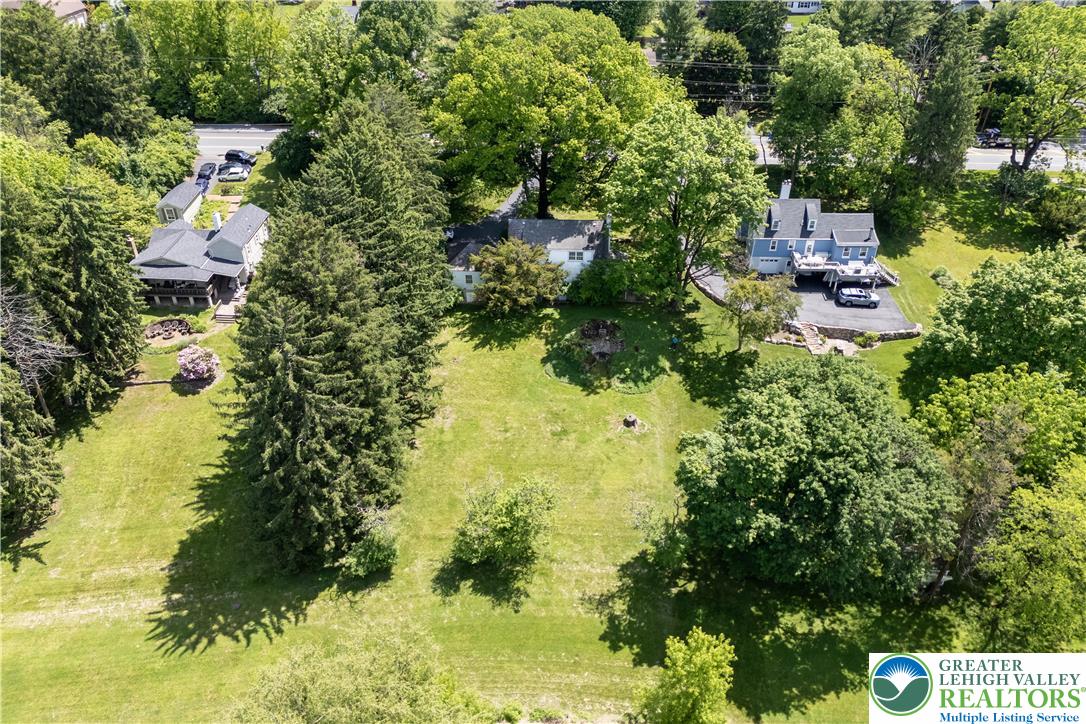
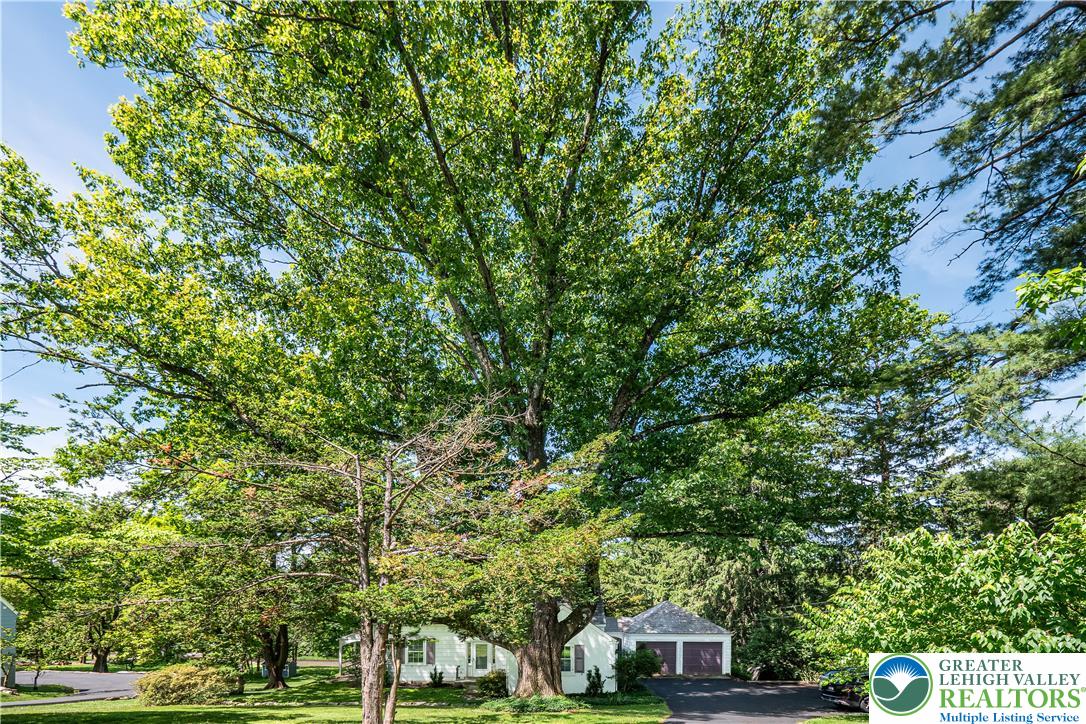
Welcome to this BETHLEHEM CLASSIC, lovingly cared for by its original owners. Set on the small stretch of Center Street that borders the MONOCACY CREEK with a rare WATER VIEW, deep lot, and natural buffer of MATURE TREES, this storybook home radiates WARMTH and CHARACTER. Features include rich HARDWOOD FLOORS, graceful archways, BUILT-INS and charming nooks and crannies. The expansive living room with WOOD-BURNING FIREPLACE overlooks the sprawling backyard and opens to the COVERED PATIO. The dining room and eat-in kitchen provide ample space for gatherings. Upstairs, three additional bedrooms offer peaceful retreats. Other highlights include partially FINISHED BASEMENT, TWO-CAR GARAGE, conveniently accessed through covered breezeway, and retired lime kiln converted into huge OUTDOOR FIREPLACE built into the countryside. Centrally located in the heart of Bethlehem near parks, schools and HISTORIC DOWNTOWN.

Save
Ask
Tour
Hide
Share
Listing Snapshot
Price 
$499,000
Days On Site 
1 Day
Bedrooms 
4
Inside Area (SqFt) 
2,339 sqft
Total Baths 
2
Full Baths 
2
Partial Baths 
N/A
Lot Size 
0.641 Acres
Year Built 
1938
MLS® Number 
775266
Status 
Active
Property Tax 
$6,777.37
HOA/Condo/Coop Fees 
N/A
Sq Ft Source 
Assessor
Friends & Family
Recent Activity
yesterdayListing first seen on site
yesterdayListing updated with changes from the MLS®
General Features
Acres 
0.641
Attached Garage 
Yes
Cross Street 
Bella Vista Drive
Garage 
Yes
Garage Spaces 
2
Levels 
One and One Half
Number Of Stories 
1
Parking 
AttachedDrivewayGarageOff Street
Property Sub Type 
Single Family Residence
Security 
Smoke Detector(s)
Sewer 
Public Sewer
SqFt Above 
1914
SqFt Below 
425
Style 
CapeCod
Water Source 
Public
Zoning 
04RR
Interior Features
Appliances 
DishwasherElectric OvenElectric RangeMicrowaveRefrigeratorWasherWater Heater
Basement 
DaylightExterior EntryConcretePartially Finished
Cooling 
Central Air
Electric 
Circuit Breakers200+ Amp Service
Fireplace 
Yes
Fireplace Features 
Living RoomWood BurningOutside
Flooring 
CarpetCeramic TileHardwoodLinoleum
Heating 
BaseboardHot WaterOilRadiant
Interior 
Entrance FoyerEat-in KitchenStorage
Laundry Features 
Electric Dryer HookupLower Level
Bedroom 
Dimensions - 17.00 x 10.00Level - SecondDescription - Hardwood flooring, baseboard molding
Dining Room 
Dimensions - 12.00 x 14.00Level - FirstDescription - Hardwood flooring, wainscoting
Foyer 
Dimensions - 12.00 x 11.00Level - FirstDescription - Hardwood flooring, baseboard molding
FullBath 
Dimensions - 9.00 x 8.00Level - FirstDescription - Tile, linoleum flooring
Kitchen 
Dimensions - 11.00 x 12.00Level - FirstDescription - Laminate flooring, stainless steel appliances, Corian countertops, baseboard molding, crown molding, access to breezeway
Laundry 
Dimensions - 25.00 x 11.00Level - LowerDescription - Utility sink, shelving
Living Room 
Dimensions - 14.00 x 25.00Level - FirstDescription - Hardwood flooring, baseboard molding, woodburning fireplace, build-in bookcases, access to covered patio
Other 
Dimensions - 5.00 x 8.00Level - SecondDescription - Walk-in closet: Hardwood flooring, baseboard molding
PrimaryBedroom 
Dimensions - 17.00 x 14.00Level - SecondDescription - Carpeting, baseboard molding
Recreation 
Dimensions - 25.00 x 17.00Level - LowerDescription - Linoleum flooring, wood paneling
Save
Ask
Tour
Hide
Share
Exterior Features
Construction Details 
BrickWood Siding
Lot Features 
SlopedWoodedWaterfrontLevel
Patio And Porch 
CoveredPatioPorch
Roof 
Slate
View 
Creek/Stream
Waterfront 
Yes
Waterview 
Creek/Stream
Community Features
Community Features 
Sidewalks
MLS Area 
Bethlehem-North
School District 
Bethlehem
Schools
School District
Bethlehem
Elementary School
Unknown
Middle School
Unknown
High School
Freedom High School
Listing courtesy of Rebecca L. Francis of BHHS Fox & Roach Center Valley


Listing information is provided by Participants of the Greater Lehigh Valley REALTORS® MLS. IDX information is provided exclusively for personal, non-commercial use, and may not be used for any purpose other than to identify prospective properties consumers may be interested in purchasing. Information is deemed reliable but not guaranteed. Copyright 2026, Greater Lehigh Valley REALTORS® MLS.
Data last updated at: 2026-05-30 06:56 PM UTC

Neighborhood & Commute
Source: Walkscore
Save
Ask
Tour
Hide
Share