Save
Ask
Tour
Hide
Share
$860,000
83 Days On Site

4178 Rexford Drive
Bethlehem Twp, PA 18020

For Sale|Single Family Residence|Active
5
Beds
5
Total Baths
4
Full Baths
1
Partial Bath
4,645
SqFt
$185
/SqFt
2006
Built
Subdivision:
Bethlehem Estates
County:
Northampton
Listing courtesy of Kitty Wesoloski of EXP Realty LLC
Upcoming Open Houses
Sat, May 30, 1:00 PM - 3:00 PM
4178 Rexford Drive4178 Rexford Drive4178 Rexford Drive4178 Rexford Drive
Save
Ask
Tour
Hide
Share

Mortgage Calculator

Monthly Payment (Est.)

$3,924
Calculator powered by Showcase IDX, a Constellation1 Company. Copyright ©2026 Information is deemed reliable but not guaranteed.

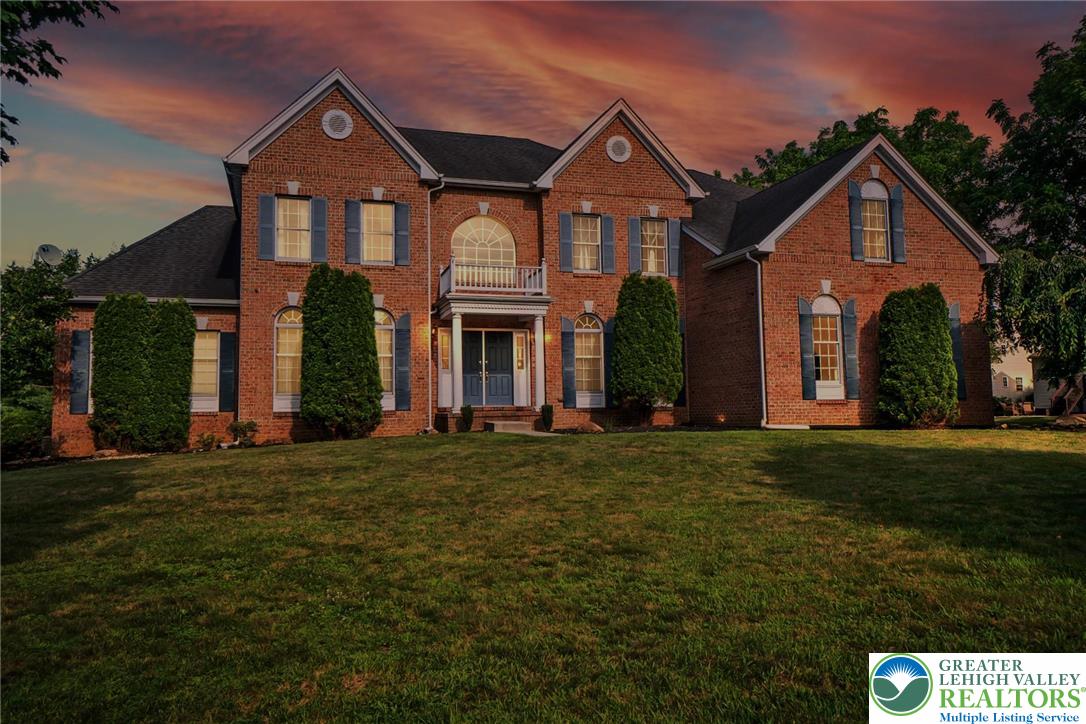
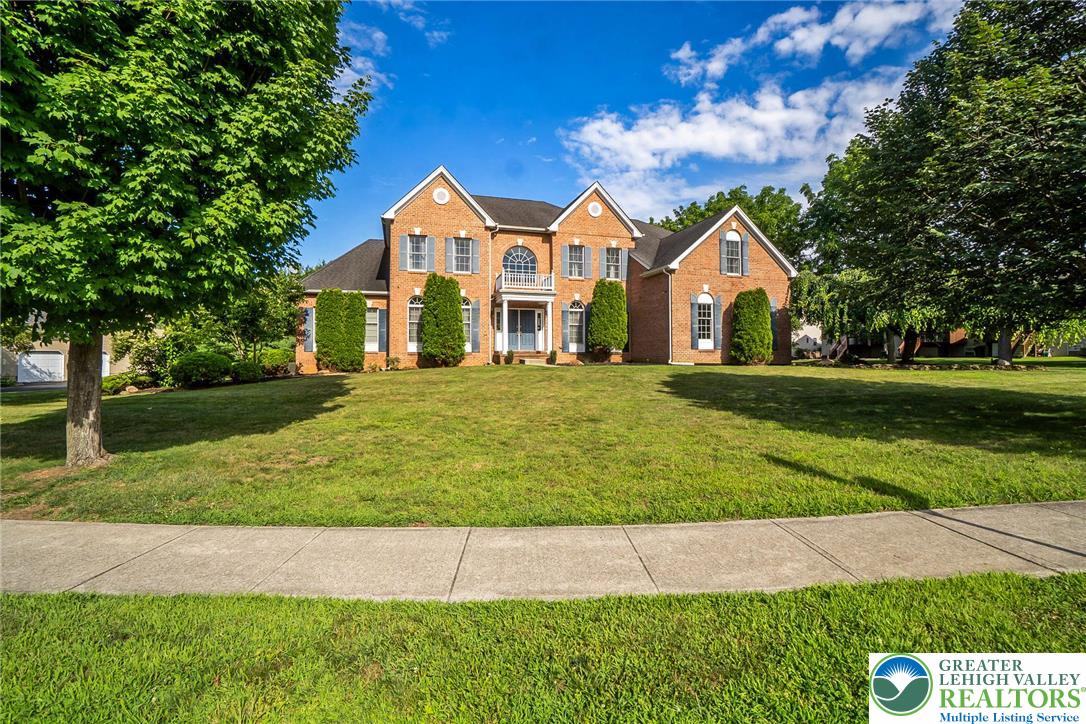
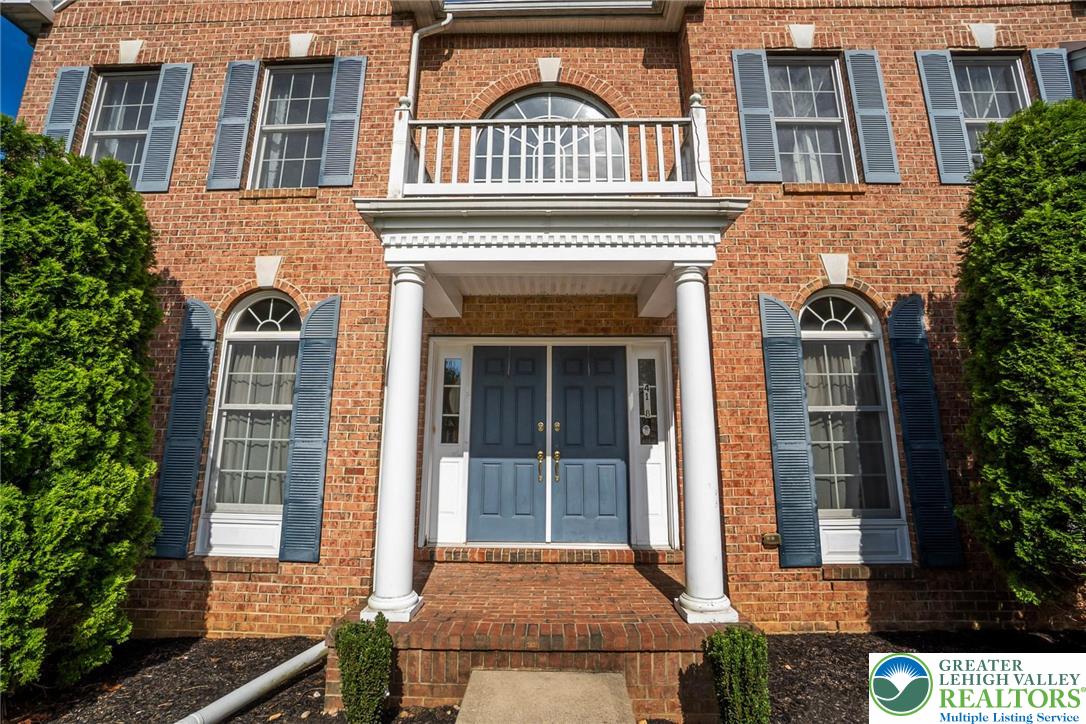
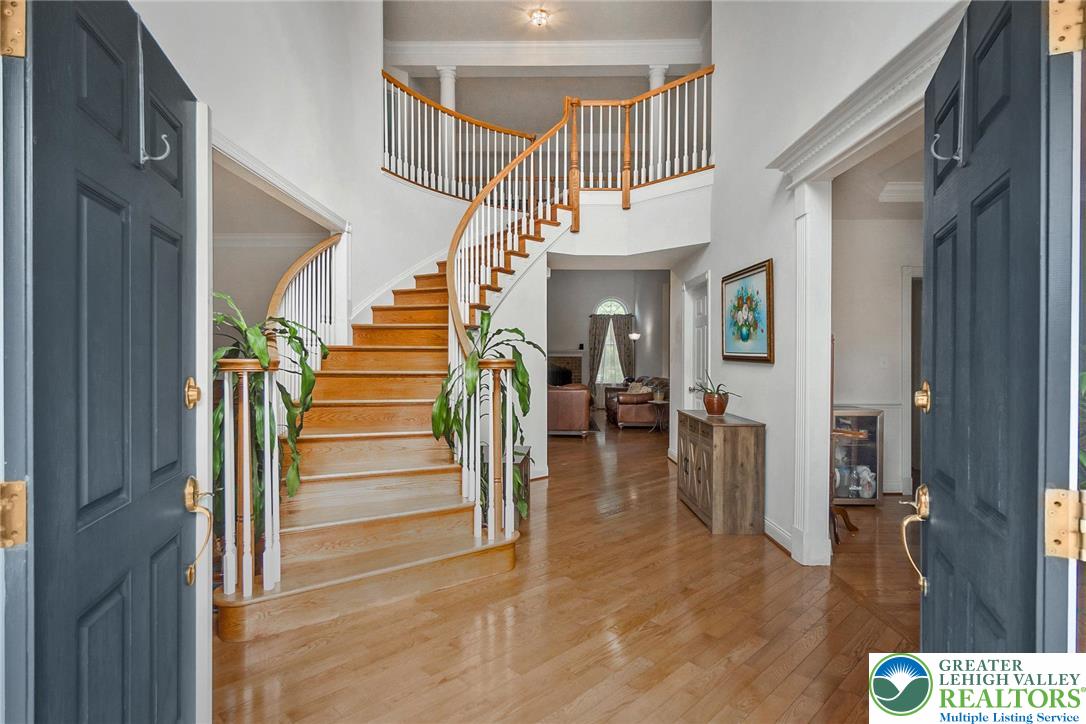
FIRST FLOOR PRIMARY SUITE OPTION! Stately brick colonial offering 5 bedrooms, 4.5 baths, and over 4,600 square feet of living space, plus an additional 3,195 square feet in an unfinished basement.The main level features hardwood floors and generously sized rooms designed for both everyday living and entertaining. The living room includes a fireplace, creating a warm and inviting gathering space. The optional first-floor primary suite offers flexibility and includes a sitting room, bedroom, walk-in closet, and full bath...ideal for guests, multi-generational living, or convenient main-level living. The kitchen offers abundant cabinetry and workspace and opens to the dining and living areas. Just off the kitchen, a large sunroom filled with natural light provides the perfect space to relax, dine, or enjoy views of the backyard. Upstairs, spacious bedrooms provide comfort and privacy. The primary suite includes a sitting area, large walk-in closet, and private bath. One additional bedroom has its own full bath, while two other bedrooms share a split-entry bath. The unfinished walk-out basement with double French doors provides endless possibilities for future living space, recreation, or storage. Additional features include a three-car garage, no HOA, and a convenient location near parks, shopping, dining, and major commuter routes, all within the Bethlehem Area School District.

Save
Ask
Tour
Hide
Share
Listing Snapshot
Price 
$860,000
Days On Site 
83 Days
Bedrooms 
5
Inside Area (SqFt) 
4,645 sqft
Total Baths 
5
Full Baths 
4
Partial Baths 
1
Lot Size 
0.68 Acres
Year Built 
2006
MLS® Number 
772836
Status 
Active
Property Tax 
$16,706.26
HOA/Condo/Coop Fees 
N/A
Sq Ft Source 
Assessor
Friends & Family
Recent Activity
2 weeks agoPrice changed to $860,000
2 weeks agoListing updated with changes from the MLS®
3 months agoListing first seen on site
General Features
Acres 
0.68
Garage 
Yes
Garage Spaces 
3
Parking 
GarageGarage Door Opener
Property Sub Type 
Single Family Residence
Sewer 
Public Sewer
SqFt Above 
4645
Style 
Colonial
Water Source 
Public
Zoning 
Rr-Rural Residential
Interior Features
Appliances 
DryerDishwasherElectric OvenGas OvenGas RangeGas Water HeaterMicrowaveRefrigeratorWasher
Basement 
FullWalk-Out Access
Cooling 
Central Air
Fireplace 
Yes
Fireplace Features 
Family Room
Flooring 
CarpetHardwood
Heating 
Forced AirHeat PumpNatural Gas
Interior 
Cathedral Ceiling(s)Entrance FoyerEat-in KitchenHigh CeilingsIn-Law FloorplanKitchen IslandVaulted Ceiling(s)Walk-In Closet(s)
Laundry Features 
Main Level
Bedroom 
Dimensions - 13.00 x 12.30Level - SecondDescription - carpet
BreakfastRoomNook 
Dimensions - 10.10 x 15.40Level - FirstDescription - hardwood floor
Den 
Dimensions - 15.70 x 12.30Level - FirstDescription - hardwood floor
Dining Room 
Dimensions - 13.10 x 16.40Level - FirstDescription - hardwood, tray ceiling, crown molding & chair rail
Family Room 
Dimensions - 14.70 x 23.00Level - FirstDescription - 19.5' ceiling, wood burning brick fire place, arched windows
Foyer 
Dimensions - 12.10 x 17.00Level - FirstDescription - 19.5 ceiling
FullBath 
Dimensions - 5.70 x 9.70Level - SecondDescription - PRINCESS SUITE- bathroom
HalfBath 
Dimensions - 5.50 x 5.00Level - FirstDescription - tile, pedestal sink
Kitchen 
Dimensions - 14.40 x 13.80Level - FirstDescription - hardwood, center island, Granite, tile backspash, french door refrig., dishwasher, gas stove, built in microwave
Laundry 
Dimensions - 8.00 x 6.80Level - FirstDescription - vinyl, washer/dryer, sink
Living Room 
Dimensions - 14.00 x 20.00Level - FirstDescription - hardwood floor, crown molding, chair rail
Other 
Dimensions - 16.70 x 13.80Level - SecondDescription - Sitting Area, carpet
PrimaryBathroom 
Dimensions - 10.10 x 10.50Level - SecondDescription - tile, tiled walk-in shower, deep jetted tub, shower toilet nook, 5x10.3 tile, tiled walk-in shower
PrimaryBedroom 
Dimensions - 17.00 x 17.00Level - SecondDescription - carpet
Sunroom 
Dimensions - 10.20 x 21.60Level - FirstDescription - hardwood, exit to rear patio
Save
Ask
Tour
Hide
Share
Exterior Features
Construction Details 
Brick
Patio And Porch 
Patio
Roof 
AsphaltFiberglass
Community Features
MLS Area 
Bethlehem Twp.
School District 
Bethlehem
Schools
School District
Bethlehem
Elementary School
Farmersville
Middle School
East Hills Middle
High School
Freedom
Listing courtesy of Kitty Wesoloski of EXP Realty LLC


Listing information is provided by Participants of the Greater Lehigh Valley REALTORS® MLS. IDX information is provided exclusively for personal, non-commercial use, and may not be used for any purpose other than to identify prospective properties consumers may be interested in purchasing. Information is deemed reliable but not guaranteed. Copyright 2026, Greater Lehigh Valley REALTORS® MLS.
Data last updated at: 2026-05-30 06:51 PM UTC

Neighborhood & Commute
Source: Walkscore
Save
Ask
Tour
Hide
Share